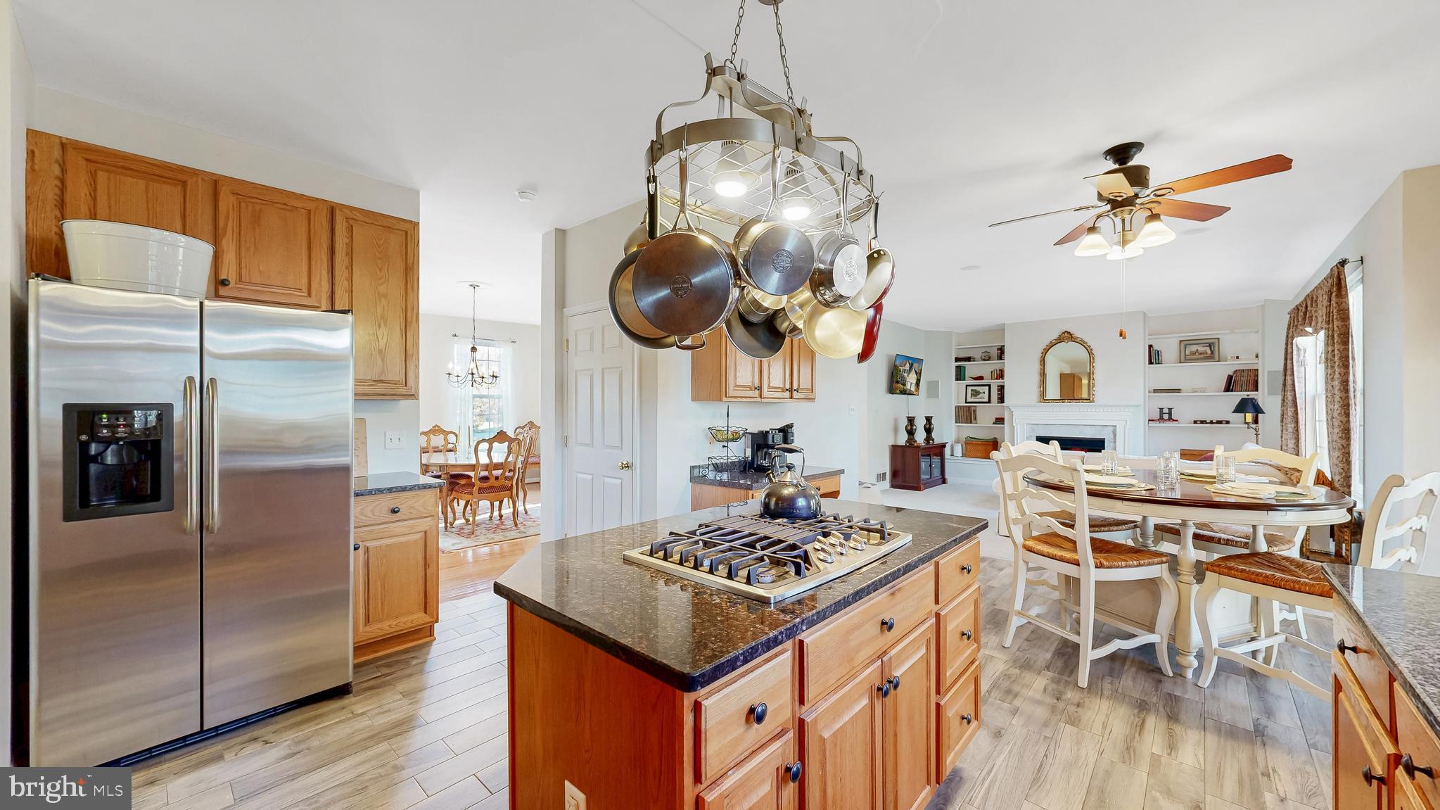
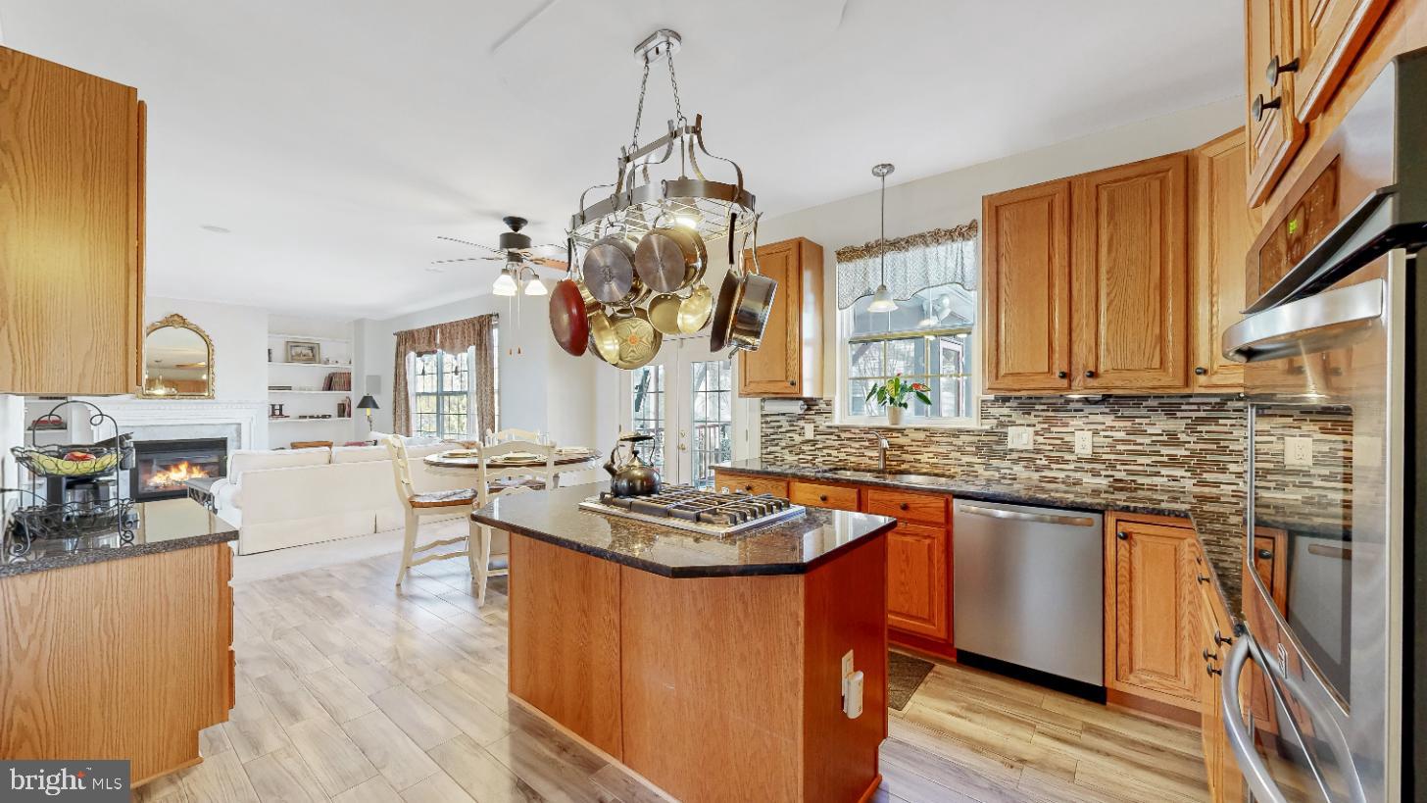
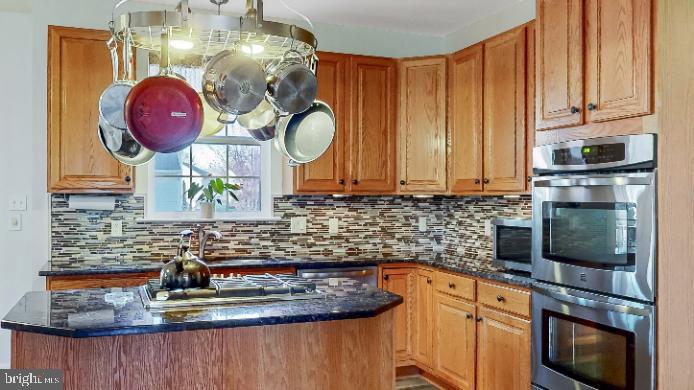
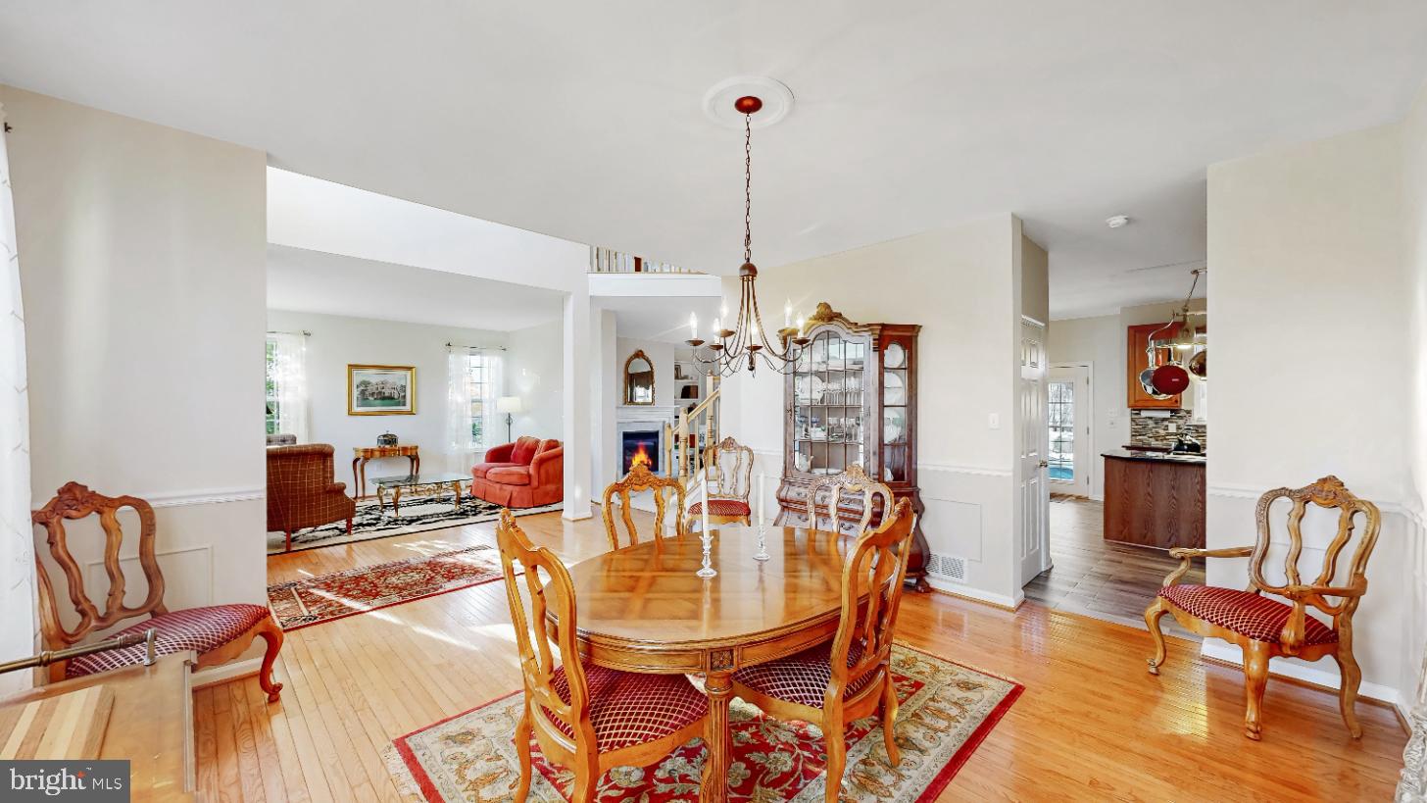
MOTIVATED SELLER SAYS BRING ALL REASONABLE OFFERS!!Discover the charm of this stunning traditional home nestled in the desirable subdivision of The Legends. This beautifully maintained residence, built in 2001, boasts a generous 2,700 sq. ft. of finished living space, perfect for creating lasting memories. Situated on a spacious corner lot, this property offers both privacy and a welcoming atmosphere. Step inside to find a harmonious blend of comfort and style, featuring elegant hardwood, ceramic tile flooring and carpet throughout. The heart of the home is the inviting kitchen, equipped with modern stainless steel appliances and a double oven, ideal for culinary enthusiasts and entertaining guests. The open layout seamlessly connects the kitchen to the cozy living area, complete with a charming fireplace that sets the perfect ambiance for gatherings. With four well-appointed bedrooms and 2.5 bathrooms, this home provides ample space for relaxation and rejuvenation. The convenience of a main floor laundry adds to the ease of daily living. The full basement, with rough bath plumbing, offers endless possibilities for customization—think home gym, playroom, or additional living space. Enjoy the convenience of an attached front-entry garage with space for two vehicles, along with additional driveway parking. The outdoor space is perfect for enjoying sunny days and evening strolls in the neighborhood. This property is not just a house; it’s a place to call home. ALSO a New Furnace was just installed. Experience the perfect blend of comfort, style, and location—schedule your private tour today!
Save
Ask
Tour
Hide
Share
Listing Snapshot
Price
$575,000
Days On Site
355 Days
Bedrooms
4
Inside Area (SqFt)
2,700 sqft
Total Baths
3
Full Baths
2
Partial Baths
1
Lot Size
0.26 Acres
Year Built
2001
MLS Number
DENC2092438
Status
Active
Property Tax
$4,681
HOA/Condo/Coop Fees
$6.25 monthly
Sq Ft Source
Assessor
Friends & Family
React
Comment
Invite
No Comments Yet
Did you know? You can invite friends and family to your search. They can join your search, rate and discuss listings with you.
Recent Activity
a month ago
Listing updated with changes from the MLS
2 months ago
Status changed to Active
3 months ago
Price changed to $575,000
12 months ago
Listing first seen on site
General Features
Acres
0.26
Attached Garage
Yes
Foundation
Concrete Perimeter
Garage
Yes
Garage Spaces
2
Levels
Two
Parking
GarageDrivewayAttached
Parking Spaces
4
Property Sub Type
Single Family Residence
Sewer
Public Sewer
Special Circumstances
Standard
SqFt Above
2700
SqFt Total
2700
Style
Traditional
Water Source
Public
Zoning
23R-2
Interior Features
Appliances
Double OvenGas Water HeaterStainless Steel Appliance(s)
Basement
FullBath/Stubbed
Cooling
Central AirElectric
Electric
200+ Amp Service
Fireplace
Yes
Fireplaces
1
Flooring
LaminateCarpetHardwoodCeramic Tile
Heating
Natural GasForced Air
Laundry Features
Laundry RoomMain Level
Bedroom 2
Bedroom 3
Bedroom 4
Dining Room
Level - Main
Family Room
Level - Main
Foyer
Level - Main
Kitchen
Level - Main
Laundry
Level - Main
Living Room
Level - Main
Office
Level - Main
Primary Bathroom
Primary Bedroom
Features - Walk-In Closet(s)
Save
Ask
Tour
Hide
Share
Exterior Features
Construction Details
Vinyl SidingStucco
Lot Features
Corner Lot
Pool Features
None
Community Features
Association Fee
$75.0
Association Fee Frequency
Annually
MLS Area
South Of The Canal (30907)
School District
APPOQUINIMINK
Schools
School District
APPOQUINIMINK
Elementary School
Unknown
Middle School
Unknown
High School
Unknown
Listing courtesy of Long & Foster Real Estate, Inc.



Did you know? You can invite friends and family to your search. They can join your search, rate and discuss listings with you.