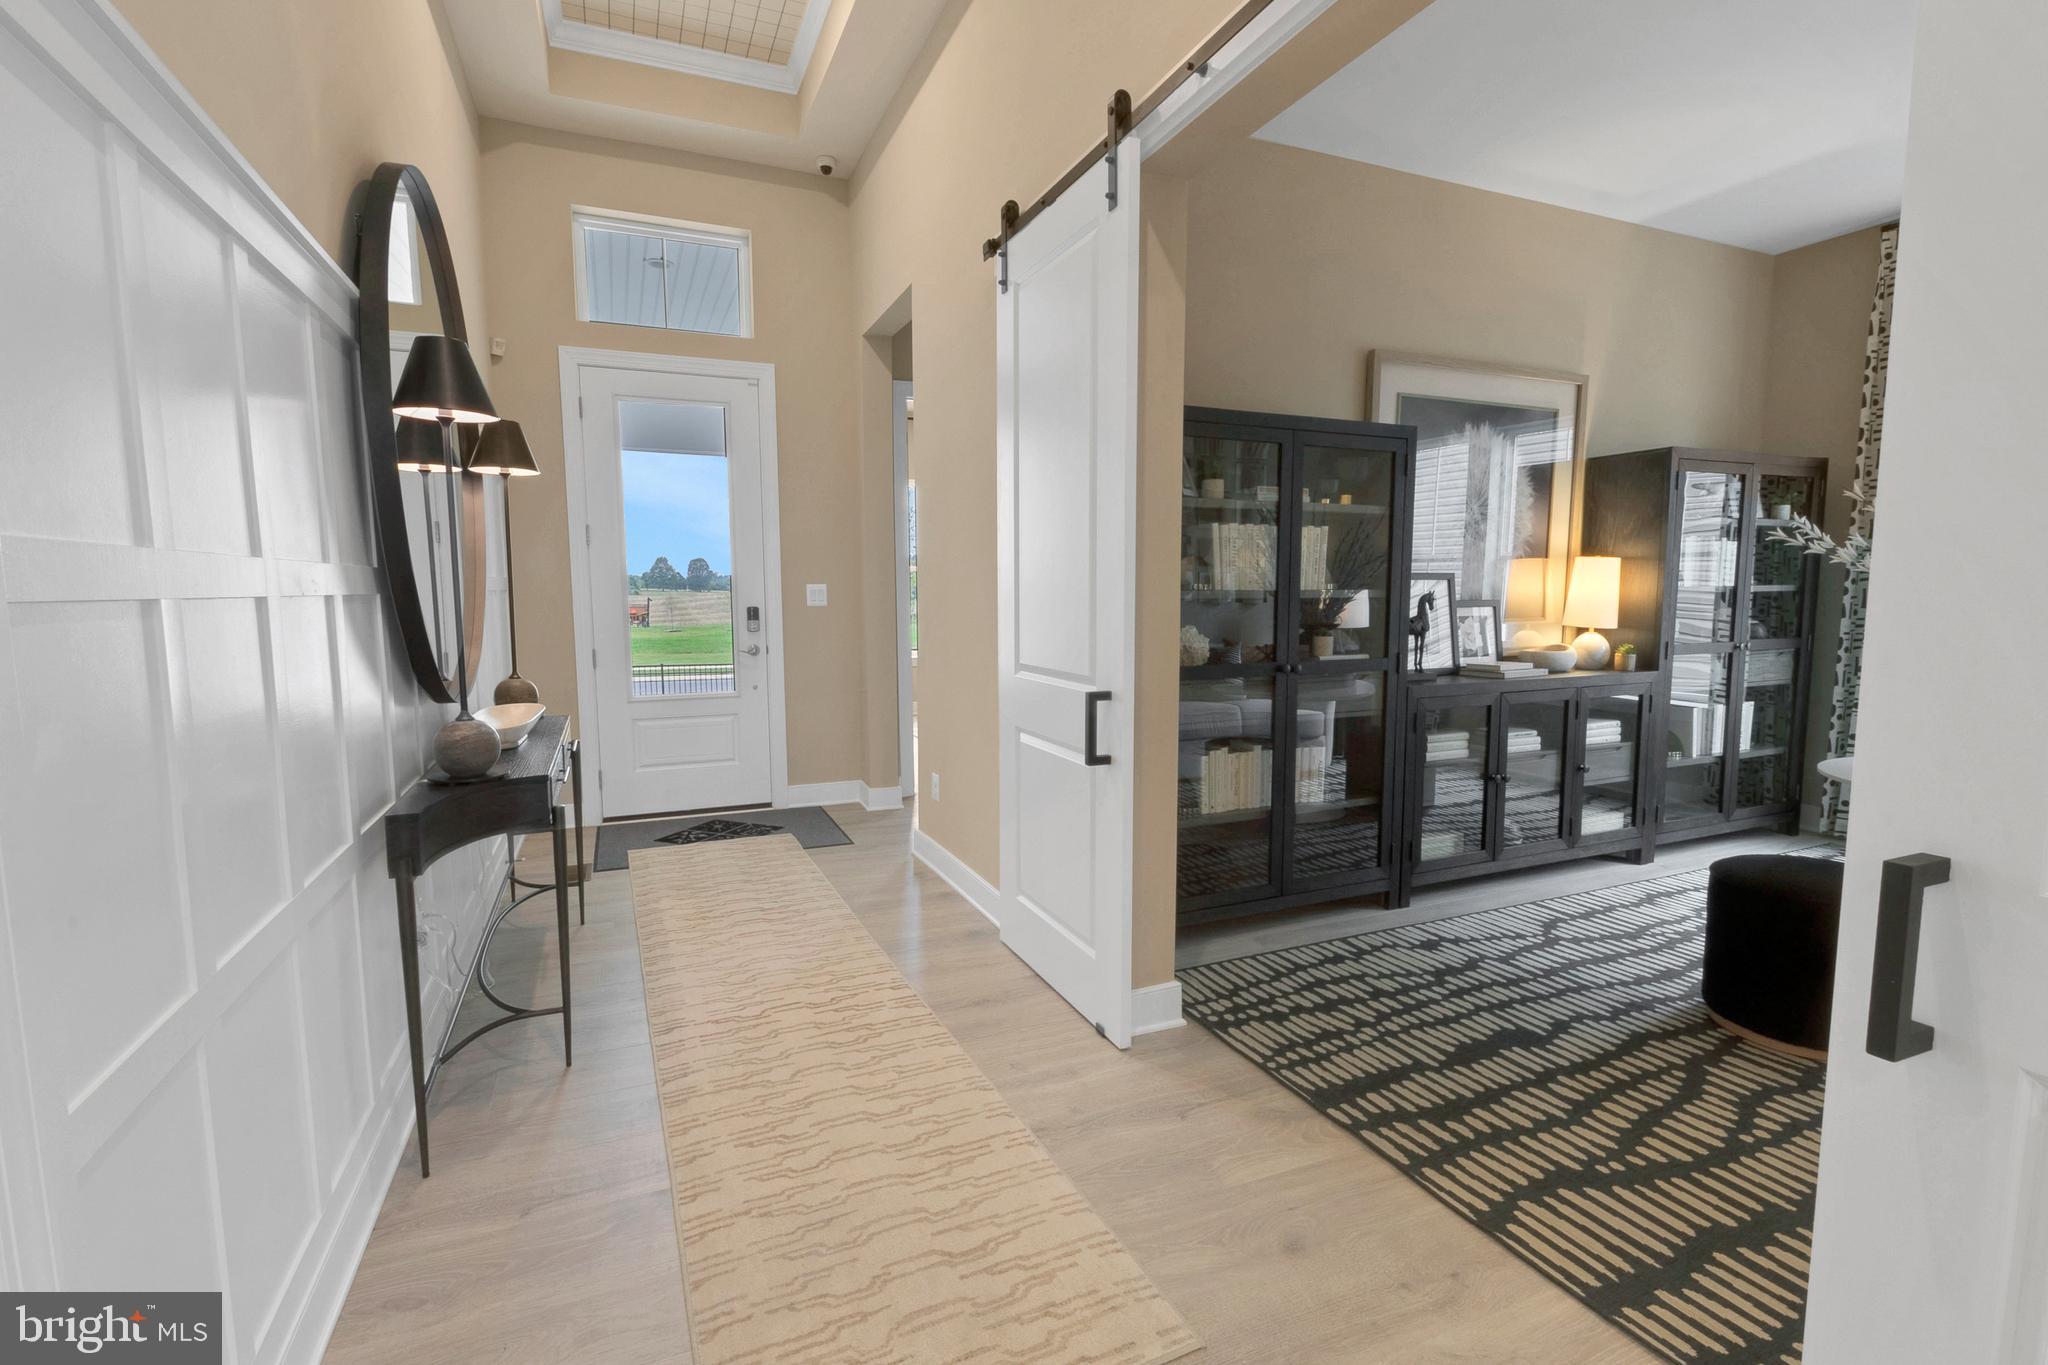
The Carver - with 4,000 finished sq. ft. - is a thoughtfully designed home that blends open living with private retreats. A welcoming foyer with a detailed ceiling treatment sets the tone as you enter. Just off the entry, a private home office with stylish barn doors offers the perfect space for telecommuting or quiet focus.
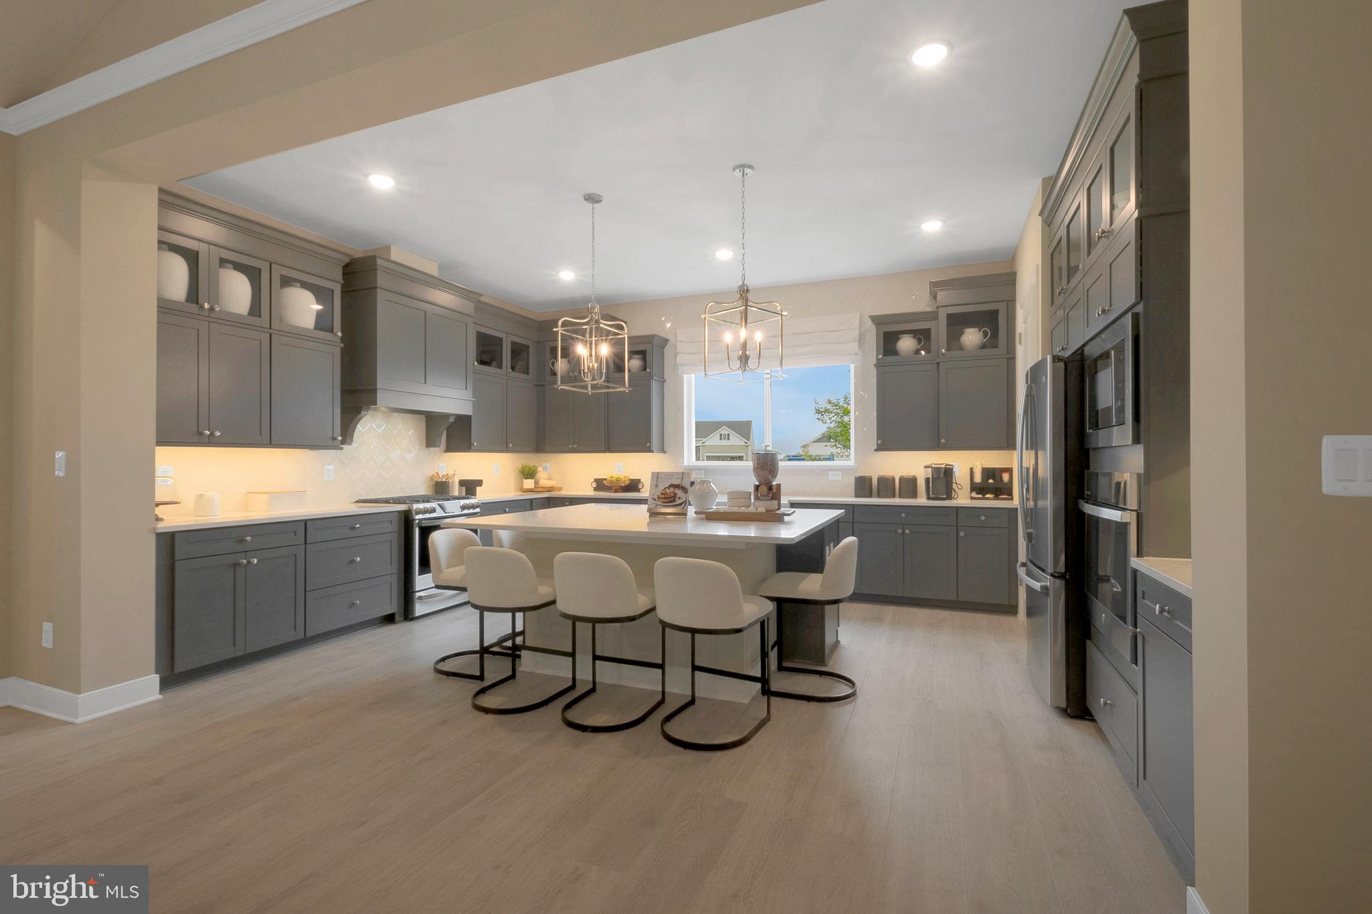
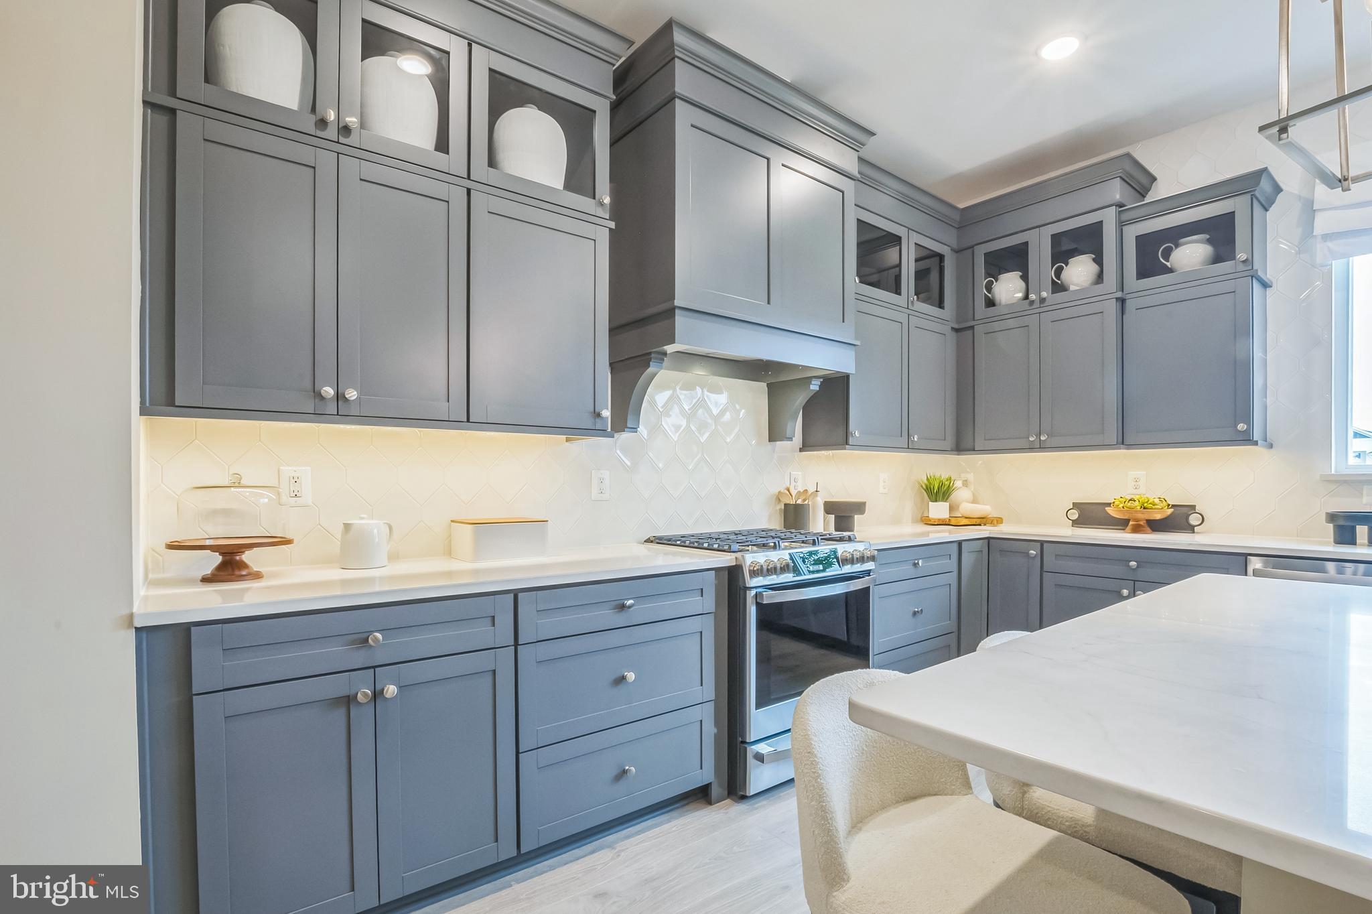
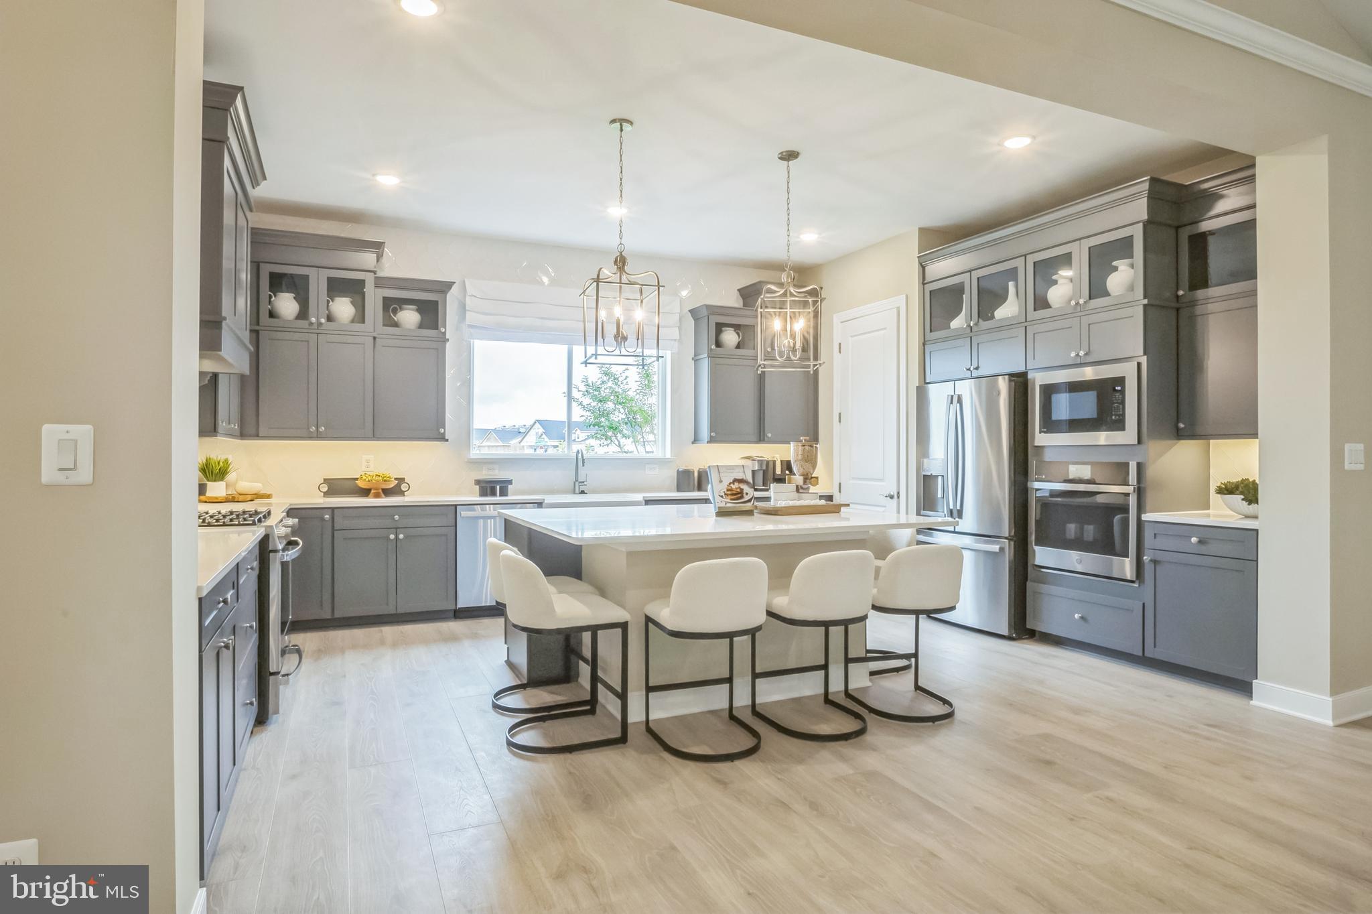
The spacious great room and dining area come together beneath a vaulted ceiling, creating an open, airy feel ideal for both everyday living and entertaining. The striking kitchen features abundant counter space and a large pantry, making meal prep and storage effortless.
Tucked away for privacy, the primary suite showcases an elegant ceiling treatment, a generous walk-in closet, and a luxurious primary bath with freestanding vanities and a large walk-in shower.
The finished basement expands the living space with a recreation room, additional bedroom, and full bath—perfect for guests, hobbies, or multi-generational living.
This listing is for a to be built home and photos are of a model home for display purposes only. Please see sales consultant for details.
Save
Ask
Tour
Hide
Share
Listing Snapshot
Price
$642,990
Days On Site
253 Days
Bedrooms
3
Inside Area (SqFt)
4,147 sqft
Total Baths
4
Full Baths
3
Partial Baths
1
Lot Size
0.28 Acres
Year Built
2026
MLS® Number
DENC2096234
Status
Active
Property Tax
N/A
HOA/Condo/Coop Fees
$155 monthly
Sq Ft Source
Estimated
Friends & Family
React
Comment
Invite
No Comments Yet
Did you know? You can invite friends and family to your search. They can join your search, rate and discuss listings with you.



Did you know? You can invite friends and family to your search. They can join your search, rate and discuss listings with you.