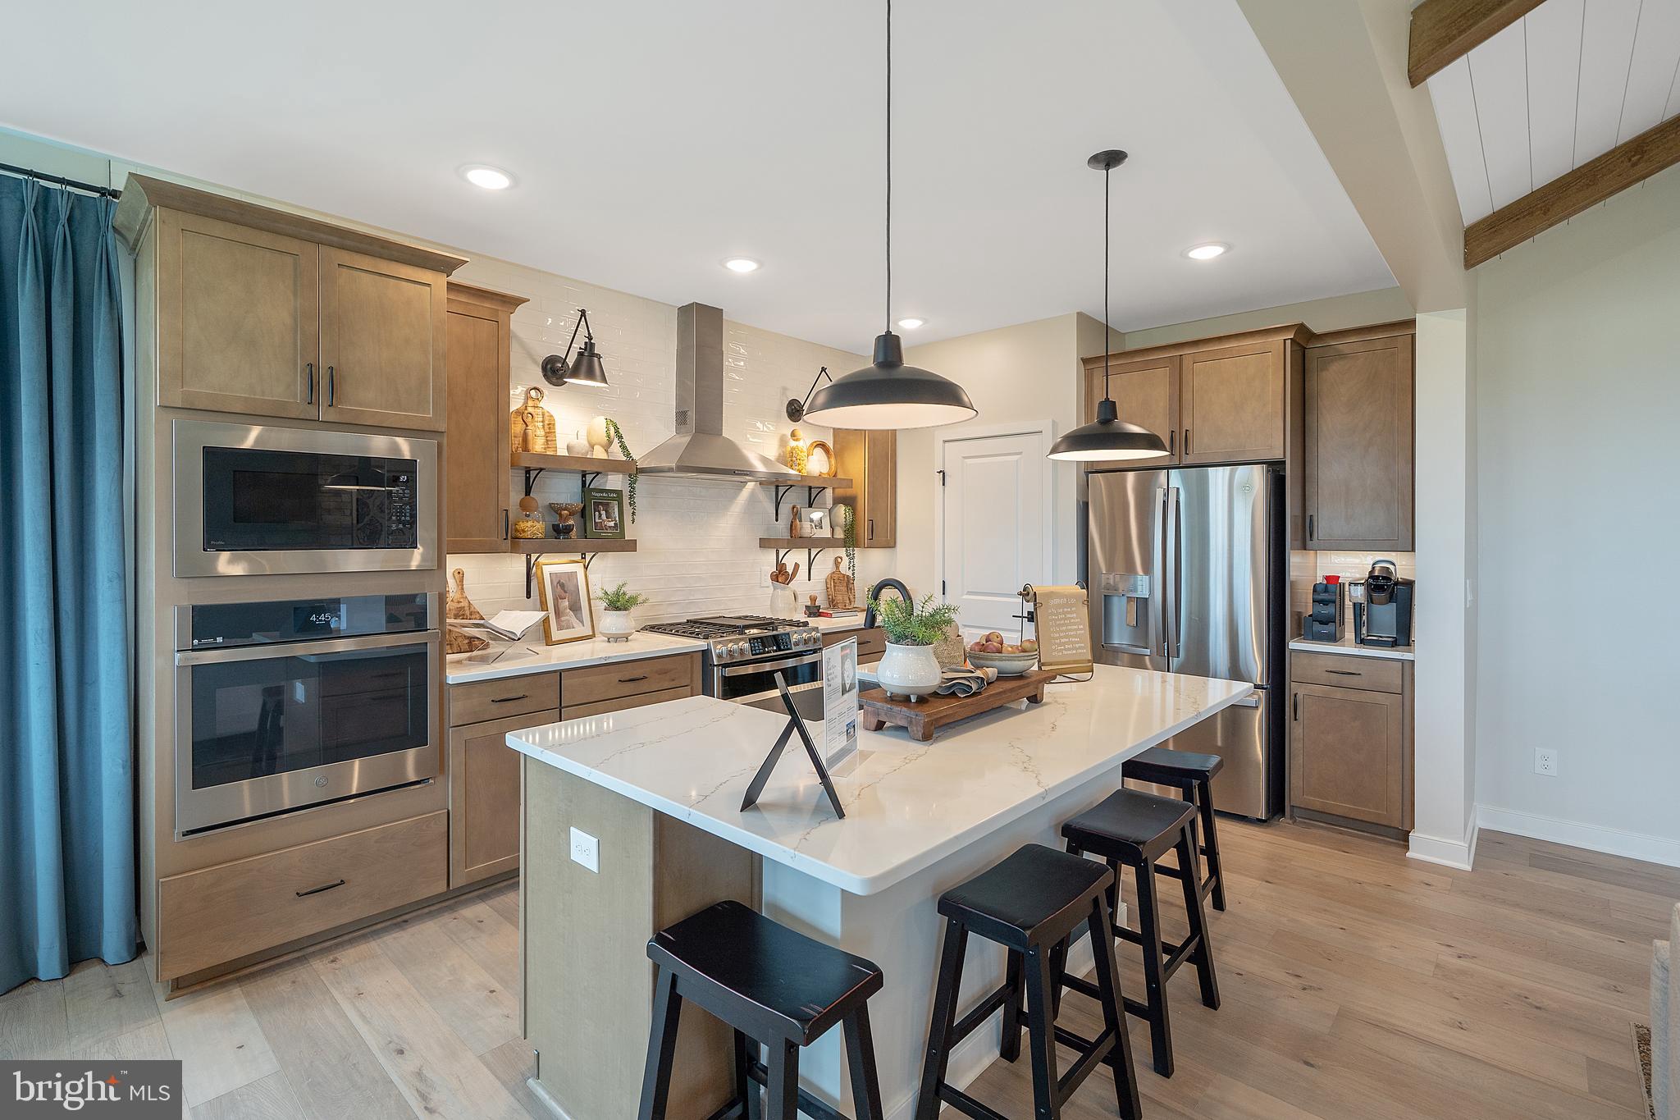
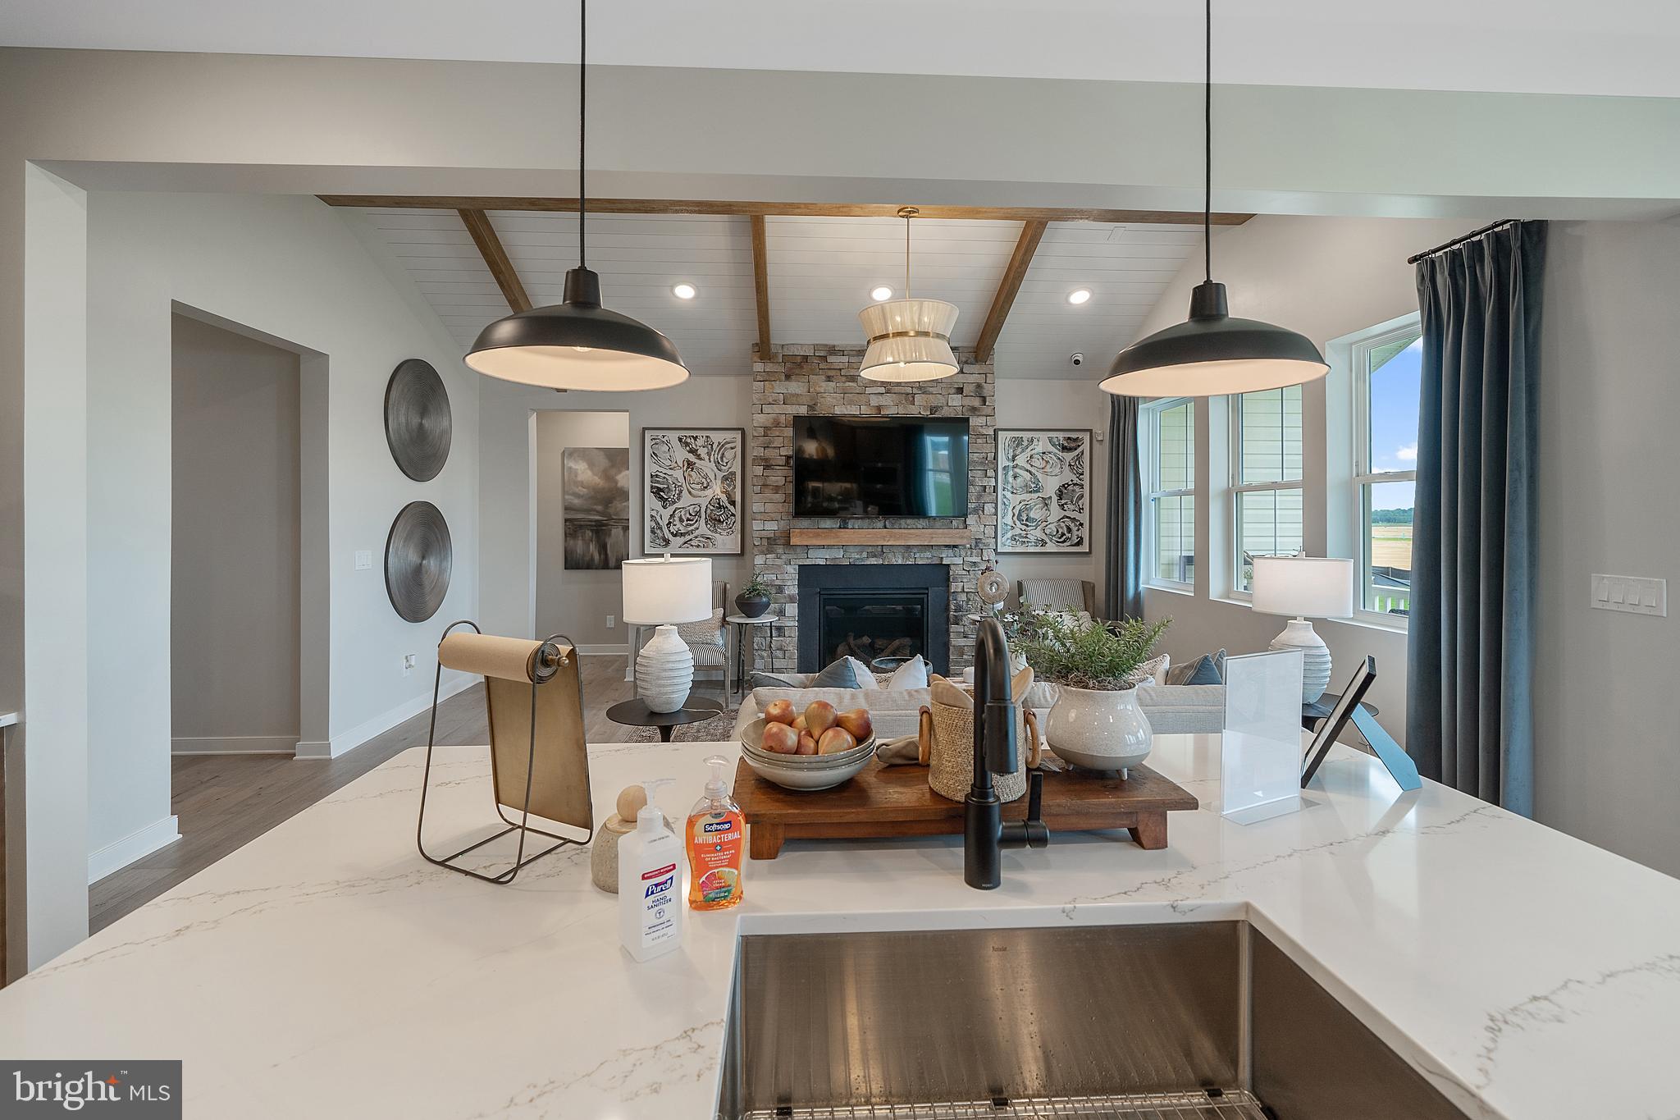
The Asheville - with over 2,800 finished sq. ft. - delivers modern design and comfortable living with spaces made for both entertaining and everyday relaxation. The contemporary kitchen is the heart of the home, featuring a large island, walk-in pantry, and designer Looks interior selections that elevate the space.
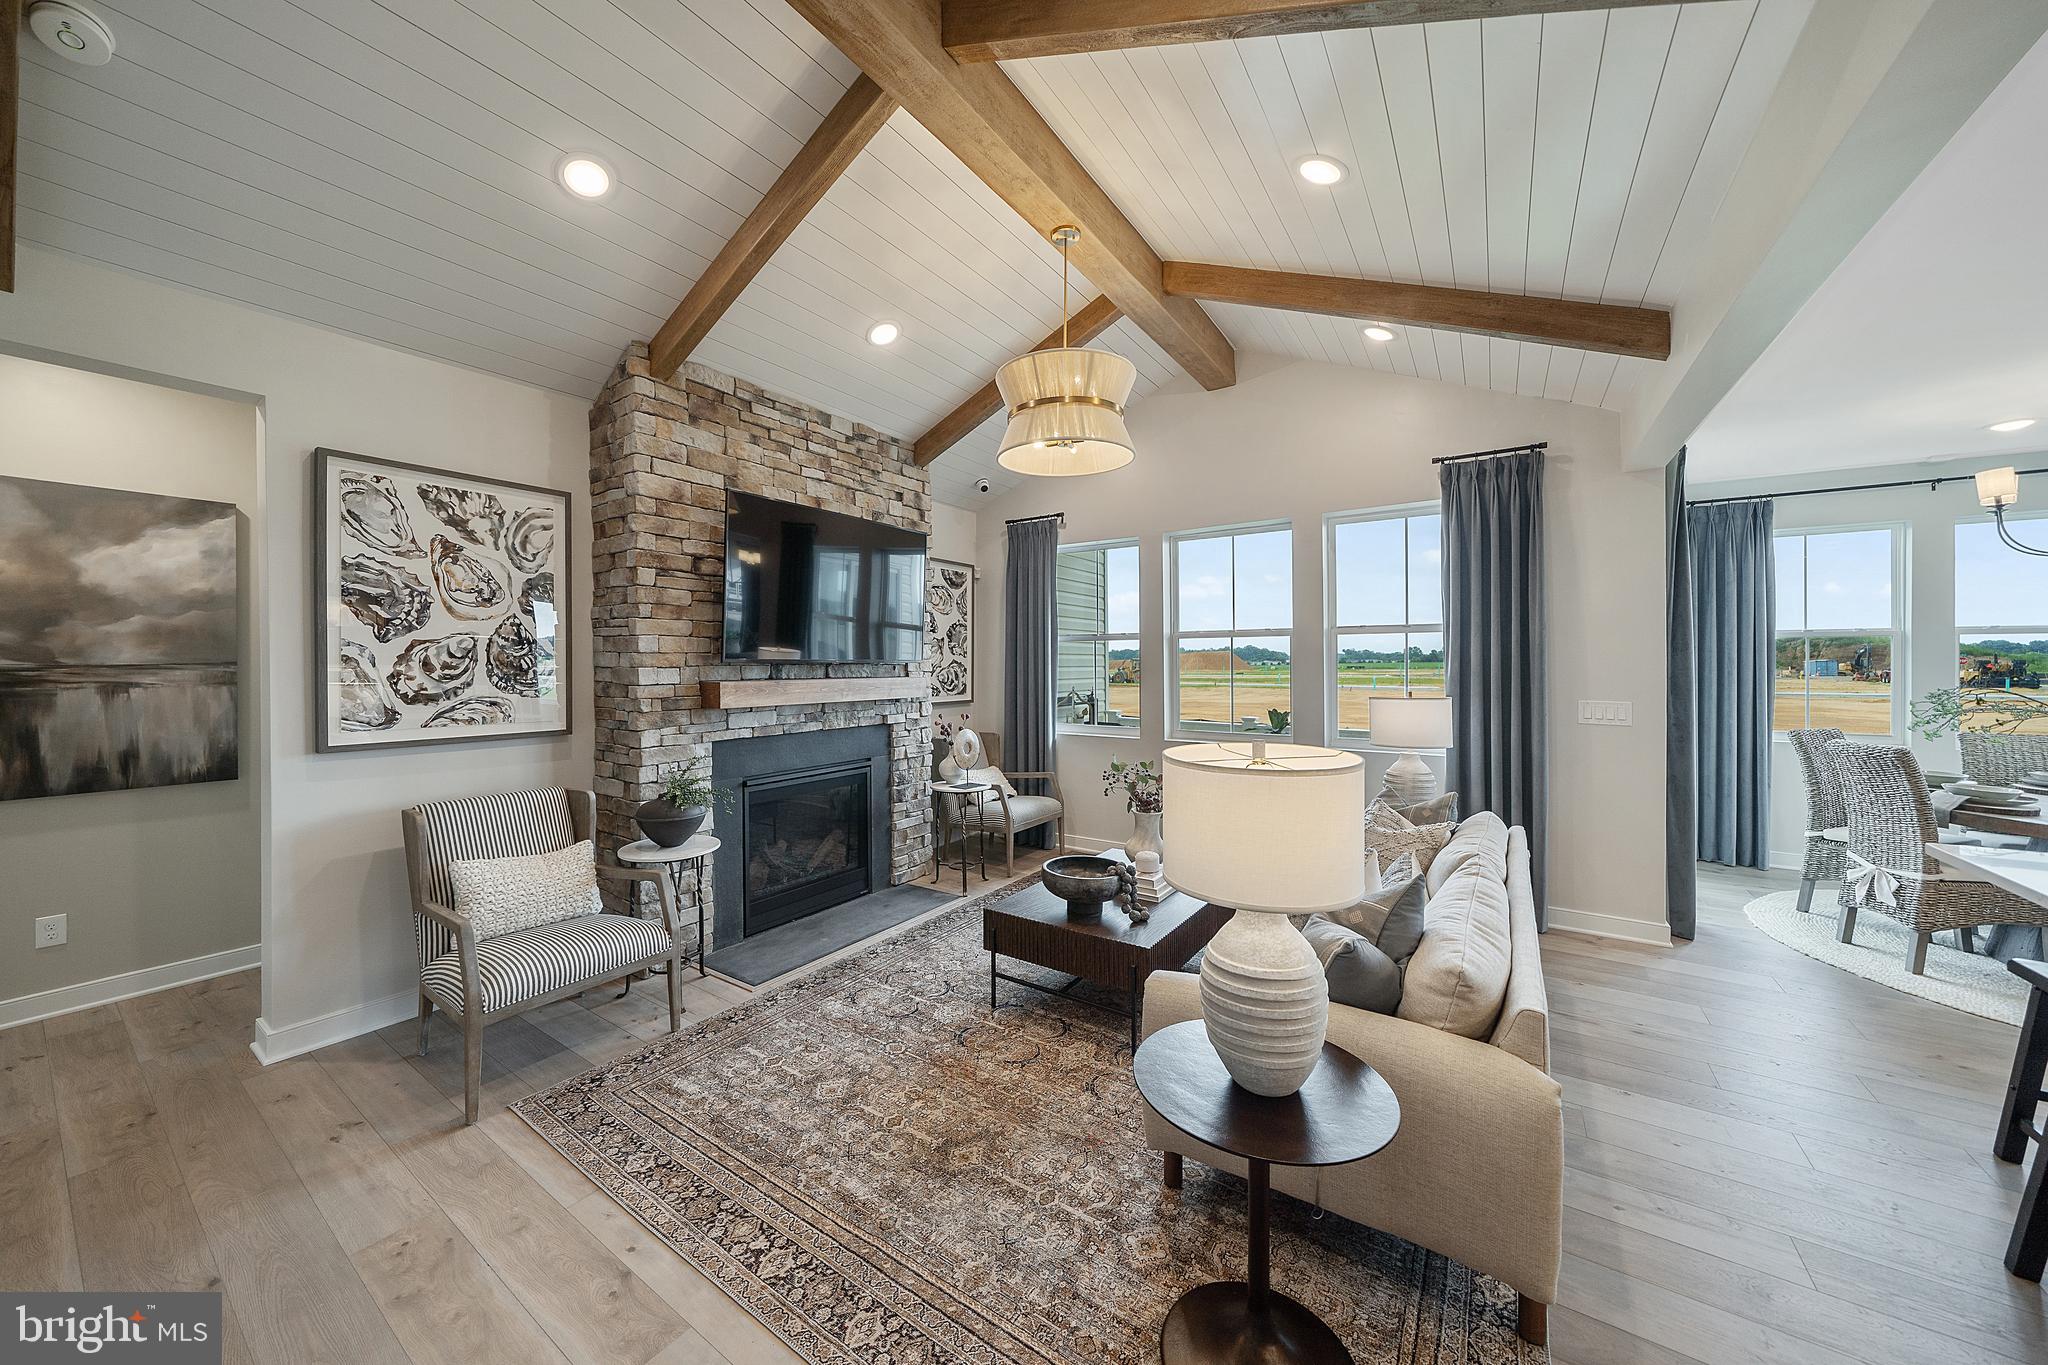
A covered front porch and rear deck invite you to welcome guests or unwind outdoors, while the impressive great room with a vaulted ceiling creates a bright, open atmosphere inside. The luxurious primary suite is a true retreat, highlighted by triple windows and an elegant tray ceiling.
The primary bath offers a spa-like experience with dual sinks, a walk-in closet, and the option for a freestanding tub. Downstairs, the finished basement expands your living space with a recreation room, bedroom, and full bath—ideal for guests, hobbies, or flexible living needs.
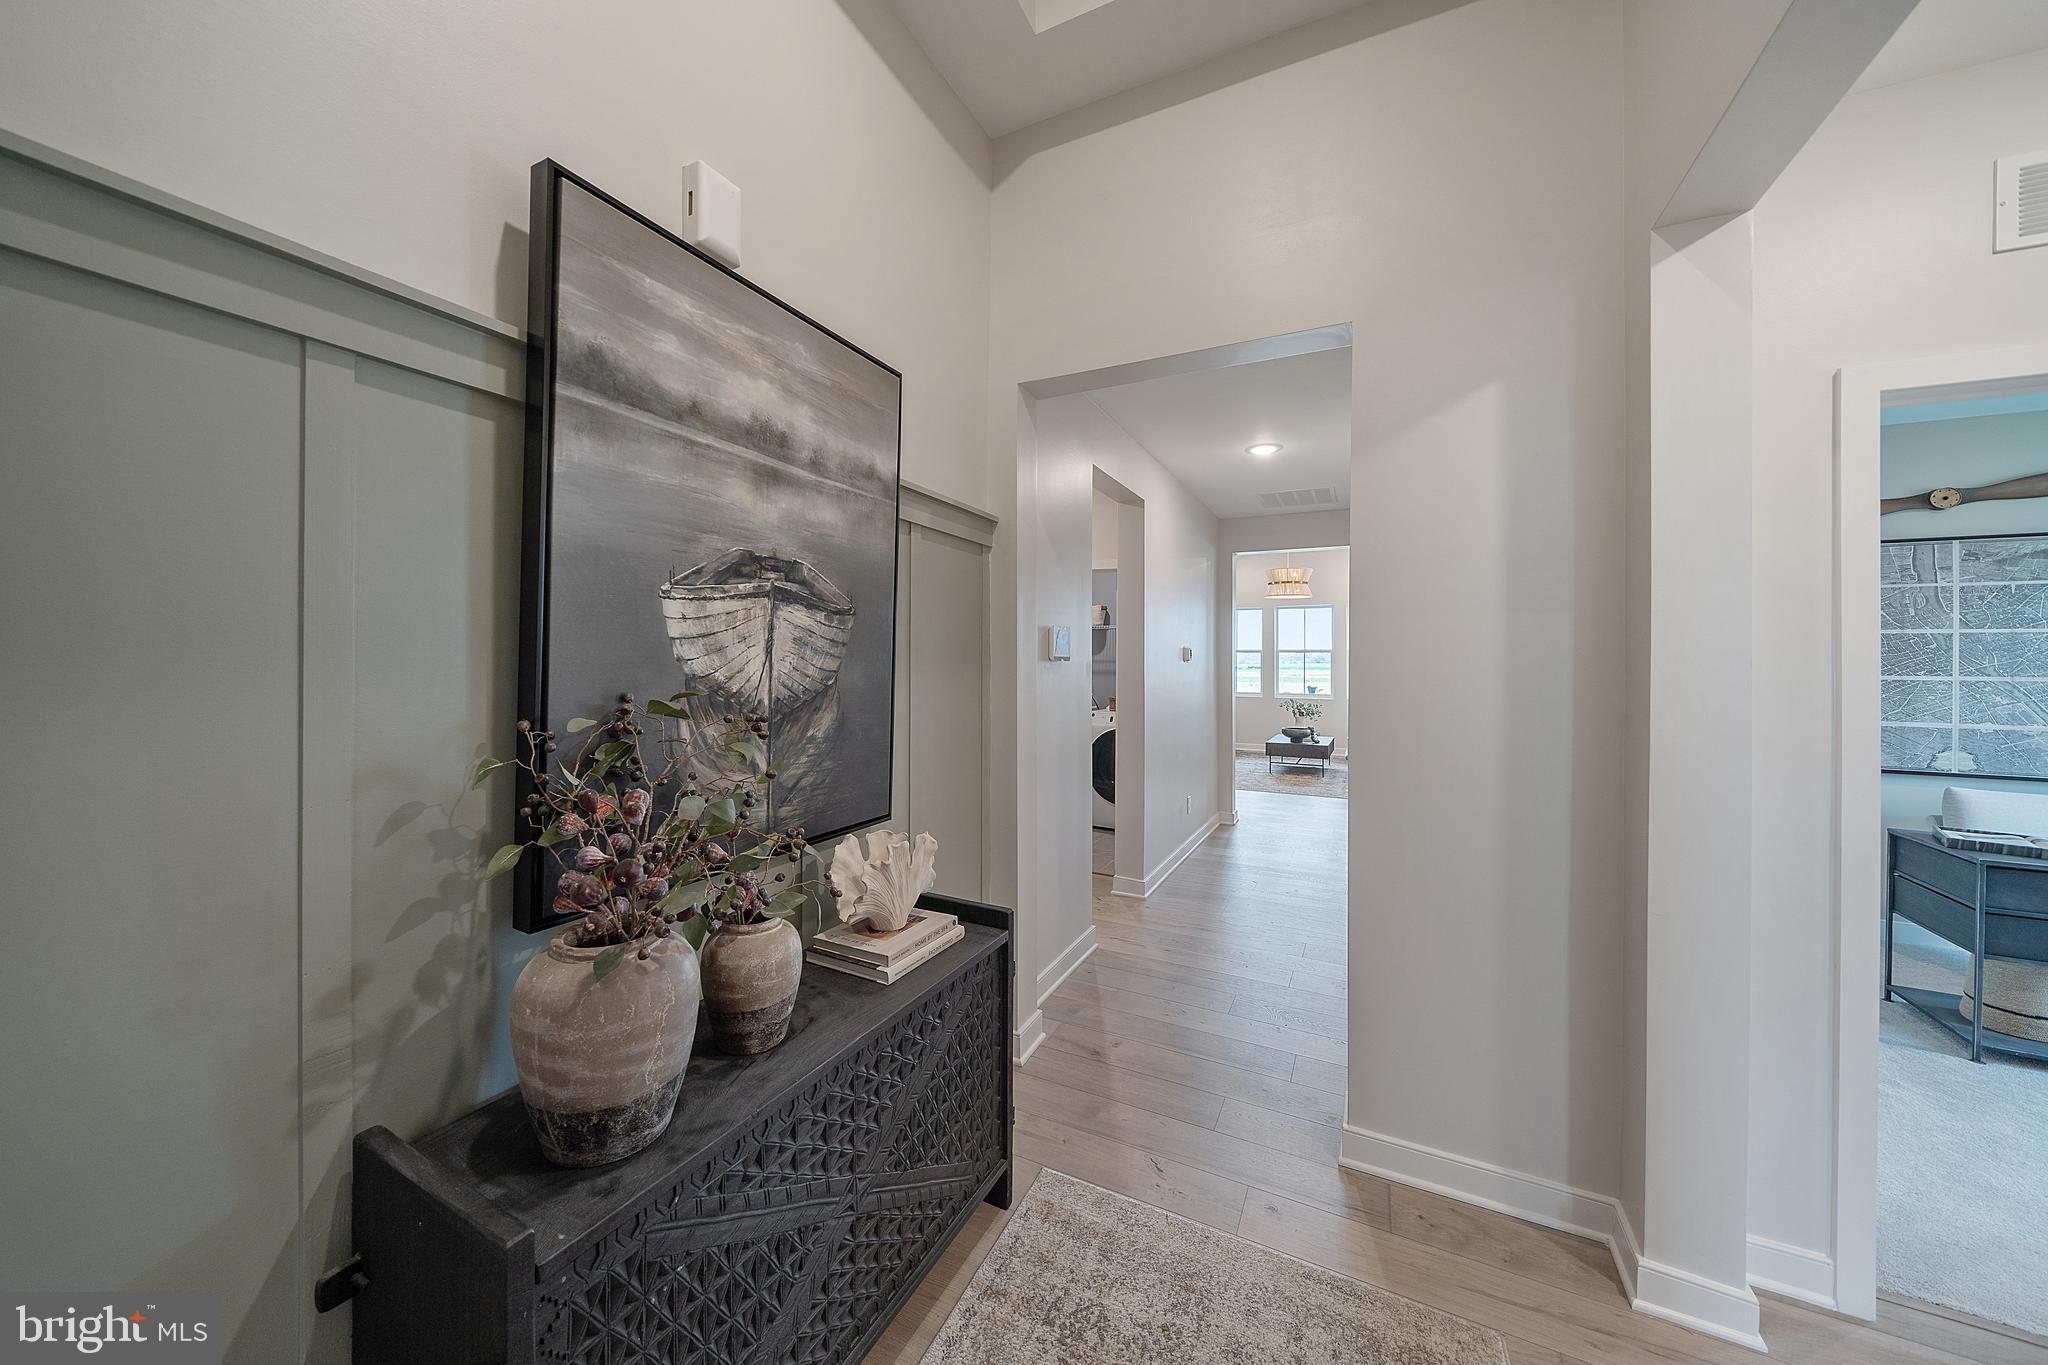
This listing is for a to be built home and photos are of a model home for display purposes only. Please see sales consultant for details.
Save
Ask
Tour
Hide
Share
Listing Snapshot
Price
$505,990
Days On Site
253 Days
Bedrooms
3
Inside Area (SqFt)
1,811 sqft
Total Baths
2
Full Baths
2
Partial Baths
N/A
Lot Size
0.28 Acres
Year Built
2026
MLS® Number
DENC2096240
Status
Active
Property Tax
N/A
HOA/Condo/Coop Fees
$155 monthly
Sq Ft Source
Estimated
Friends & Family
React
Comment
Invite
No Comments Yet
Did you know? You can invite friends and family to your search. They can join your search, rate and discuss listings with you.



Did you know? You can invite friends and family to your search. They can join your search, rate and discuss listings with you.