MOTIVATED SELLER !!! Will contribute $$4000$$ 4 thousand dollars towards one year HOA FEES! with on or before NOV.16th Closing. Are you 50-something and looking for Your New Home where you can age in place? This home has been well-maintained and loved by one owner!
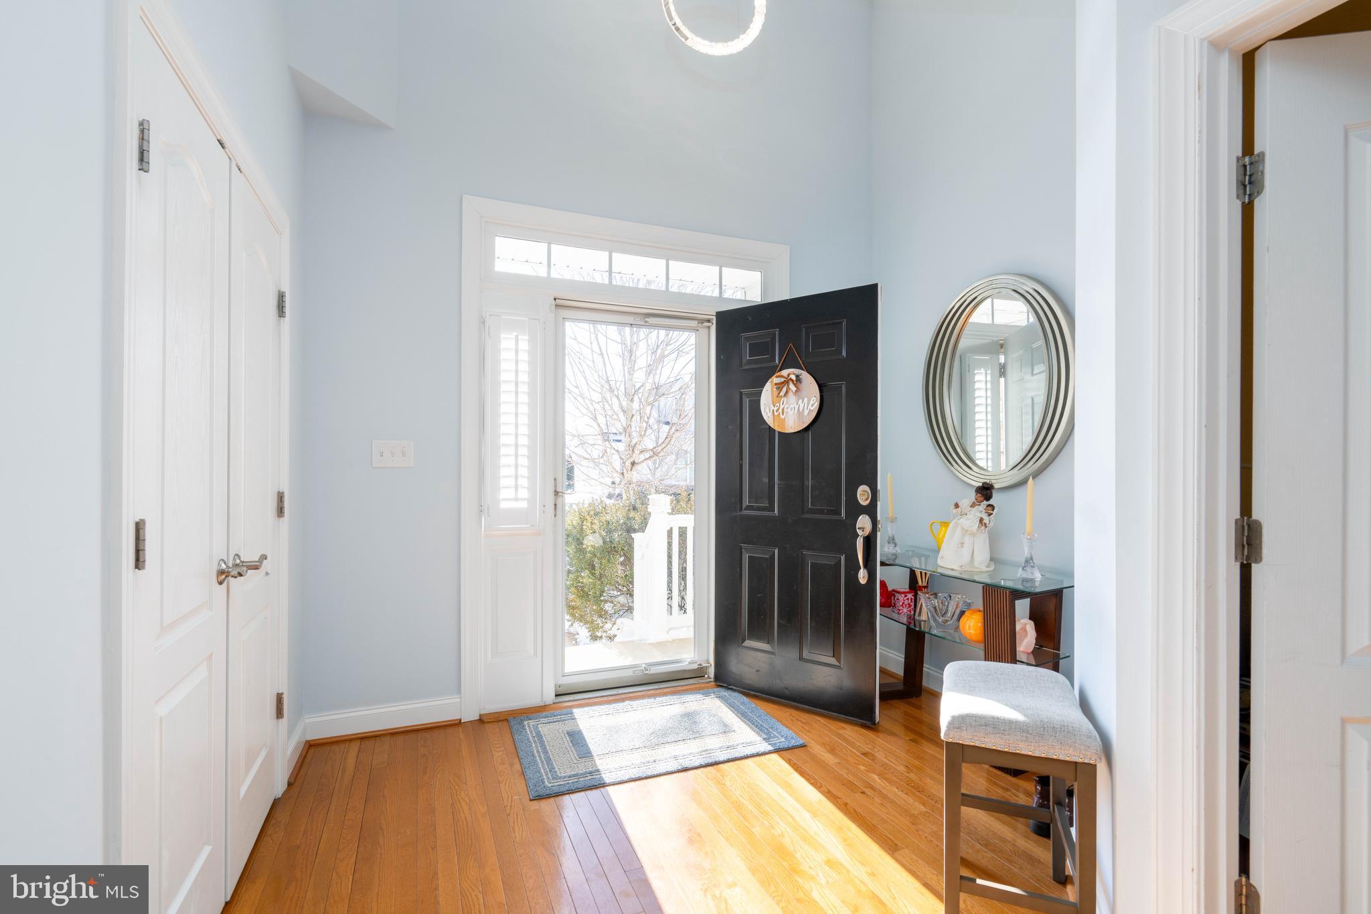
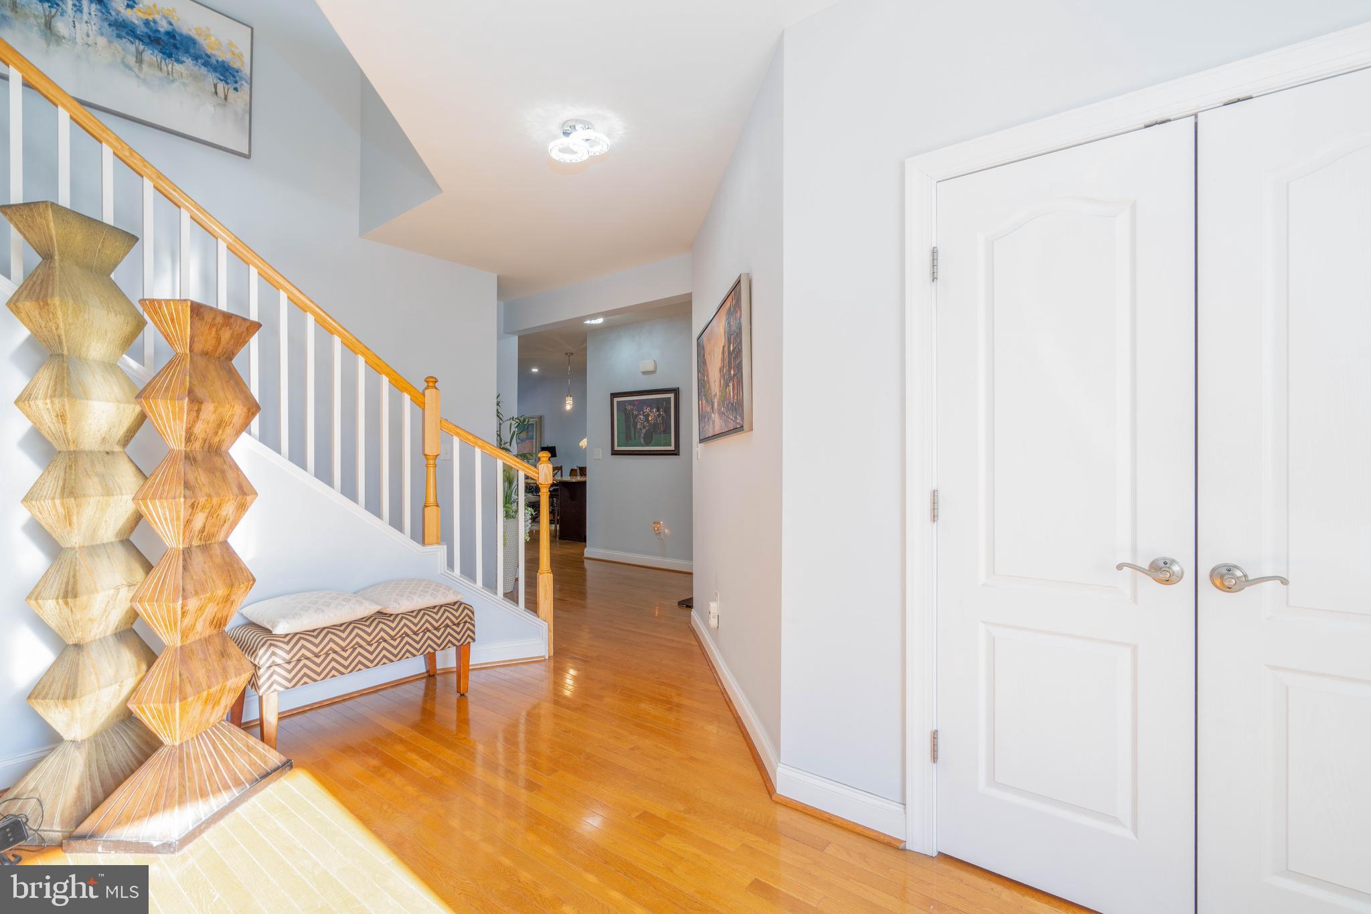
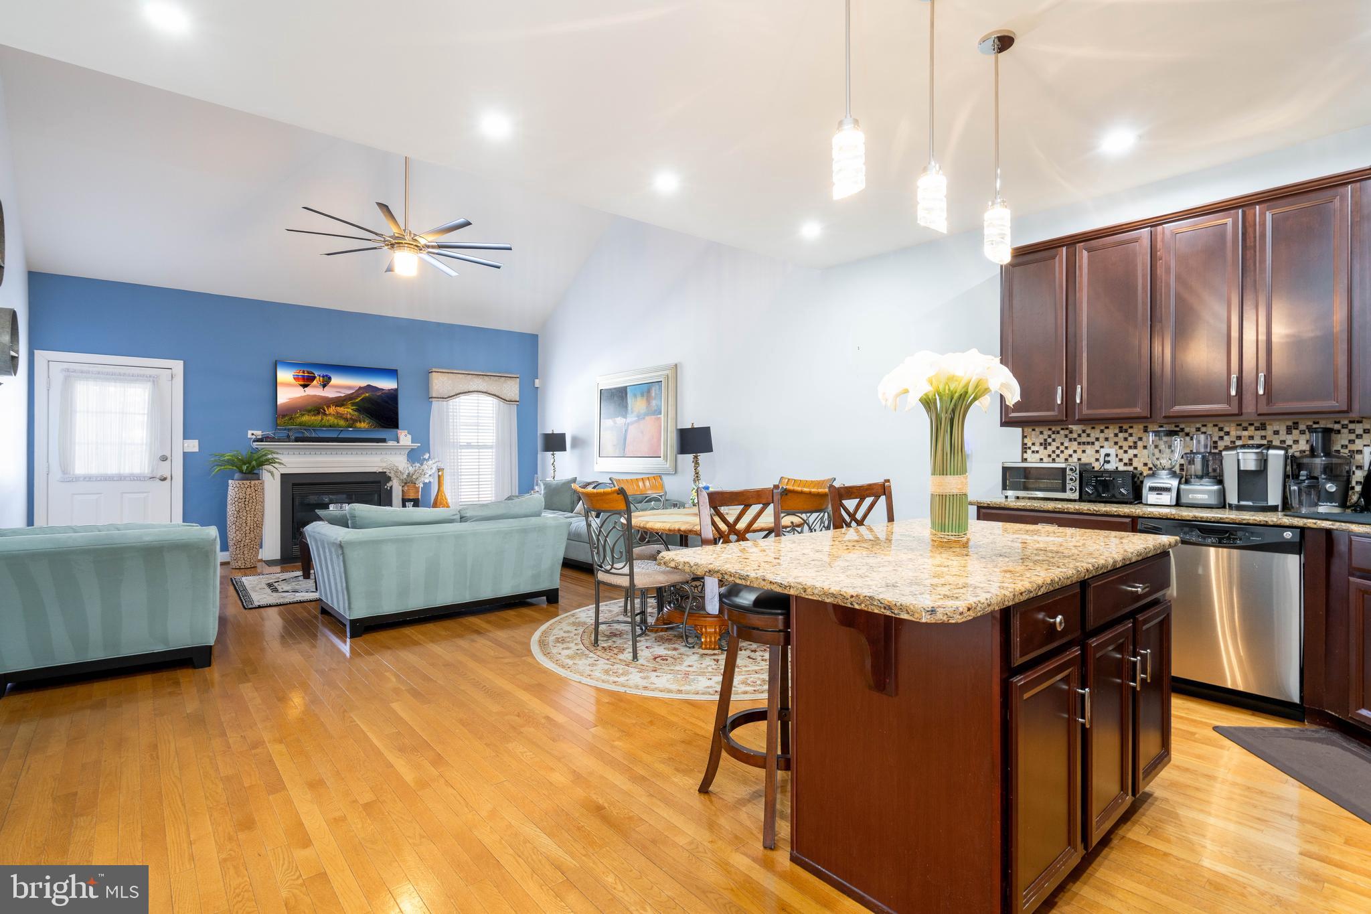
Welcome to this stunning 3 bedrooms, 3.5 bath spacious townhouse featuring cathedral ceilings, with a loft that overlooks the living area, a bright open floorplan and a cozy fireplace that anchors the main living room.
The first-floor primary bedroom offers exceptional convenience and privacy, complete with an en-suite bath and generous closet space.
Upstairs bedrooms are generously sized with a full bathroom making this home ideal for guest or multi-generational living for adults.
The fully finished basement is an entertainer's dream, featuring surround sound, movie projector and screen, wet bar & stools, with an electric fireplace. Perfect for movie night or hosting guest! A full bath and office offer added flexibility, with the office easily serving as a potential 4th bedroom.
Enjoy low-maintenance condo living with the condo association amenities and services ...such as exterior maintenance including roof and siding, trash removal, snow removal to the front door, lawn care and Clubhouse access.
A rare find offering comfort,style and versatility! This home is a must see!!! Checkout the video!!!
Save
Ask
Tour
Hide
Share
Listing Snapshot
Price
$445,900
Days On Site
246 Days
Bedrooms
3
Inside Area (SqFt)
4,025 sqft
Total Baths
4
Full Baths
3
Partial Baths
1
Lot Size
N/A
Year Built
2009
MLS® Number
DENC2096460
Status
Active
Property Tax
$5,767
HOA/Condo/Coop Fees
$323 monthly
Sq Ft Source
Assessor
Friends & Family
React
Comment
Invite
No Comments Yet
Did you know? You can invite friends and family to your search. They can join your search, rate and discuss listings with you.
Recent Activity
5 days ago
Price changed to $445,900
5 days ago
Listing updated with changes from the MLS®
a month ago
Status changed to Active
8 months ago
Listing first seen on site
General Features
Attached Garage
Yes
Cross Street
CHURCH ROAD
Foundation
Concrete Perimeter
Garage
Yes
Garage Spaces
2
Levels
Two
Parking
GarageDrivewayParking LotAttached
Parking Spaces
2
Pets
Cats OKDogs OKYes
Property Sub Type
Townhouse
Sewer
Public Sewer
Special Circumstances
Standard
SqFt Above
4025
SqFt Total
4025
Style
Colonial
Utilities
Cable Available
Water Source
Public
Zoning
ST
Interior Features
Appliances
RangeOvenElectric Water HeaterBuilt-In RangeDishwasherRefrigeratorDisposal
Basement
Cooling
Central AirElectric
Electric
Underground200+ Amp Service
Fireplace
Yes
Fireplace Features
Gas
Fireplaces
1
Flooring
HardwoodCeramic Tile
Heating
Natural GasForced Air
Interior
Kitchen IslandPantryHigh Ceilings
Laundry Features
Main Level
Main Level Bedrooms
1
Bedroom 1
Dimensions - 15 X 15
Kitchen
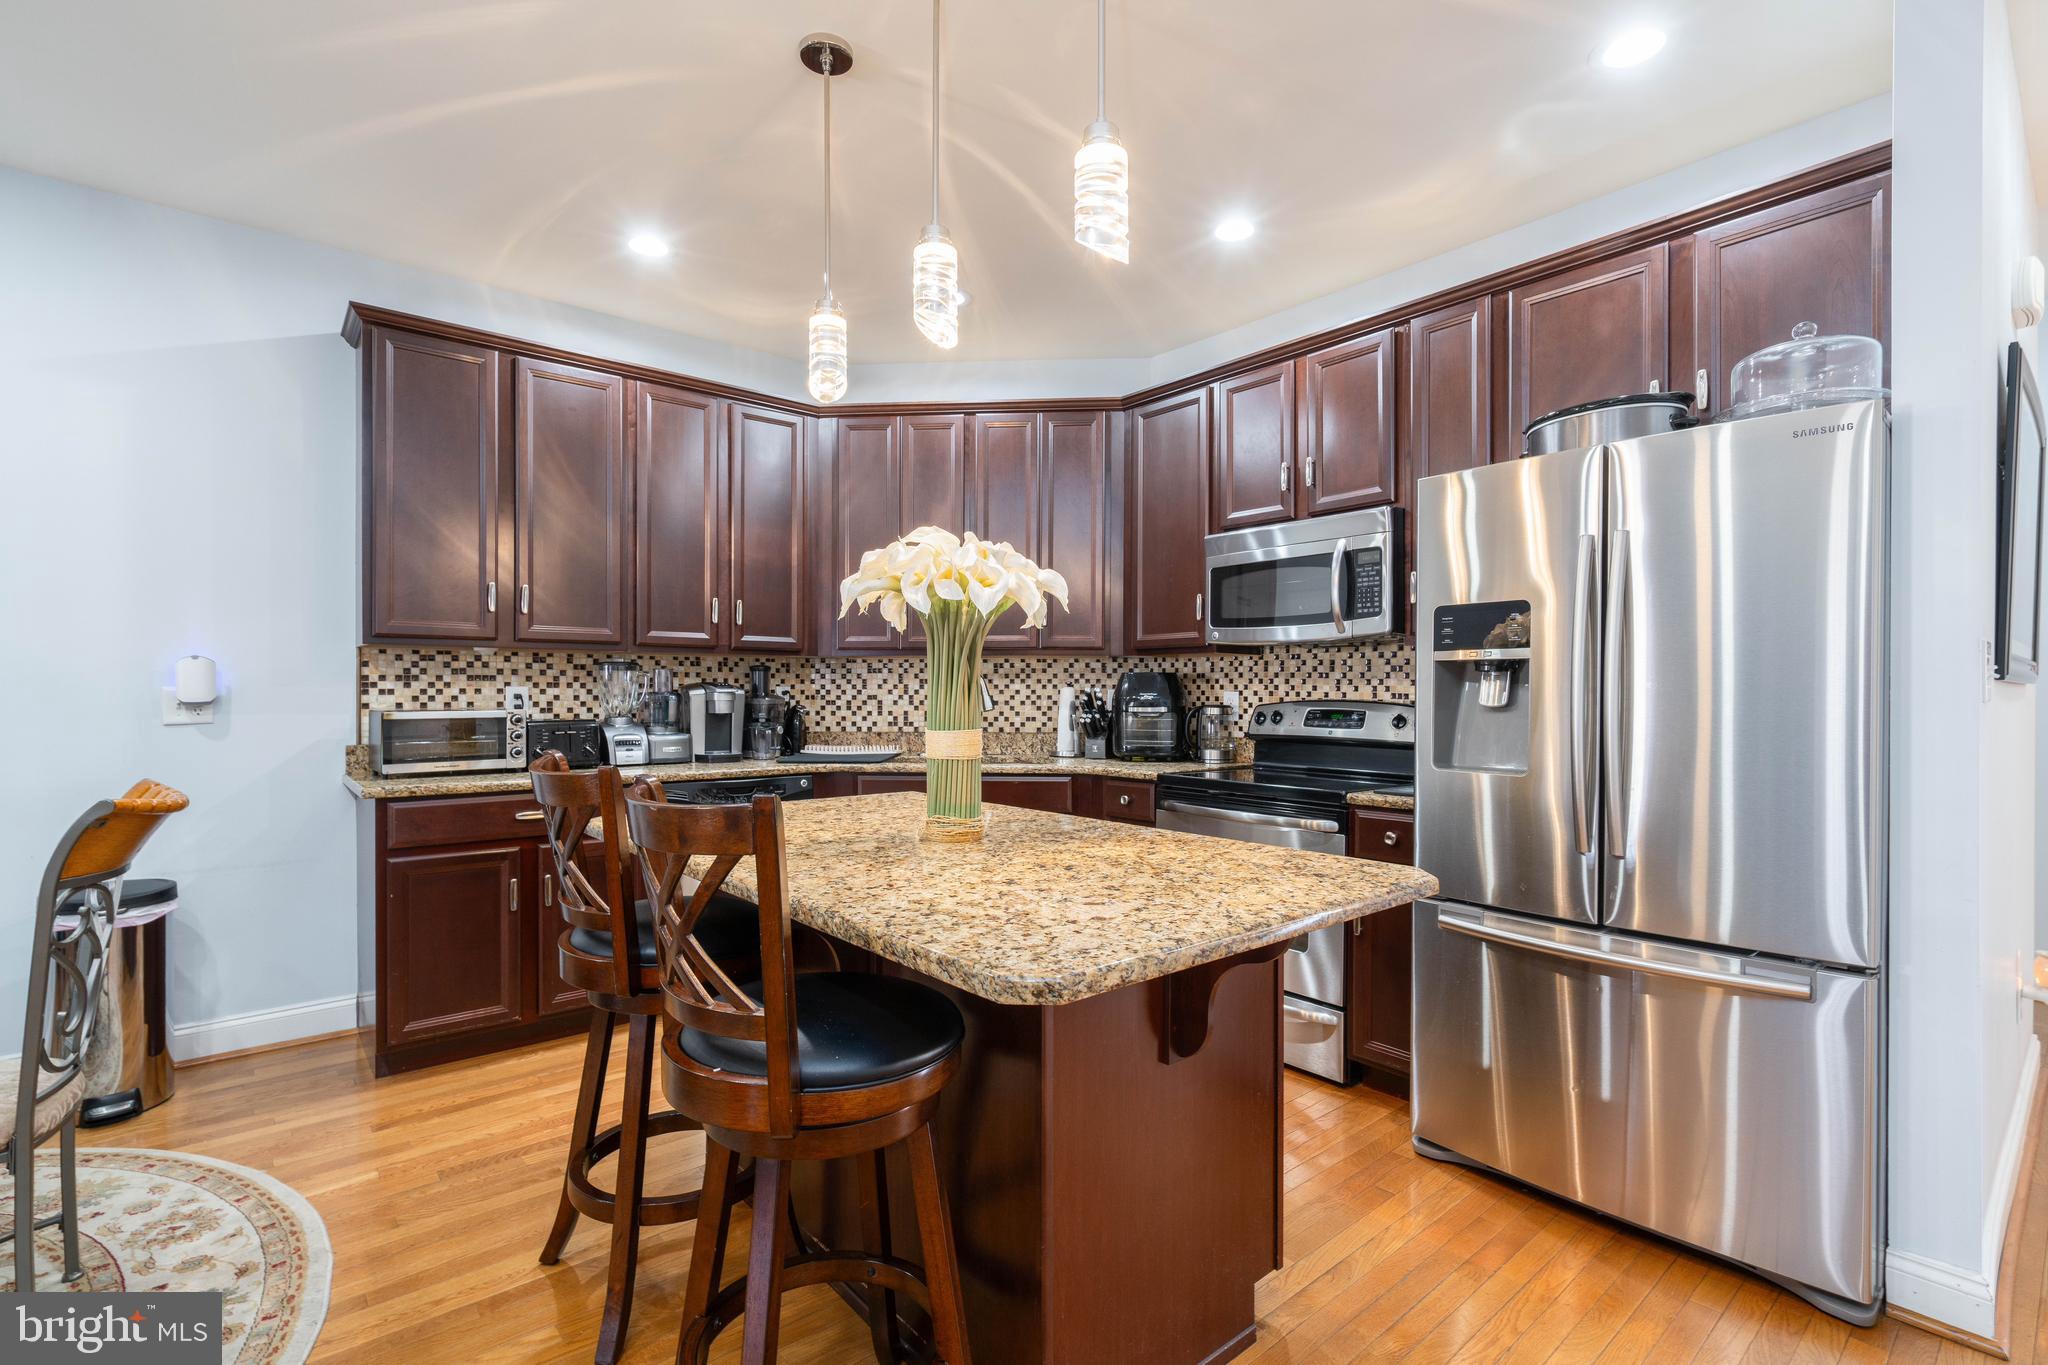
Dimensions - 13 X 15Level - MainFeatures - Pantry
Living Room
Dimensions - 17 X 16Level - Main
Other
Dimensions - 17 X 14Level - MainDescription - LOFT



Did you know? You can invite friends and family to your search. They can join your search, rate and discuss listings with you.