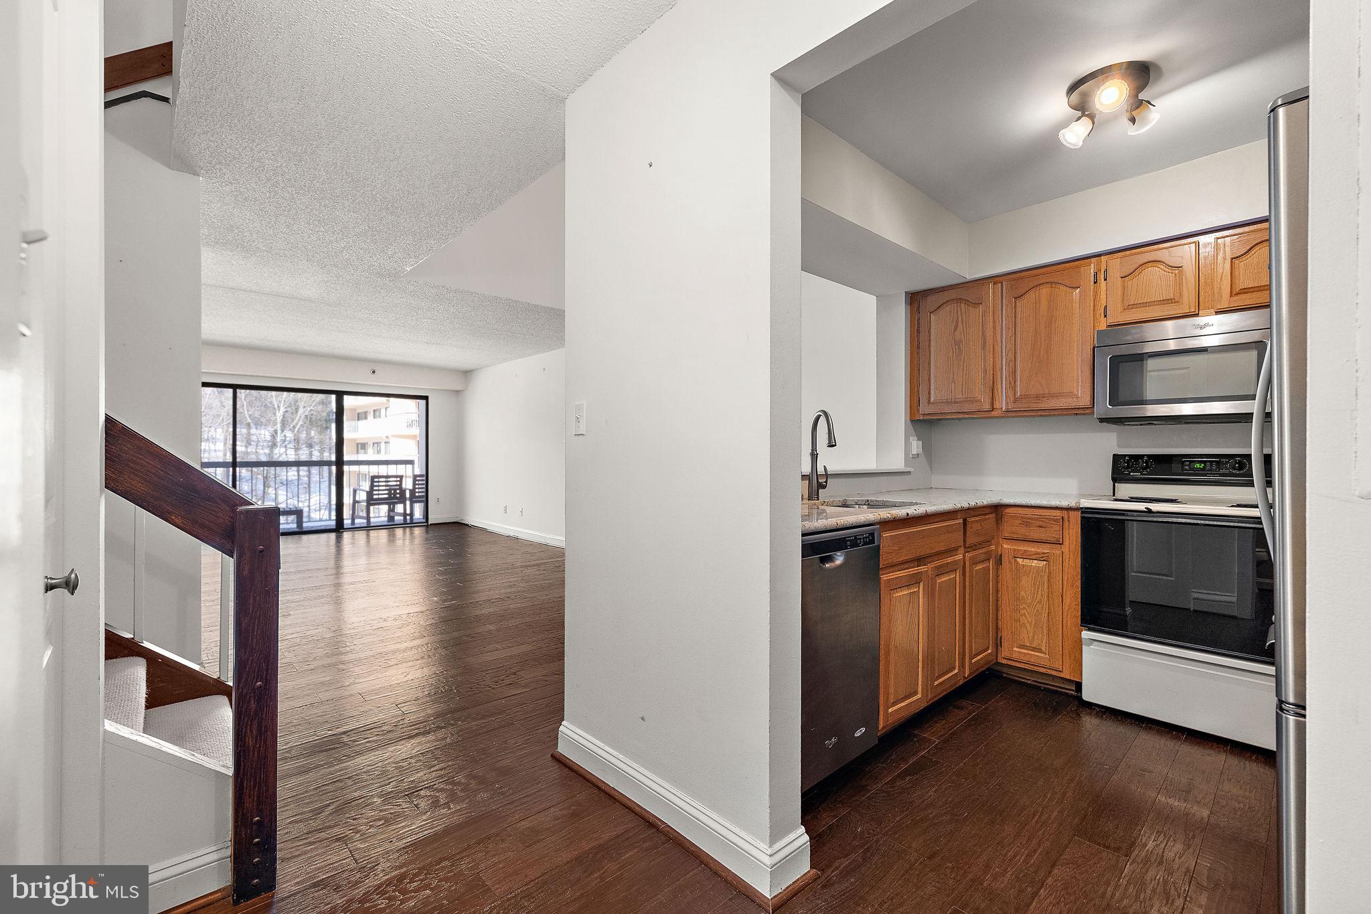
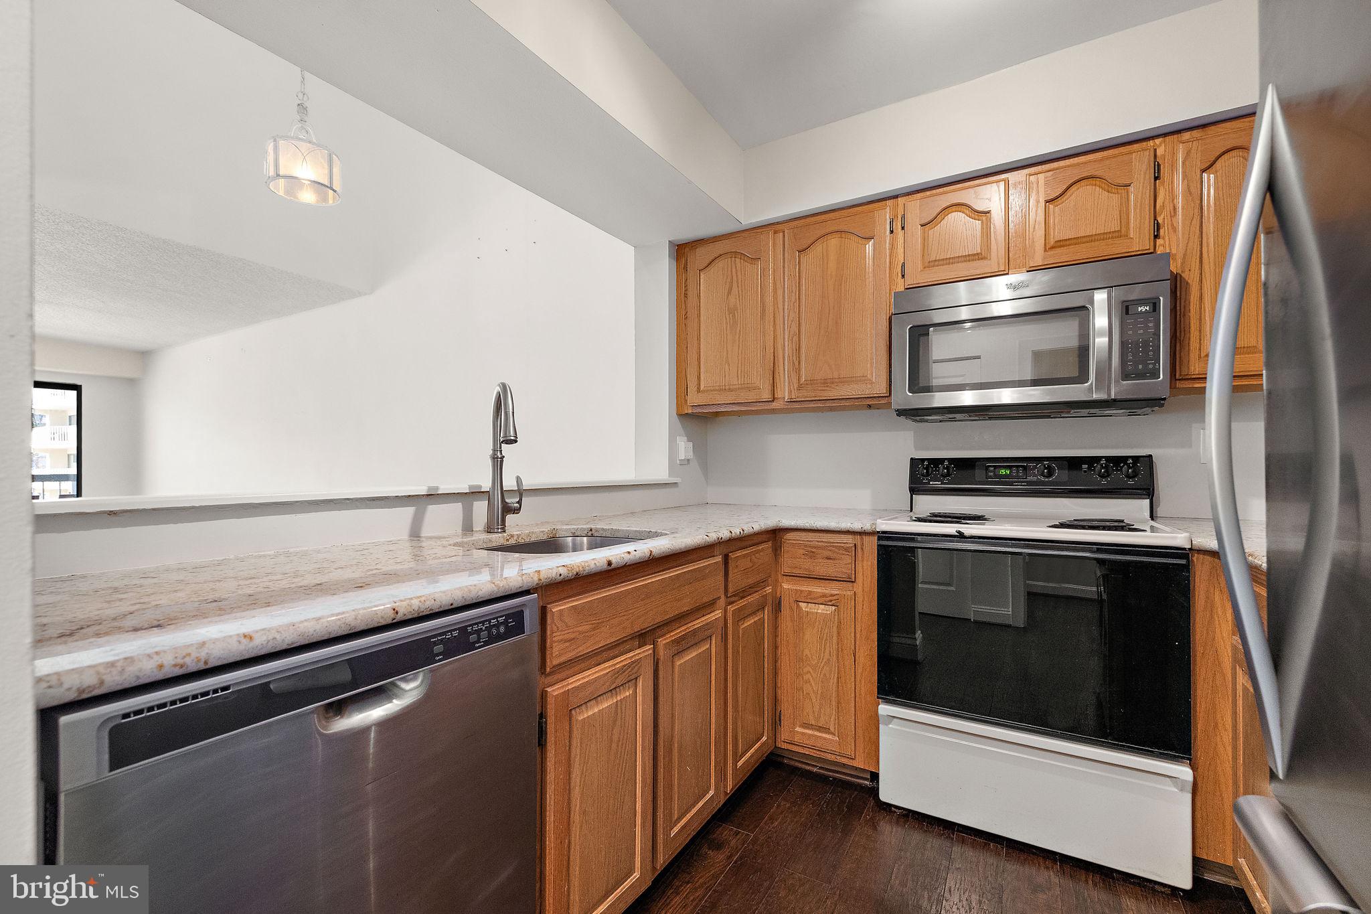
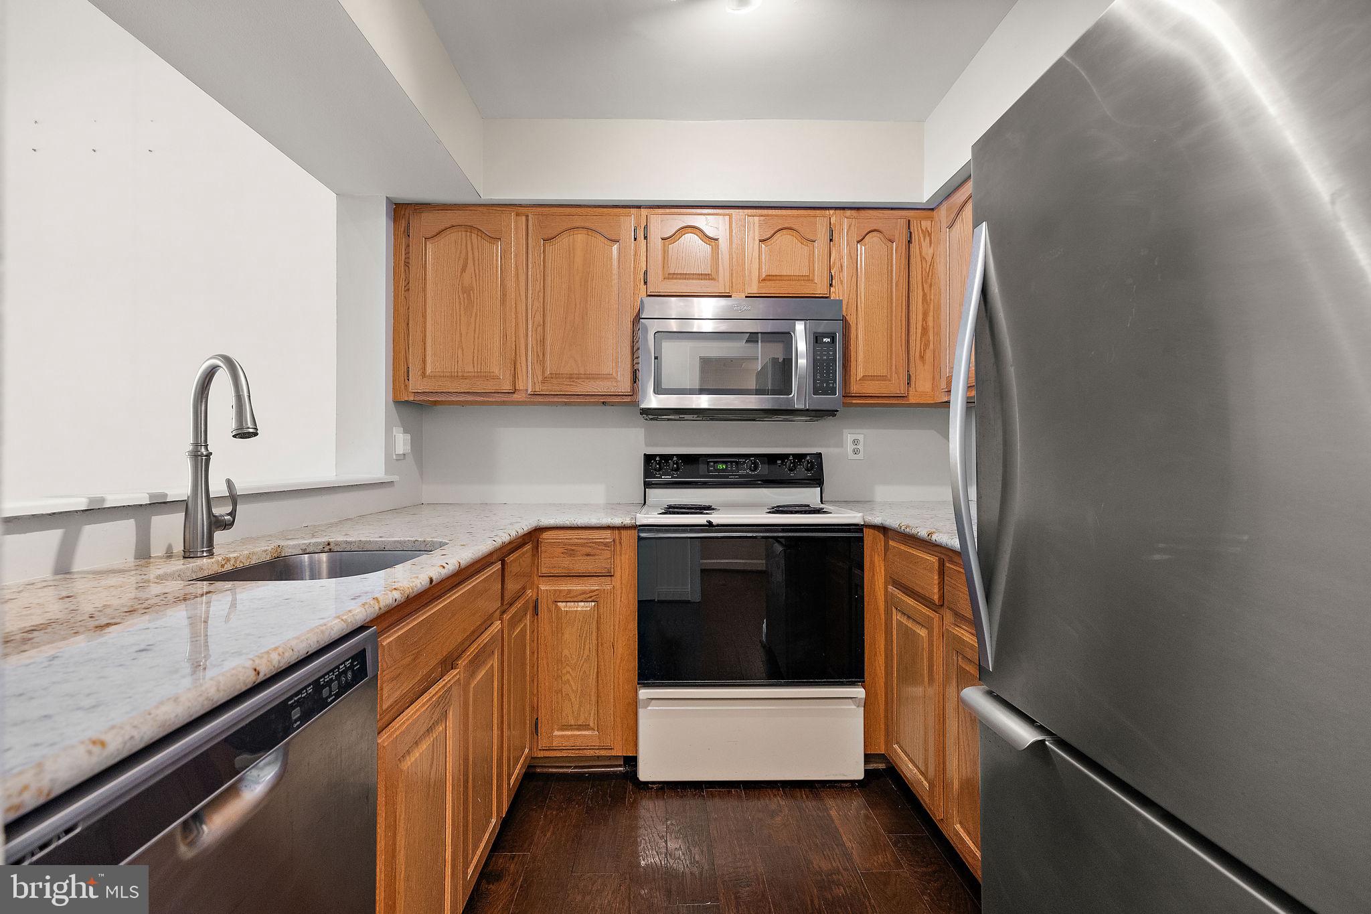

This two-story, 2-bedroom, 2.5-bathroom condo in Brandywine Park Condos situated on the banks of the Brandywine River offers the perfect blend of luxury, comfort, and convenience. Spanning approximately 1,336 square feet with 2 private balconies, this thoughtfully designed home features stunning architectural details like curved stairs and boasts an abundance of natural light. Step inside and be greeted by the beauty of updated hand-scraped hardwood flooring flowing throughout the main living area and upstairs. The kitchen is well appointed with granite countertops and ample cabinetry. The spacious layout seamlessly combines function and style, offering a bright and open living space that connects to a balcony with Brandywine River views perfect for enjoying your morning coffee or relaxing after a long day. The primary suite includes a walk-in closet and an en-suite bathroom for maximum convenience. Additional amenities include a 2nd bedroom with private bath, washer and dryer, half bath, and storage locker. Living at Brandywine Park Condos gives you access to a variety of upscale amenities tailored to a modern lifestyle. Residents can relax by the seasonal pool, stay active in the fully-equipped gym, or participate in community activities in the club house. For outdoor enthusiasts, take advantage of nearby walking paths along the Brandywine River. This unit includes two assigned parking spots in the community’s secure parking garage. Brandywine Park Condos also offers excellent proximity to Trolley Square’s dining and shopping options, all while being just outside the city limits, so no city taxes! Nearby attractions, such as the picturesque Jasper Crane Rose Garden and the Brandywine Zoo, further enhance the appeal of this location. The building is equipped with a secure, gated entrance and offers part-time concierge service, ensuring a seamless living experience. If you’re looking for a low-maintenance lifestyle with unbeatable perks — including luxury finishes, all inclusive amenities, and an ideal location — this home delivers on it all. Schedule your private showing today and discover the lifestyle you’ve been dreaming of!
Save
Ask
Tour
Hide
Share
Listing Snapshot
Price
$285,000
Days On Site
241 Days
Bedrooms
2
Inside Area (SqFt)
1,336 sqft
Total Baths
3
Full Baths
2
Partial Baths
1
Lot Size
N/A
Year Built
1991
MLS® Number
DENC2096698
Status
Active
Property Tax
$2,465
HOA/Condo/Coop Fees
$1,265 monthly
Sq Ft Source
Estimated
Friends & Family
React
Comment
Invite
No Comments Yet
Did you know? You can invite friends and family to your search. They can join your search, rate and discuss listings with you.
Recent Activity
a month ago
Price changed to $285,000
a month ago
Listing updated with changes from the MLS®
8 months ago
Status changed to Active
8 months ago
Listing first seen on site
General Features
Garage
Yes
Garage Spaces
2
Levels
Two
Parking
GarageAssignedCoveredCommunity Structure
Parking Spaces
2
Pets
Number LimitYes
Property Sub Type
Condominium
Sewer
Public Sewer
Special Circumstances
Standard
SqFt Above
1336
SqFt Total
1336
Style
Traditional
Water Source
Public
Zoning
NCAP
Interior Features
Appliances
RangeElectric Water HeaterBuilt-In RangeDishwasherRefrigeratorWasherDryerWater HeaterMicrowave
Cooling
Central AirElectric
Heating
ElectricHeat Pump
Laundry Features
Washer Hookup
Bedroom 2
Level - Main
Dining Room
Kitchen
Living Room
Primary Bedroom
Level - MainFeatures - Walk-In Closet(s)
Save
Ask
Tour
Hide
Share
Exterior Features
Construction Details
Stucco
Pool Features
Community
View
WaterCreek/Stream
Waterview
WaterCreek/Stream
Community Features
Association Amenities
Dog ParkFitness CenterParty RoomSecurityStorageElevator(s)Gated



Did you know? You can invite friends and family to your search. They can join your search, rate and discuss listings with you.