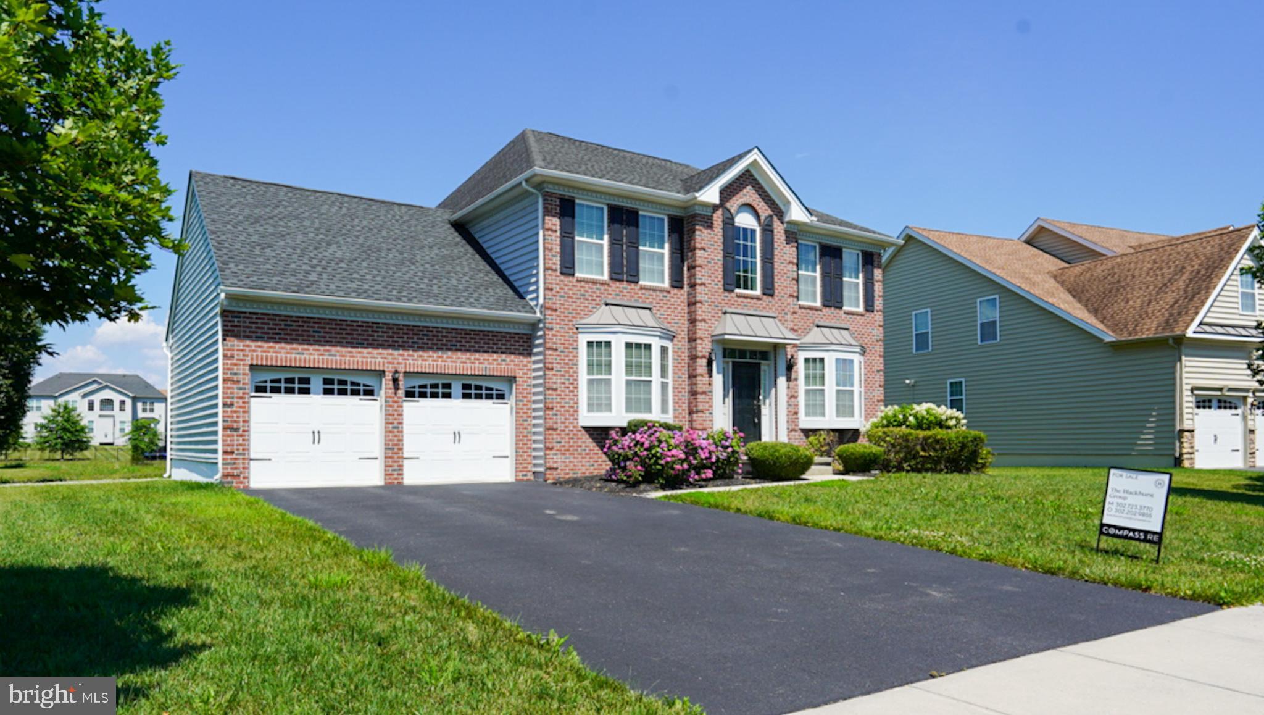
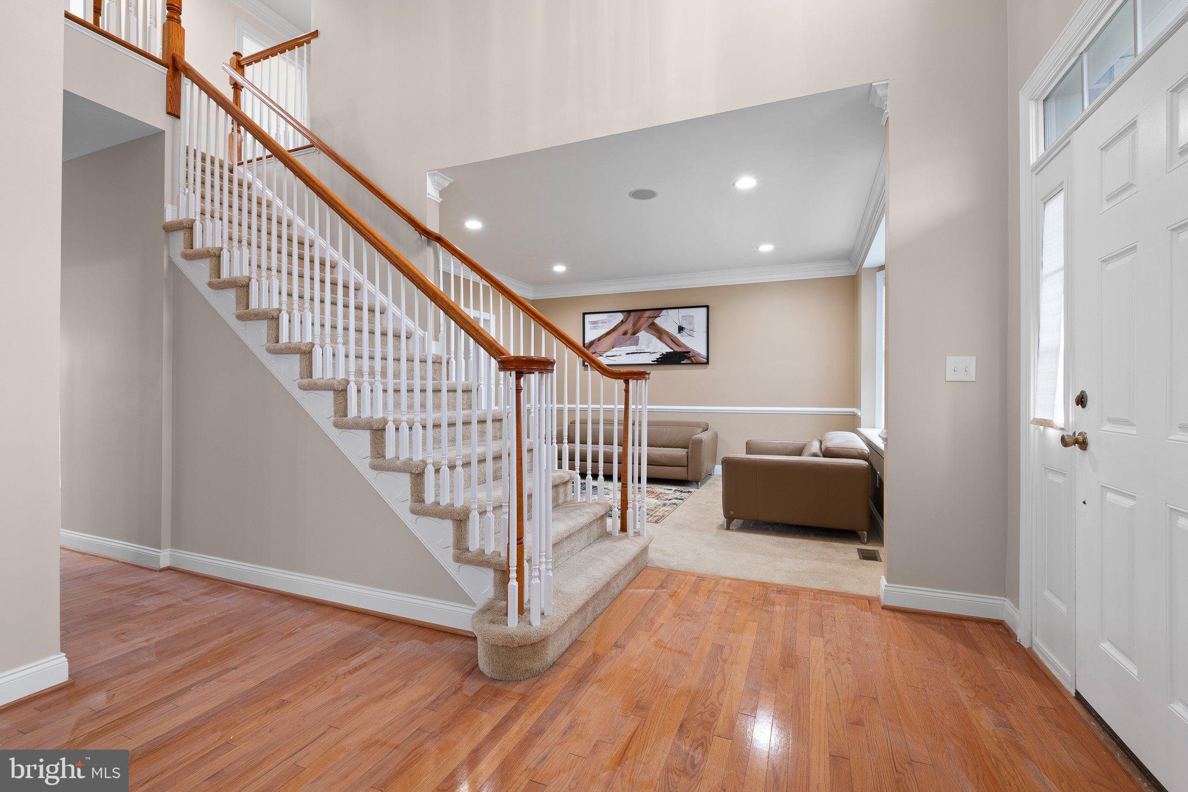
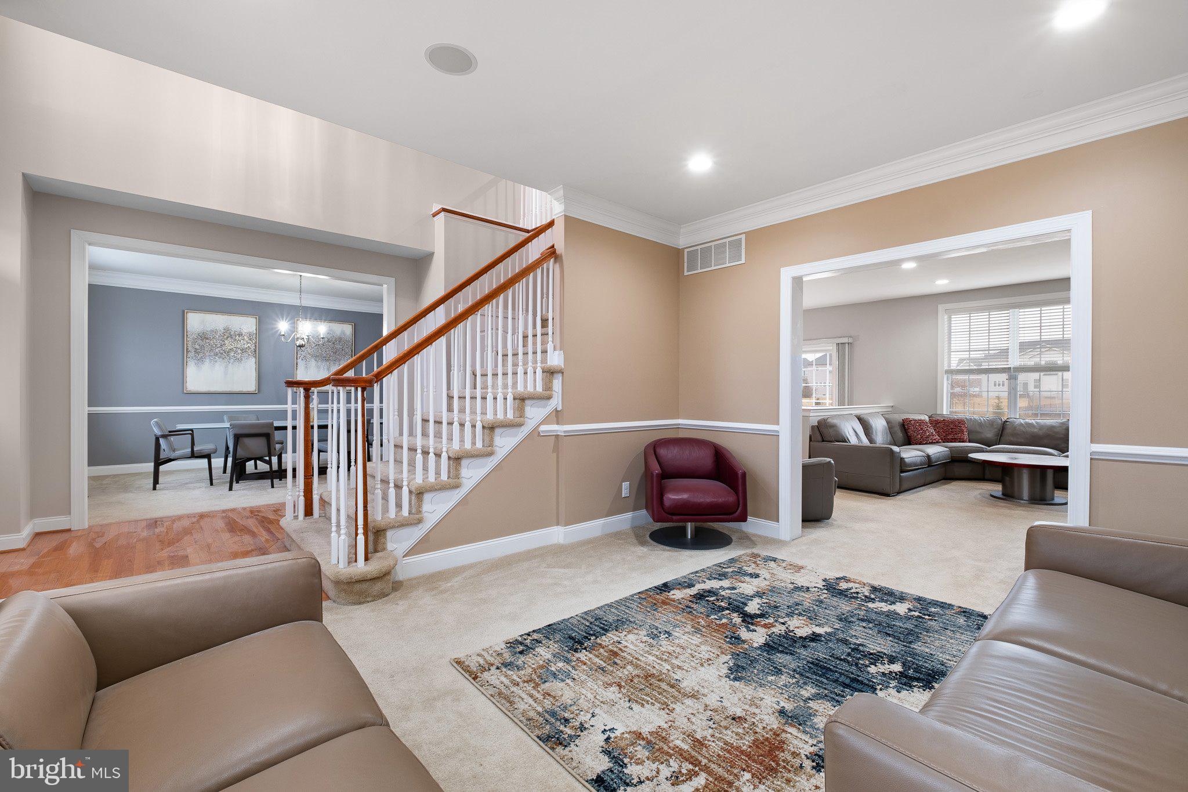
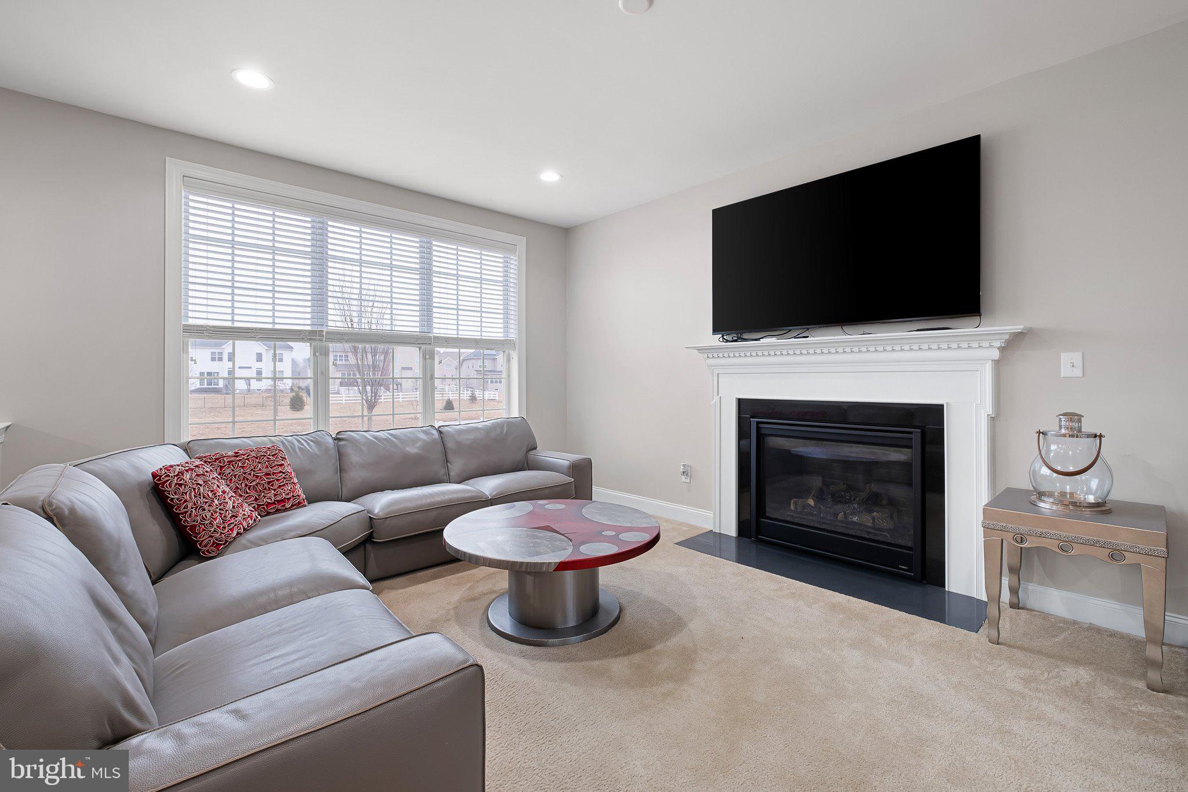
Welcome to 1224 Caitlin Way in quiet yet convenient High Point at St. Georges. The neighborhood features well manicured lawns, wide streets, a pool, club house, and more. Pull into your large freshly paved driveway and make your way inside. Entering the home you will be greeted by gleaming wood floors, high ceilings, and abundant natural light. The large family room could double as in home office, with bay windows overlooking the front yard. The home features and open concept living room family room. The kitchen has been furnished with gleaming granite countertops and new cabinets. There is rear access to the back yard via sliding glass doors. Off the kitchen you will find a dedicated main floor laundry room and access to your two car garage. The dining room offers plenty of room for entertaining. The main level also features a powder room. Make your way downstairs and check out the finished basement! The basement offers an additional 1000 sqft of finished living space with egress, including a stylishly done granite bar with wine fridge and stone backsplash. A full bath is also in the basement. Upstairs you will find four bedrooms and two full baths. The spacious main bedroom offers its own private bath and walk in closets. Furniture is included. Schedule a tour today!
Save
Ask
Tour
Hide
Share
Listing Snapshot
Price
$610,000
Days On Site
213 Days
Bedrooms
4
Inside Area (SqFt)
3,250 sqft
Total Baths
4
Full Baths
3
Partial Baths
1
Lot Size
0.27 Acres
Year Built
2015
MLS® Number
DENC2098158
Status
Pending
Property Tax
$3,646
HOA/Condo/Coop Fees
N/A
Sq Ft Source
Estimated
Friends & Family
React
Comment
Invite
No Comments Yet
Did you know? You can invite friends and family to your search. They can join your search, rate and discuss listings with you.



Did you know? You can invite friends and family to your search. They can join your search, rate and discuss listings with you.