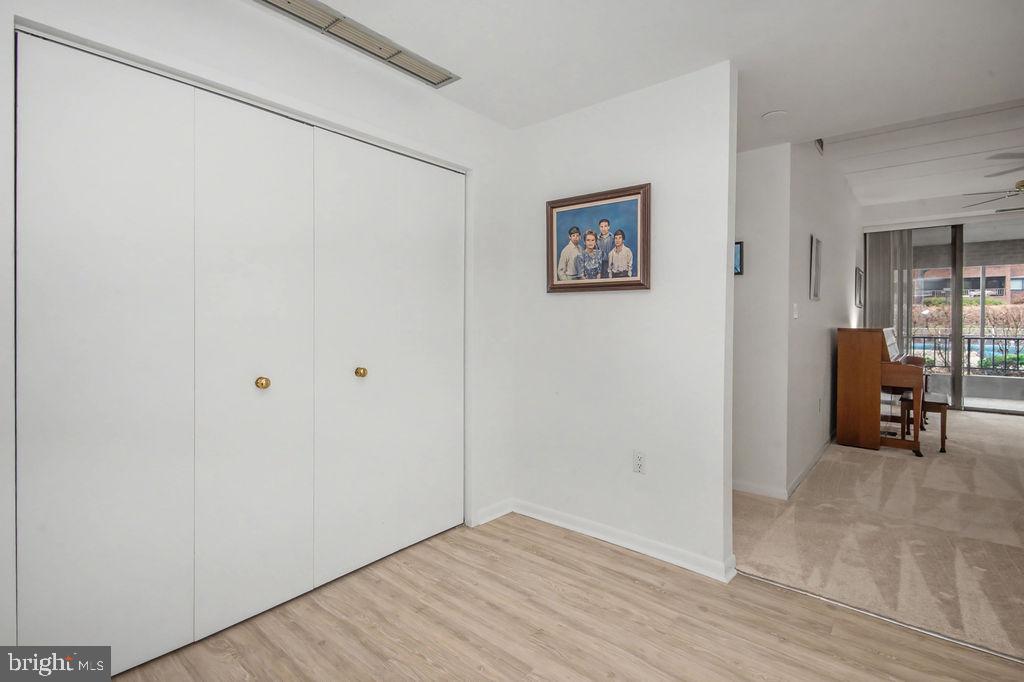
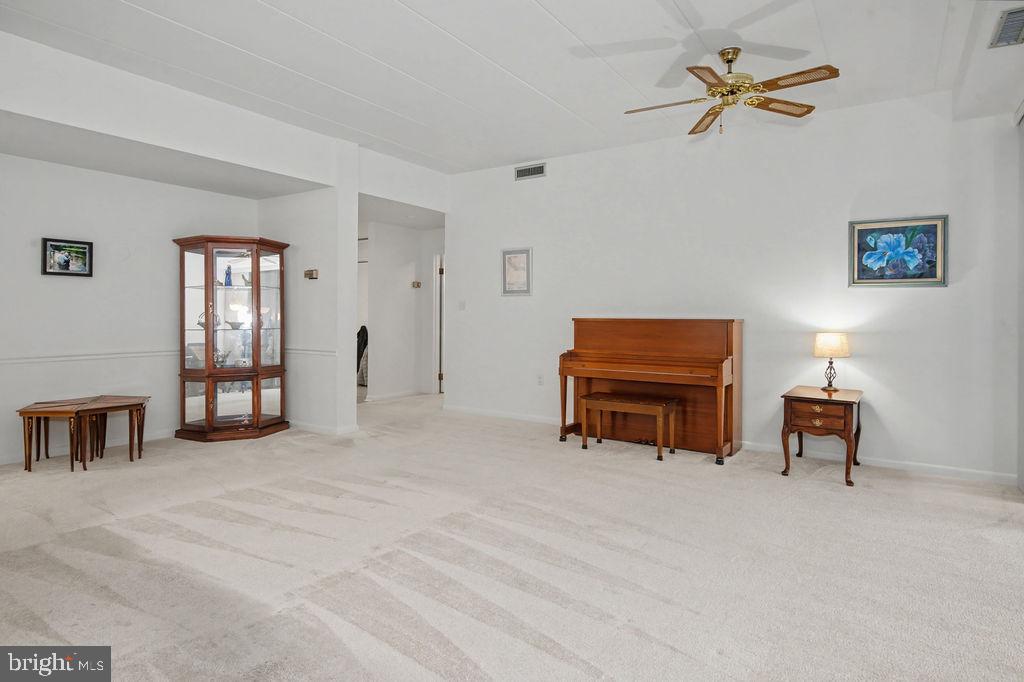
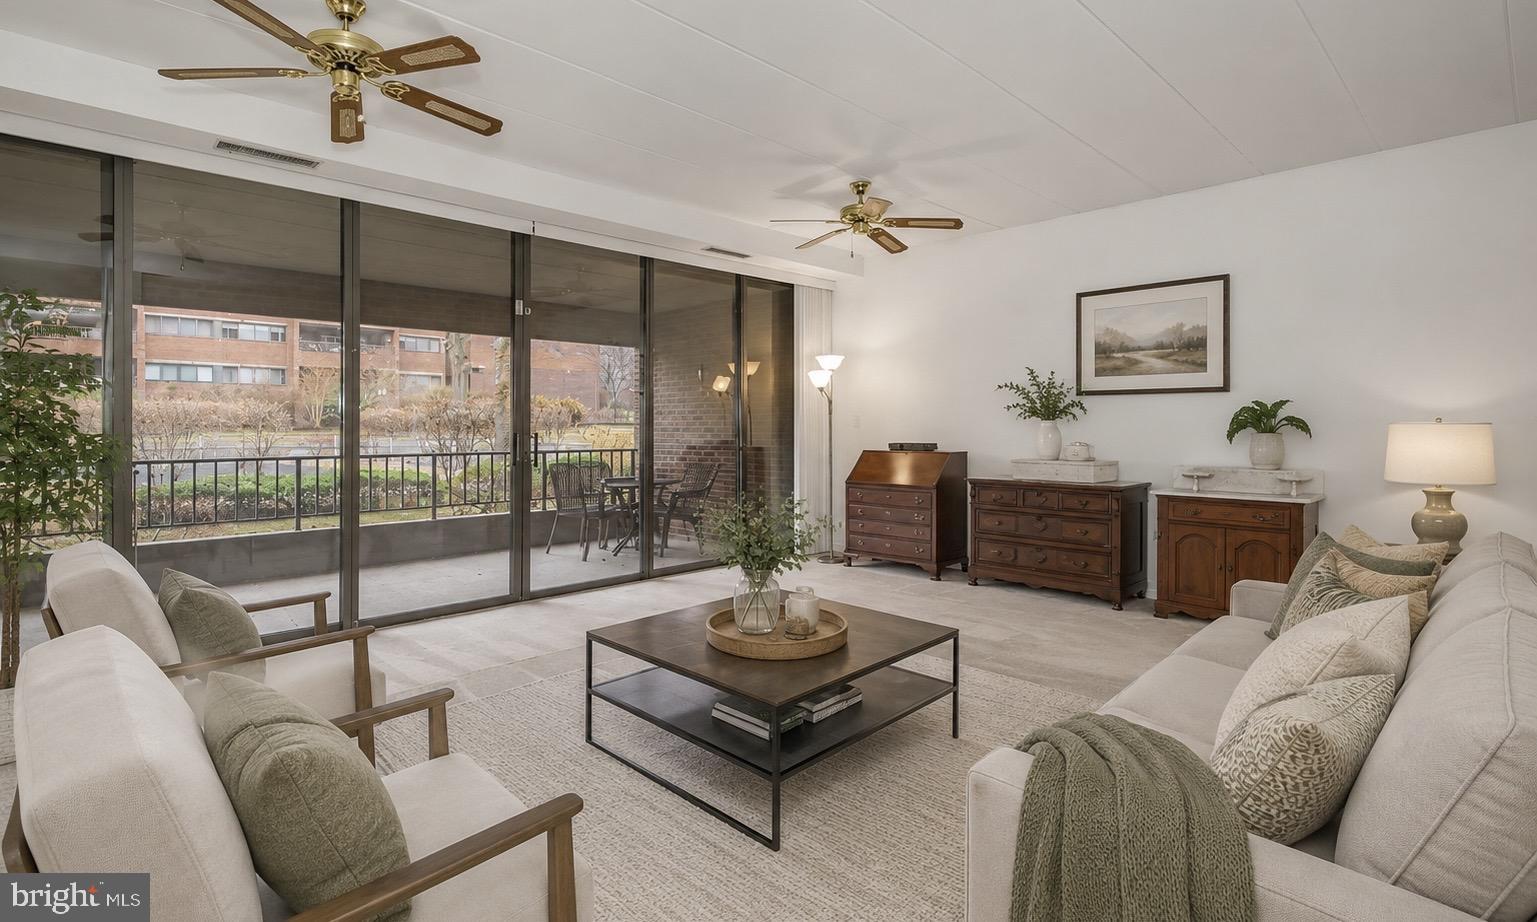
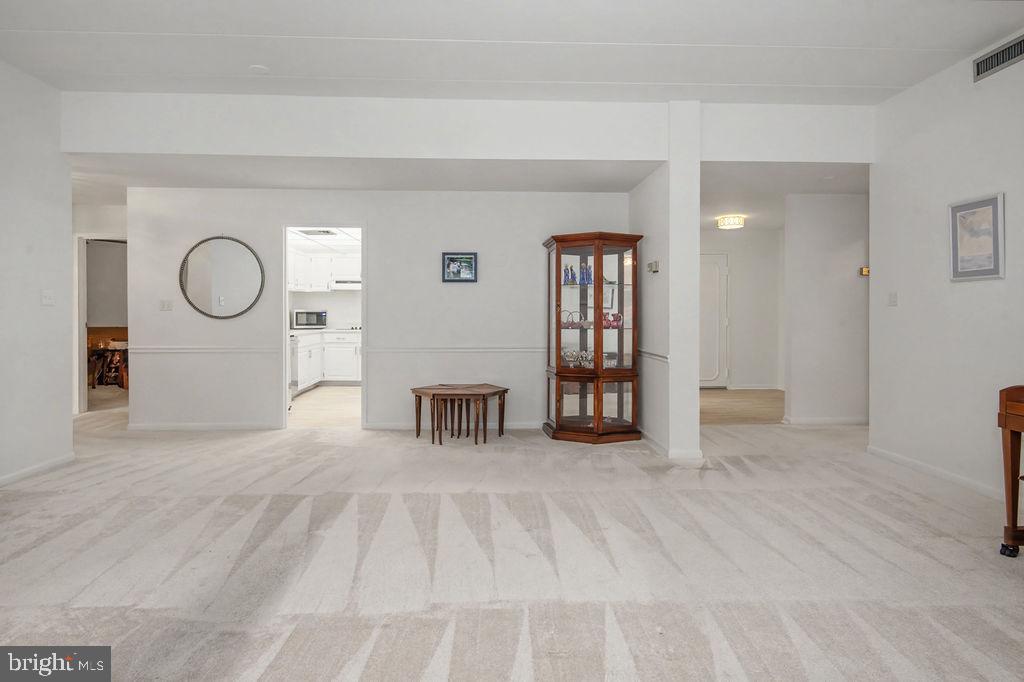
Welcome to Coffee Run, Building D! This spacious first-floor condo offers 2,075 sq ft of comfortable living with 2 bedrooms, 2 full baths, and a flexible bonus room perfect for a home office, den, or hobby space. Upon entry, you'll find an updated foyer with a convenient double-door coat closet. The newer kitchen features quartz countertops, tile backsplash, double oven, stainless-steel appliances, and eat-in area. The bright great room boasts higher ceilings than upper floors and floor-to-ceiling sliders, creating an open and airy feel with direct access to the private balcony.
The primary suite includes a large walk-in closet and private bath, while the second bedroom features a custom walk-in closet and easy access to the second full bath.
Enjoy scenic views of the sparkling pool and peaceful walking paths. Additional amenities include secure building entry with intercom, extra exterior storage, assigned storage in the lower level, and ample parking. Condo fees include water, hot water, sewer, trash, basic cable, internet, building maintenance, landscaping, snow removal, and access to the pool and clubhouse.
Save
Ask
Tour
Hide
Share
Listing Snapshot
Price
$325,000
Days On Site
213 Days
Bedrooms
2
Inside Area (SqFt)
2,075 sqft
Total Baths
2
Full Baths
2
Partial Baths
N/A
Lot Size
N/A
Year Built
1974
MLS® Number
DENC2098192
Status
Pending
Property Tax
$2,298
HOA/Condo/Coop Fees
$850 monthly
Sq Ft Source
Assessor
Friends & Family
React
Comment
Invite
No Comments Yet
Did you know? You can invite friends and family to your search. They can join your search, rate and discuss listings with you.
Recent Activity
a month ago
Status changed to Pending
a month ago
Listing updated with changes from the MLS®
3 months ago
Price changed to $325,000
7 months ago
Listing first seen on site
General Features
Cross Street
Lancaster Pike
Land Lease
No
Levels
Three Or More
Parking
Off StreetPrivateUnassignedLightedPaved
Pets
No
Property Sub Type
Condominium
Sewer
Public Sewer
Special Circumstances
Standard
SqFt Above
2075
SqFt Total
2075
Style
Unit/Flat
Water Source
Public
Zoning
NCAP - UDC
Interior Features
Appliances
Double OvenCooktopElectric Water HeaterWasherDishwasherDryer
Cooling
Central AirElectric
Heating
Natural GasHeat Pump
Interior
Eat-in Kitchen
Laundry Features
Washer Hookup
Main Level Bedrooms
2
Bedroom 1
Dimensions - 15 X 13Level - MainFeatures - Walk-In Closet(s)
Den
Dimensions - 13 X 10Level - Main
Foyer
Dimensions - 10 X 10Level - Main
Kitchen
Level - MainFeatures - Pantry
Living Room
Dimensions - 21 X 21Level - MainFeatures - Ceiling Fan(s)
Primary Bedroom
Dimensions - 25 X 13Level - MainFeatures - Walk-In Closet(s)



Did you know? You can invite friends and family to your search. They can join your search, rate and discuss listings with you.