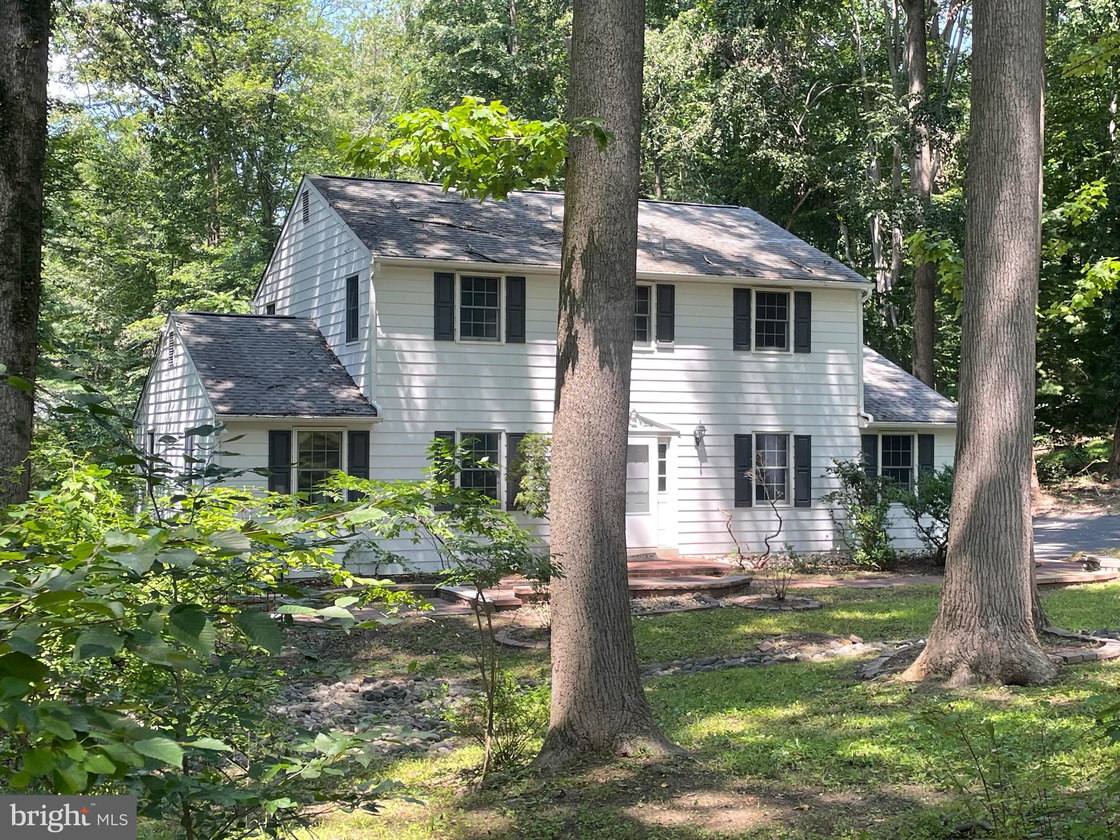
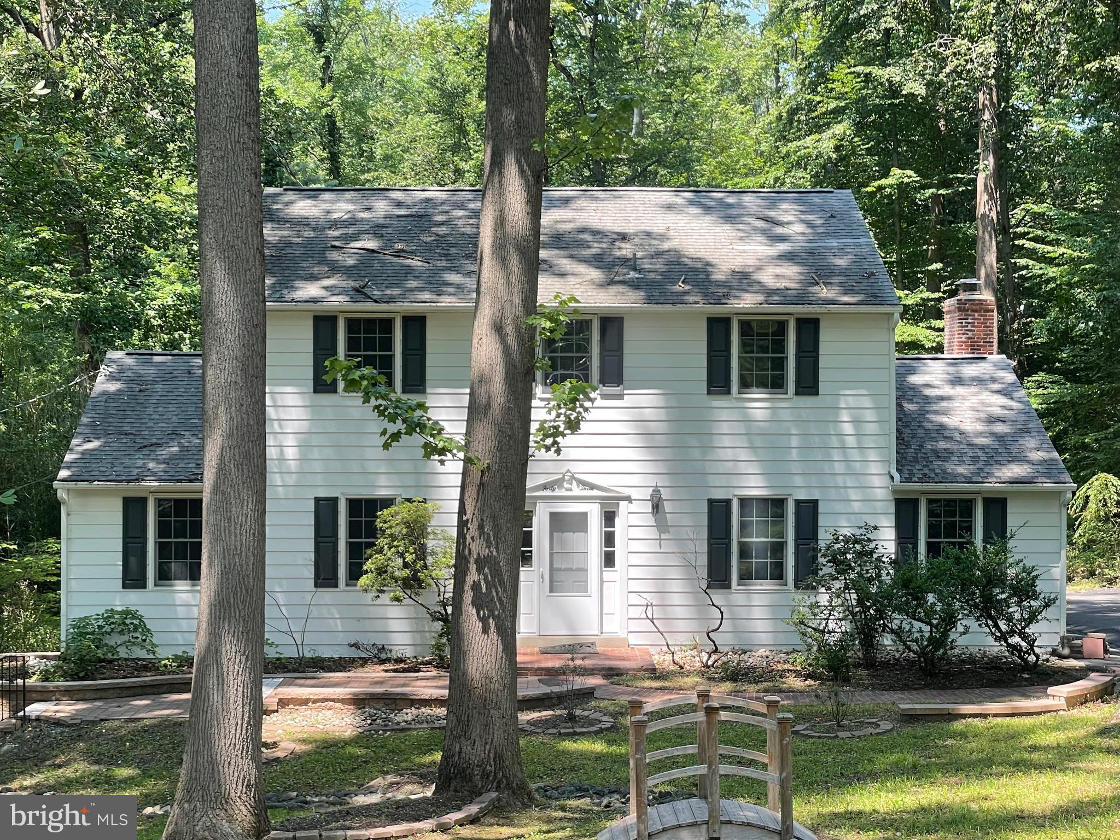
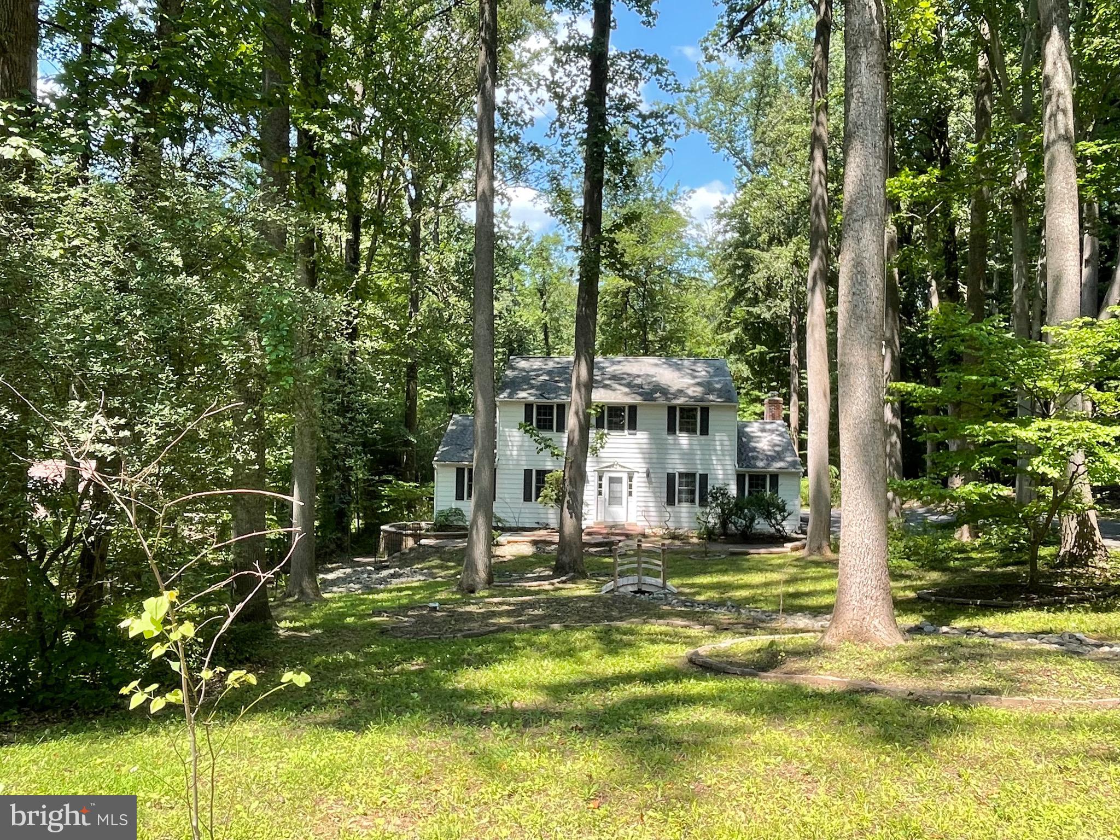
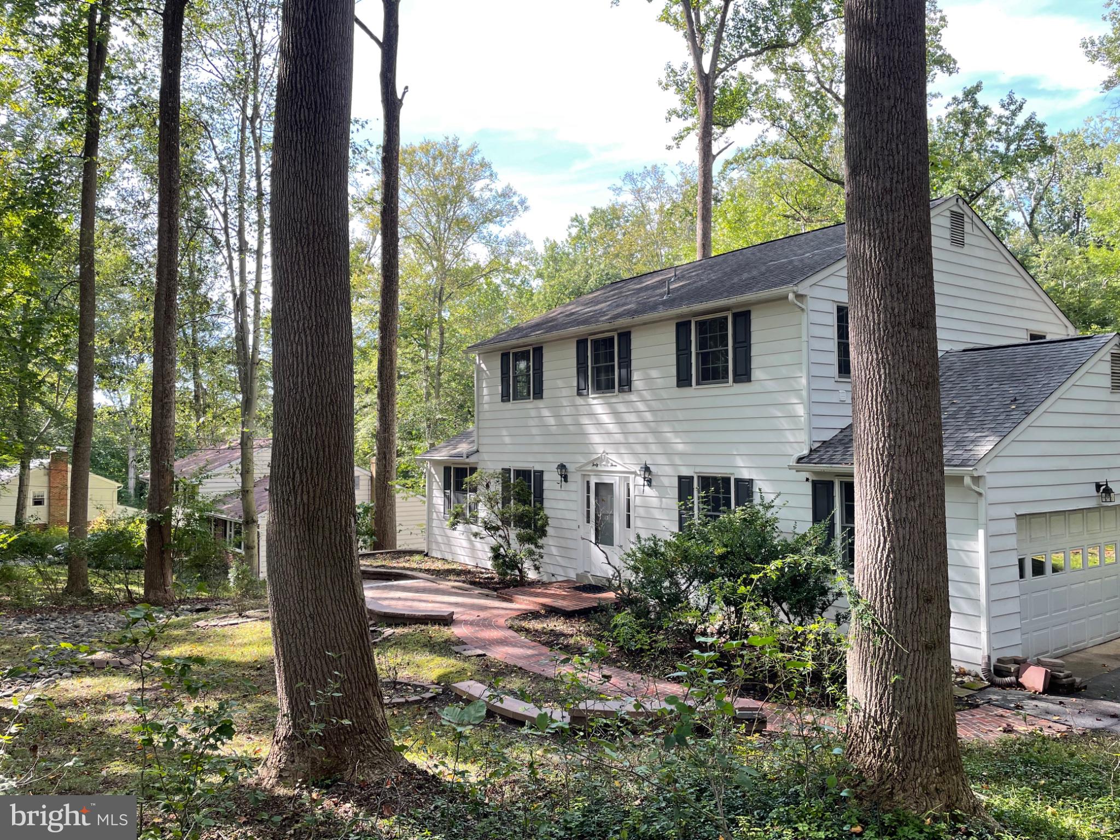
4 bedroom 2.5 bath home nestled on a wooded lot backing to a small creek in the center of desirable Covered Bridge Farms. Freshly Painted, wallpaper removed. Harwood floor throughout most of the house. Hardwood under carpet on stairs and hallway, tile in bathrooms. Kitchen is dated but in good condition. Lots of wood cabinets. Updated appliances and a reverse osmosis system. Large den with wood burning fireplace (newly lined 2025) and a half bath. Primary bedroom has small walk-in closet plus second closet and a full bath with shower stall. Full basement with separate entrance as well as interior access and huge picture window. 3 updated sump pumps, updated water system and HVAC converted from oil. Home is wired for fiber. Large screened in porch off the back where you can relax and enjoy the wildlife. New septic system 2026. Property could use kitchen upgrade but whats there is in good shape and in working order. Low maintenance yard. Mature vegetation. Front and back yard only needs cutting a few times a year except for small section in the back that may need more often due to direct sun. Minutes from University of Delaware , Pennsylvania , Maryland and White Clay Creek Park. Property is being sold as is where is as part of a Trust .
Save
Ask
Tour
Hide
Share
Listing Snapshot
Price
$520,000
Days On Site
233 Days
Bedrooms
4
Inside Area (SqFt)
1,900 sqft
Total Baths
3
Full Baths
2
Partial Baths
1
Lot Size
0.79 Acres
Year Built
1965
MLS Number
DENC2098246
Status
Active
Property Tax
$4,441
HOA/Condo/Coop Fees
$41.25 monthly
Sq Ft Source
Assessor
Friends & Family
React
Comment
Invite
No Comments Yet
Did you know? You can invite friends and family to your search. They can join your search, rate and discuss listings with you.
Recent Activity
2 weeks ago
Status changed to Active
2 weeks ago
Listing updated with changes from the MLS
4 months ago
Price changed to $520,000
8 months ago
Listing first seen on site
General Features
Acres
0.79
Attached Garage
Yes
Cross Street
Bridlebrook
Foundation
Block
Garage
Yes
Garage Spaces
2
Levels
Two
Parking
Garage Door OpenerAsphaltOn StreetGarageDrivewayInside EntranceAttached
Parking Spaces
6
Property Sub Type
Single Family Residence
Security
Security Lights
Sewer
Septic Tank
Special Circumstances
Standard
SqFt Above
1900
SqFt Total
1900
Style
Colonial
Water Source
Well
Zoning
RESIDENTIAL
Interior Features
Appliances
Electric RangeElectric OvenWater PurifierElectric Water HeaterWasherDryerRefrigeratorWater HeaterDishwasher
Basement
Cooling
Central AirElectric
Electric
Circuit Breakers
Fireplace
Yes
Fireplace Features
MasonryWood Burning
Fireplaces
1
Flooring
WoodHardwoodCeramic TileCarpetVinyl
Heating
Natural GasForced Air
Laundry Features
In Basement
Bathroom 2
Bedroom 2
Bedroom 3
Bedroom 4
Dining Room
Dimensions - 13 X 11Level - Main
Family Room
Dimensions - 21 X 13Level - Main
Kitchen
Dimensions - 12 X 12Level - Main
Living Room
Dimensions - 23 X 13Level - Main
Primary Bedroom
Screened Porch
Level - Main
Save
Ask
Tour
Hide
Share
Exterior Features
Construction Details
Vinyl SidingAluminum Siding
Exterior
Rain Gutters
Lot Features
Wooded
Pool Features
None
Roof
Shingle
View
Trees/WoodsGarden
Waterfront Features
CreekStream
Waterview
Trees/WoodsGarden
Community Features
Association Fee
$495.0
Association Fee Frequency
Annually
MLS Area
Newark/Glasgow (30905)
School District
CHRISTINA
Schools
School District
CHRISTINA
Elementary School
Unknown
Middle School
Unknown
High School
Unknown
Listing courtesy of Long & Foster Real Estate, Inc.



Did you know? You can invite friends and family to your search. They can join your search, rate and discuss listings with you.