Welcome to popular Colony at Summit Bridge West nestled in the ever-desirable Appoquinimink School District.
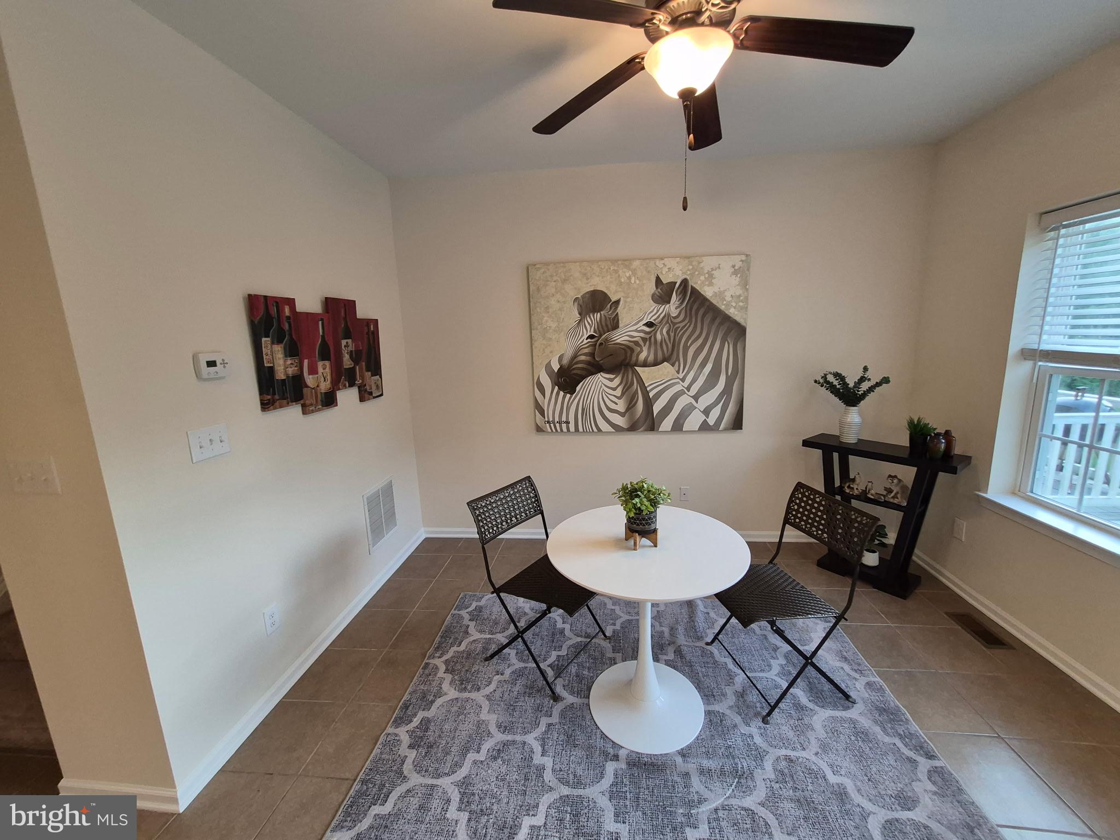
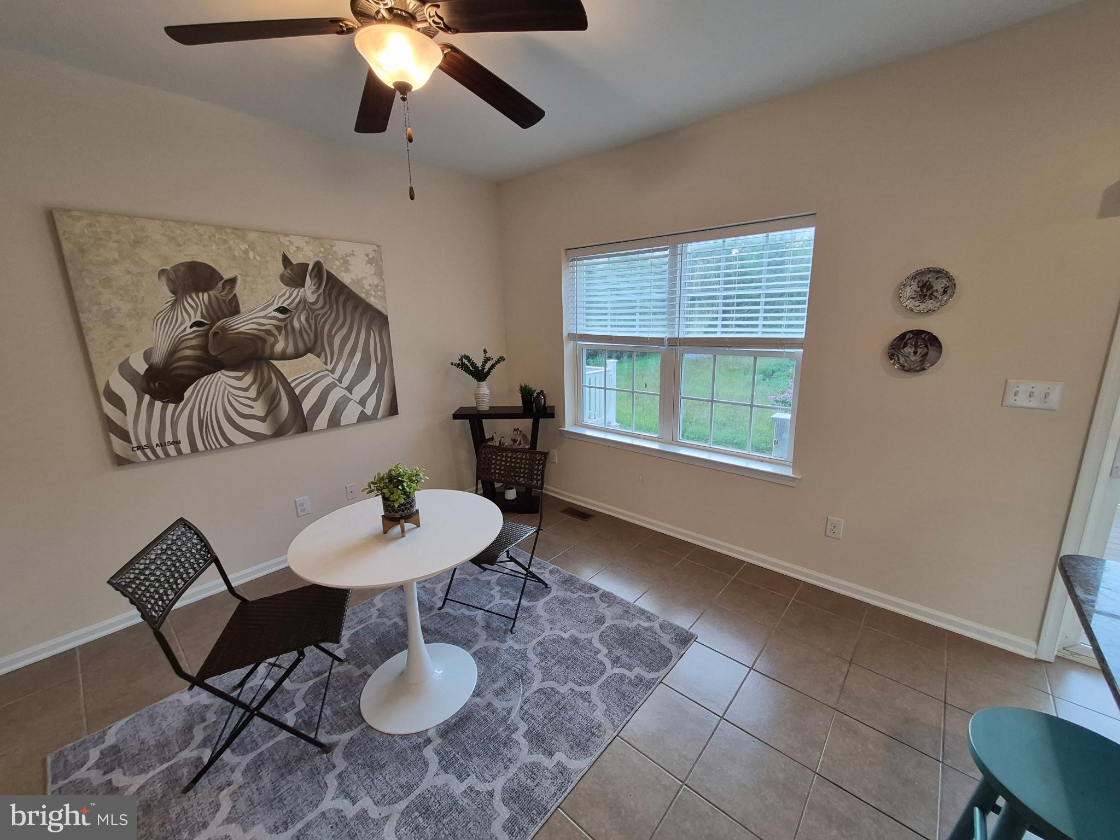
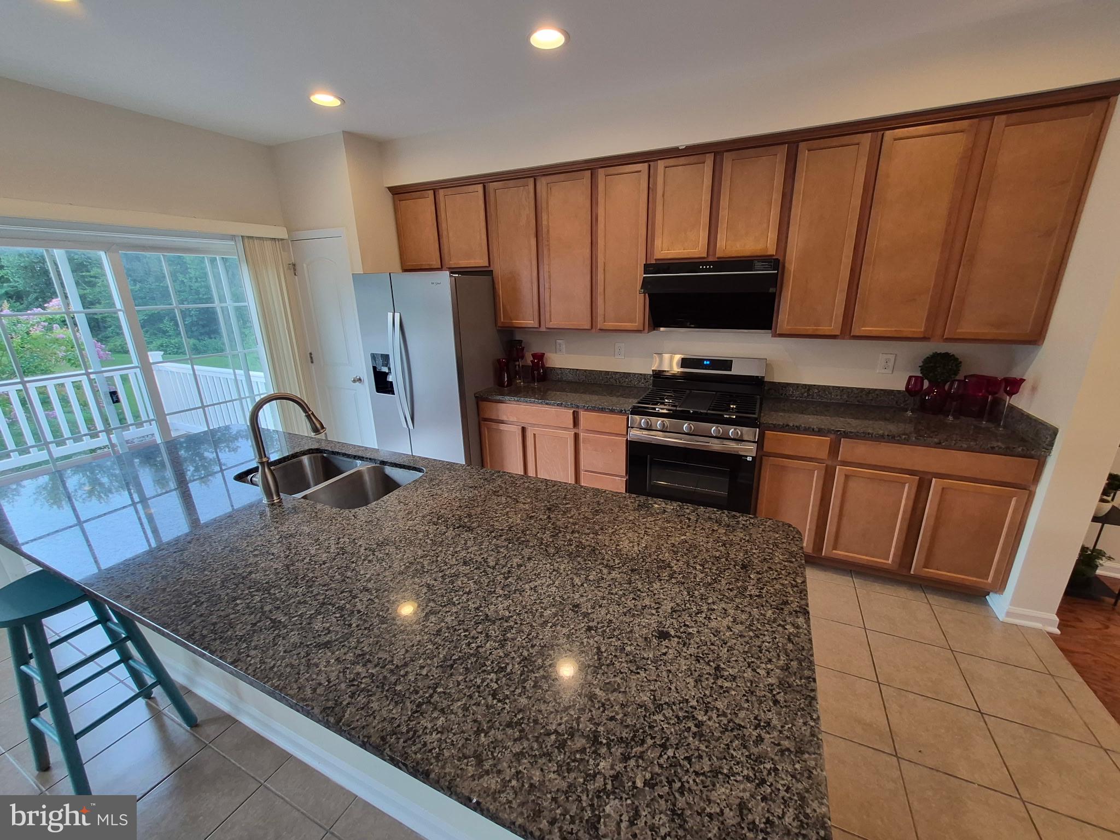
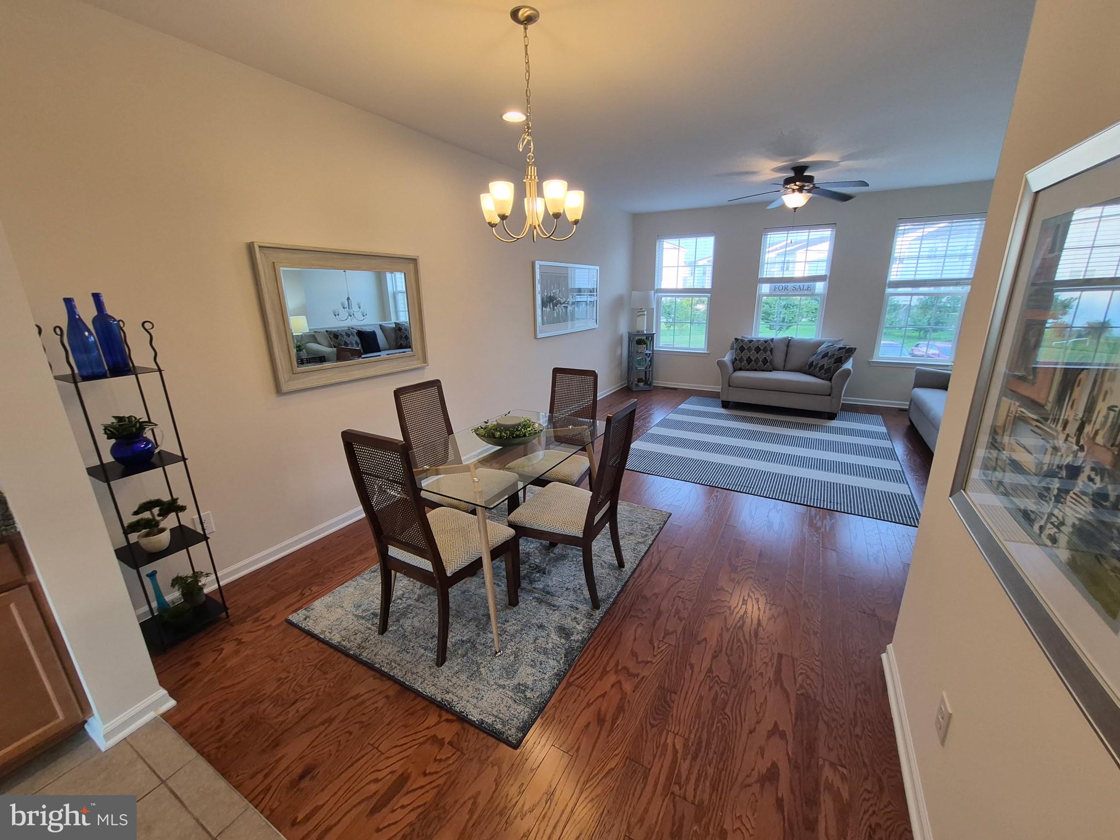
This 3 (easily 4) bedroom, 3.1 bathroom townhome boasts BRAND NEW KITCHEN APPLIANCES include FRIDGE, DISHWASHER and GAS STOVE in a open eat-in kitchen with island along with formal dining space and walk-out deck.
The top floor has three bedrooms including an owner's suite with a vaulted ceiling, walk-in closet and separate linen closet. The full bathroom features a walk-in shower, Jack & Jill vanities and enclosed toilet. The two additional bedrooms each include a lighted ceiling fan. Enclosed Washer & Dryer located on this floor makes laundry time super convenient.
This model offers a ground level space that can easily double as a 4th bedroom or separate living space altogether thanks to a FULL BATHROOM, slider access to the backyard, and plenty of sunlight along with recessed lighting. The 2-car garage with automatic opener provides easy and safe car-to-house access. Not to mention, the premium lot backs to wooded land that will remain undeveloped. Enjoy your meals or that morning cup coffee in peace & privacy!
Easy access to Rt. 1, I-95, Rt. 40. University of Delaware, local state and county parks like Lums Pond and Glasgow Park, respectively. PRICED TO SELL!!!
All of this AND A ONE-YEAR HOME WARRANTY BY HSA offered to the buyer at settlement.
Save
Ask
Tour
Hide
Share
Listing Snapshot
Price
$446,000
Days On Site
205 Days
Bedrooms
3
Inside Area (SqFt)
2,275 sqft
Total Baths
4
Full Baths
3
Partial Baths
1
Lot Size
0.05 Acres
Year Built
2017
MLS Number
DENC2099806
Status
Active
Property Tax
$4,704
HOA/Condo/Coop Fees
$10.42 monthly
Sq Ft Source
Estimated
Friends & Family
React
Comment
Invite
No Comments Yet
Did you know? You can invite friends and family to your search. They can join your search, rate and discuss listings with you.
Recent Activity
4 days ago
Listing updated with changes from the MLS
4 days ago
Price changed to $446,000
2 months ago
Status changed to Active
7 months ago
Listing first seen on site
General Features
Acres
0.05
Cross Street
LIAM
Foundation
Concrete PerimeterSlab
Levels
Three Or More
Parking
AsphaltOff StreetOn StreetDriveway
Parking Spaces
2
Pets
No
Property Sub Type
Townhouse
Sewer
Private Sewer
Special Circumstances
Standard
SqFt Above
2275
SqFt Total
2275
Style
Other
Utilities
Cable AvailableUnderground UtilitiesNatural Gas Available
Water Source
Public
Zoning
S
Interior Features
Appliances
Gas Water HeaterRefrigeratorWasherDryerDishwasherFreezerMicrowave



Did you know? You can invite friends and family to your search. They can join your search, rate and discuss listings with you.