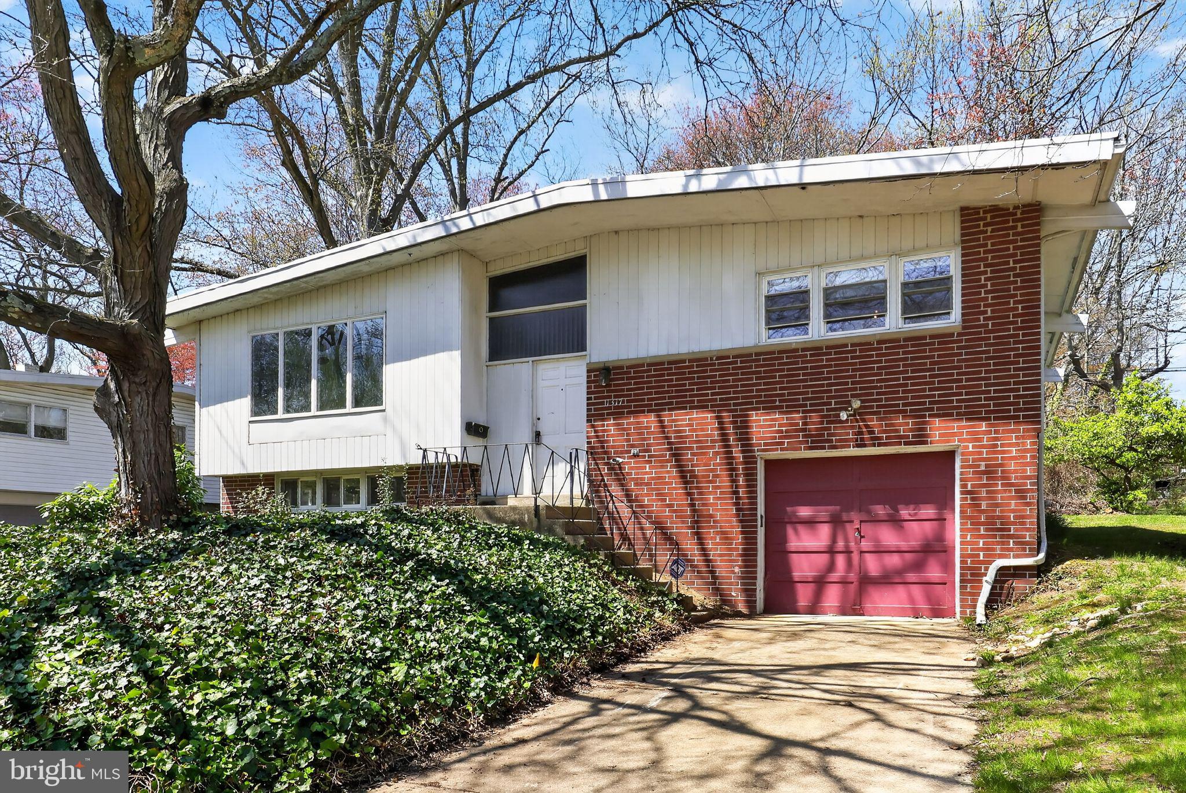
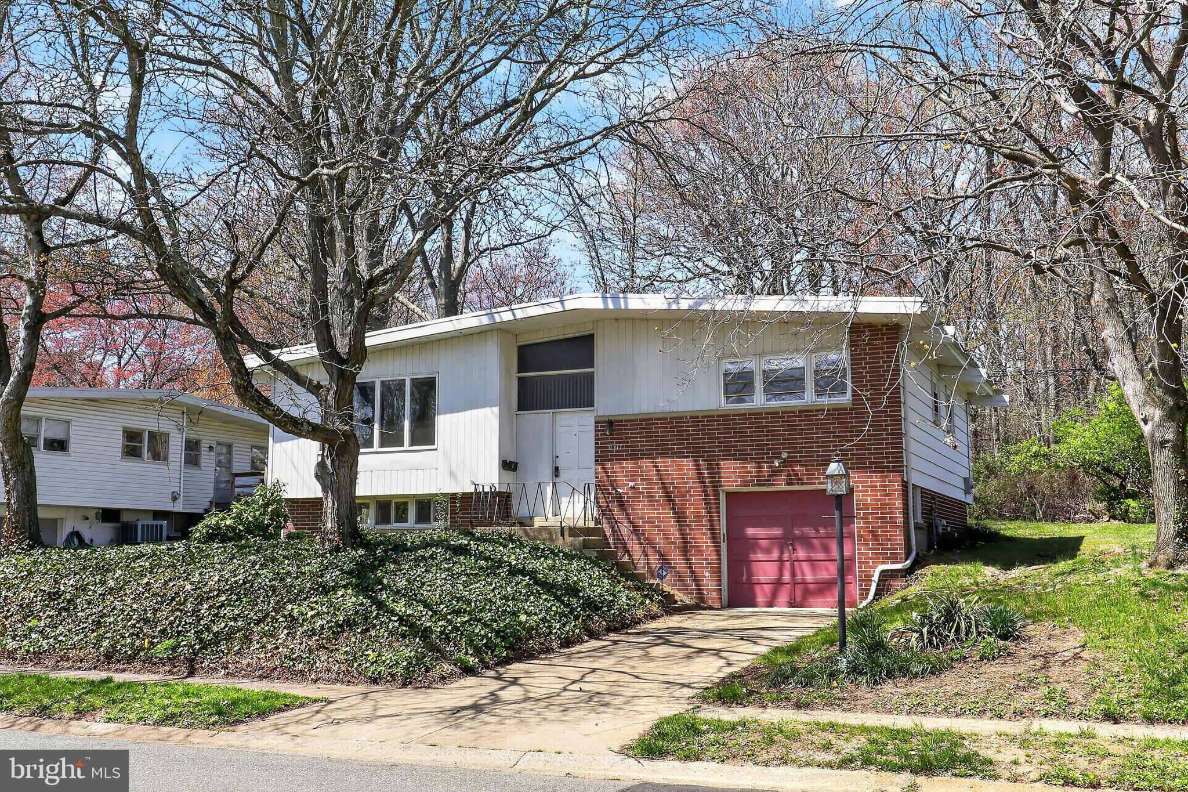
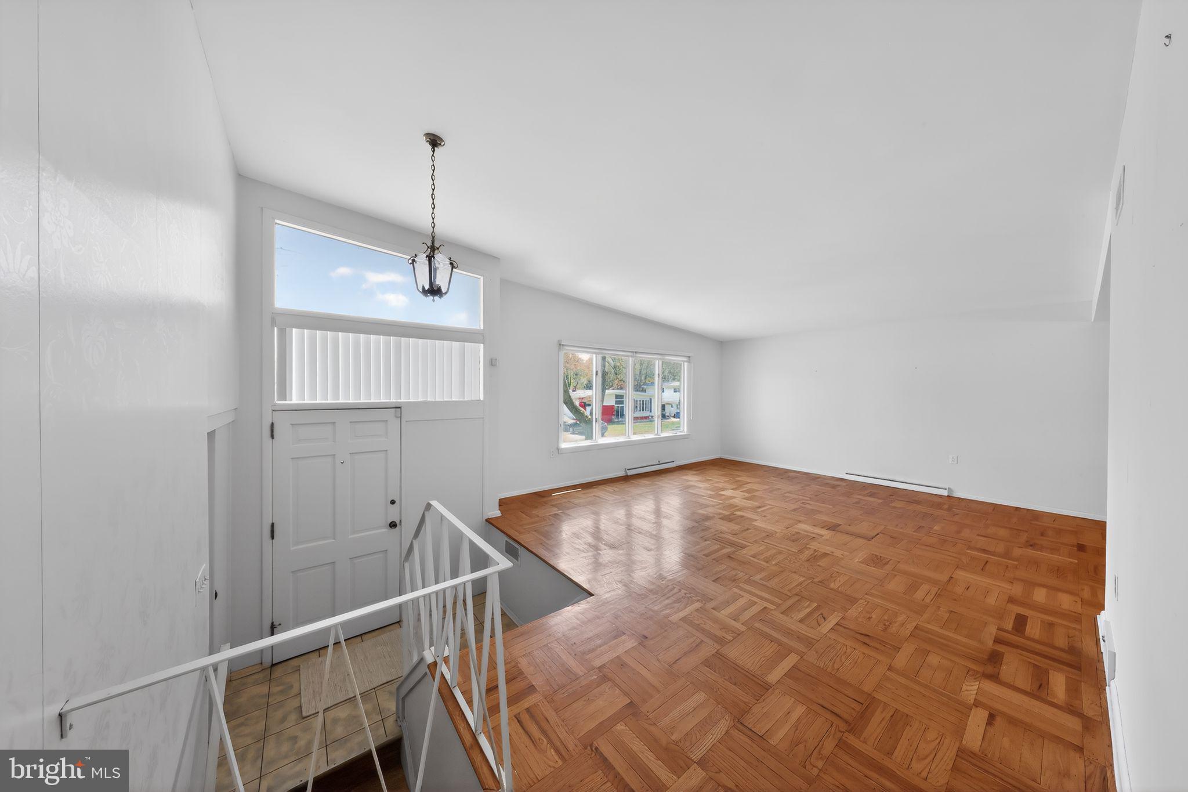
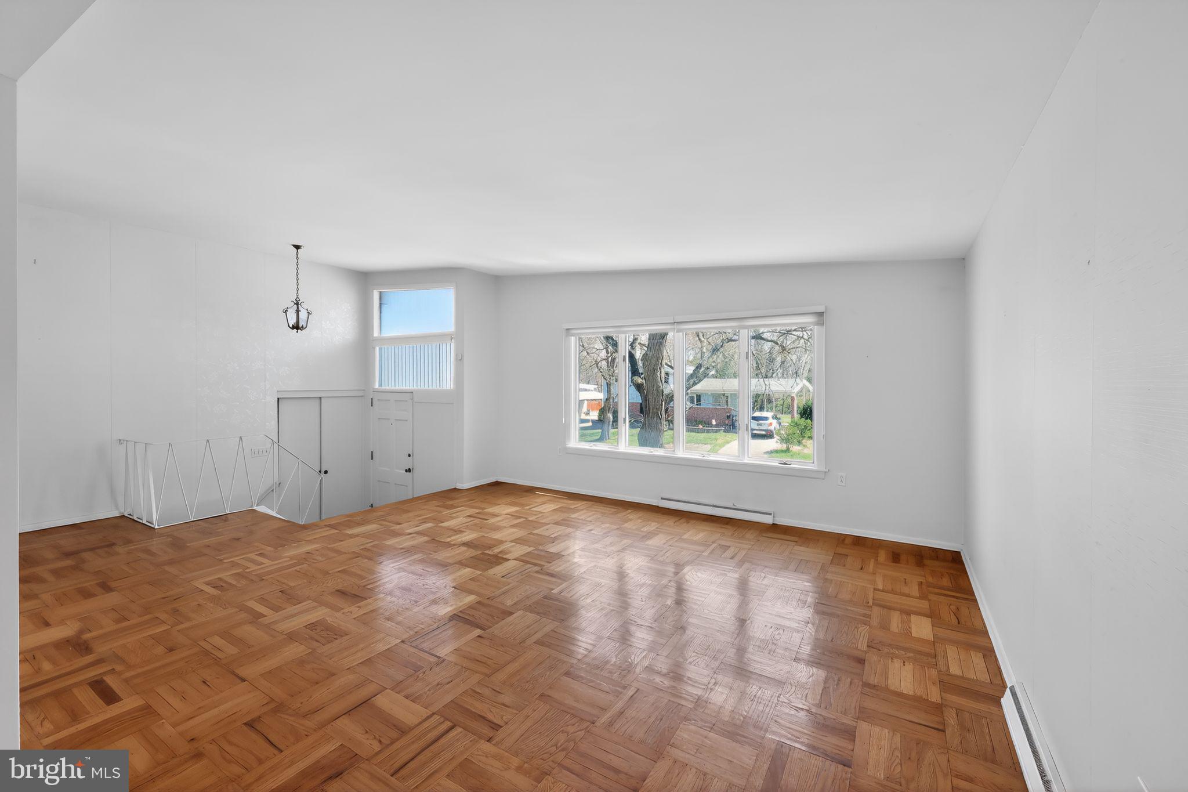
***Back on the Market. Buyer's Must Sell didn't sell*** Let your imagination run wild, with plans of updates you'd choose. Make improvements to suit your tastes. Classic split-level living is waiting, in the neighborhood of Green Acres, a highly desirable Wilmington location. This 3-bedroom, 1.5-bathroom property has Parquet flooring throughout most of the main floor and features inviting spaces filled with natural light, highlighting the home’s thoughtful design. A large living space greets you as you enter the home. It leads straight into the dining room, which features a view of the back yard. On your right, is the kitchen, including a door leading out back. Down the hall, you will find the 3 bedrooms and the home's full bath. Wood floors continue in 2 of the bedrooms, and carpet in the third. On the lower level, you will find the laundry room, a closet, a half bath, garage access, and a large partially finished area for you to complete. Customize it to meet your needs. There is a Civic Association fee of $35 per year and if you wish, you can join the Green Acres Swim Club, only .5 miles away. Summers can be like a vacation every day. You'll be 1.5 miles from Branmar Plaza Shopping Center, with easy access to top-notch dining, shopping, and everyday essentials. I95 is moments away and the Wilmington train station is 7.5 miles away, making commuting a breeze. Whether you’re enjoying your new home or exploring the nearby amenities, there is value in this home. It is ready to welcome you. Schedule your showing asap or reach out with questions. Home is being sold As Is.
Save
Ask
Tour
Hide
Share
Listing Snapshot
Price
$375,000
Days On Site
160 Days
Bedrooms
3
Inside Area (SqFt)
2,350 sqft
Total Baths
2
Full Baths
1
Partial Baths
1
Lot Size
0.19 Acres
Year Built
1958
MLS® Number
DENC2099960
Status
Active Under Contract
Property Tax
$2,105
HOA/Condo/Coop Fees
N/A
Sq Ft Source
Assessor
Friends & Family
React
Comment
Invite
No Comments Yet
Did you know? You can invite friends and family to your search. They can join your search, rate and discuss listings with you.
Recent Activity
3 days ago
Status changed to Active Under Contract
3 days ago
Listing updated with changes from the MLS®
2 weeks ago
Price changed to $375,000
5 months ago
Listing first seen on site
General Features
Acres
0.19
Attached Garage
Yes
Foundation
Block
Garage
Yes
Garage Spaces
1
Levels
One and One Half
Parking
Garage Door OpenerAsphaltGarageAttached
Parking Spaces
1
Property Sub Type
Single Family Residence
Sewer
Public Sewer
Special Circumstances
Standard
SqFt Above
2350
SqFt Total
2350
Style
Split Level
Water Source
Public
Zoning
NC6.5
Interior Features
Appliances
Gas Water Heater
Basement
Exterior EntryPartially Finished
Cooling
Central AirElectric
Flooring
LaminateWoodCarpet
Furnished
Unfurnished
Heating
Natural GasForced Air
Laundry Features
In BasementLaundry Room
Main Level Bedrooms
3
Bedroom 2
Level - Main
Bedroom 3
Level - Main
Bonus Room
Dining Room
Level - Main
Kitchen
Level - Main
Laundry
Living Room
Level - Main
Primary Bedroom
Level - Main
Save
Ask
Tour
Hide
Share
Exterior Features
Construction Details
AsbestosBrickVinyl Siding
Pool Features
None
Roof
Flat
Community Features
MLS Area
Brandywine (30901)
School District
BRANDYWINE
Schools
School District
BRANDYWINE
Elementary School
Unknown
Middle School
Unknown
High School
Unknown
Listing courtesy of Keller Williams Realty Wilmington



Did you know? You can invite friends and family to your search. They can join your search, rate and discuss listings with you.