Enjoy stunning waterfront views of Brandywine Creek from this modern two-story condo in downtown Wilmington. Filled with natural light, the spacious living room features three floor-to-ceiling windows with electronic shades showcasing the beautiful river view.
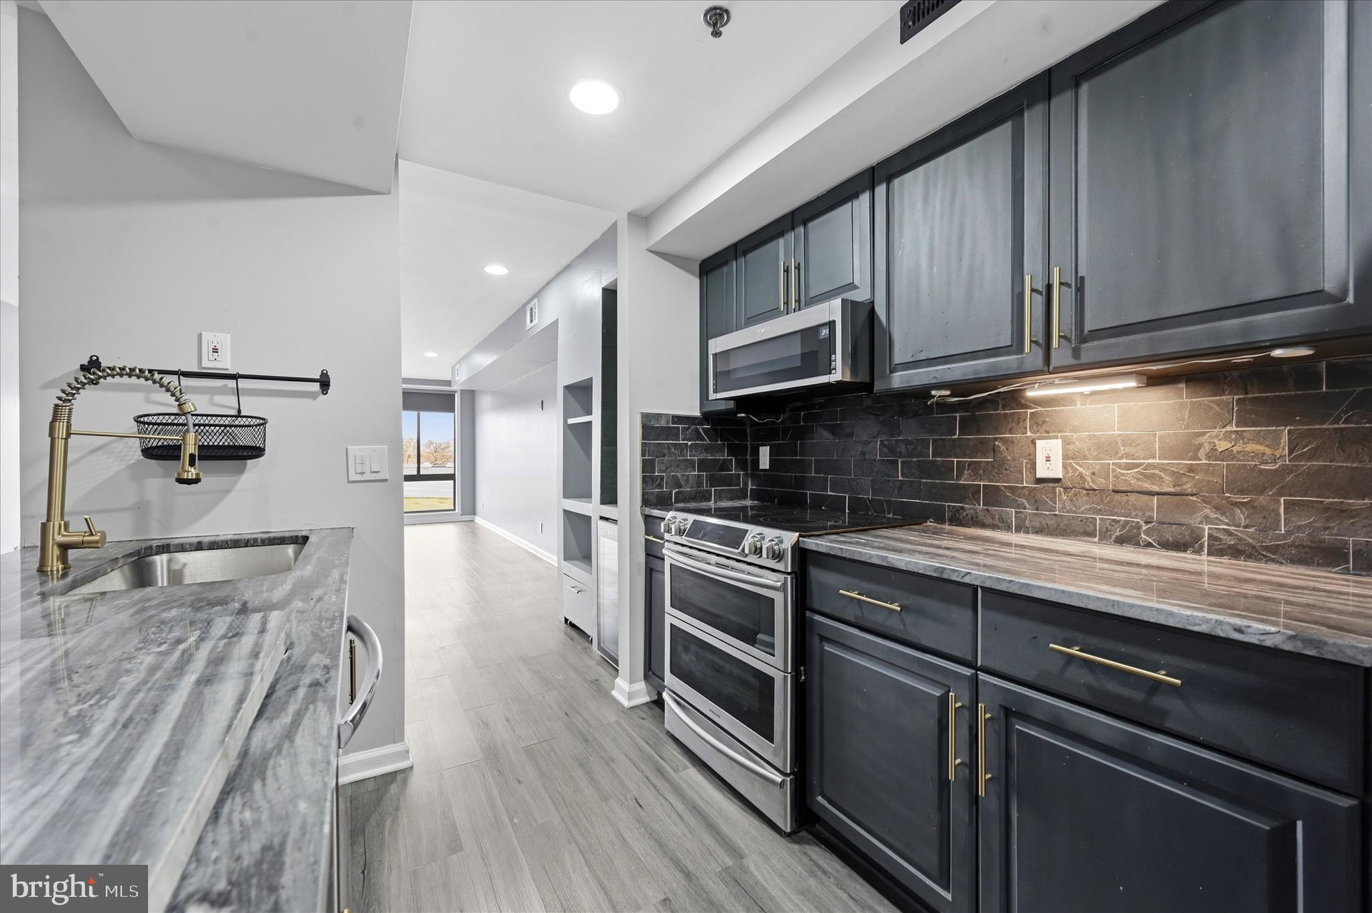
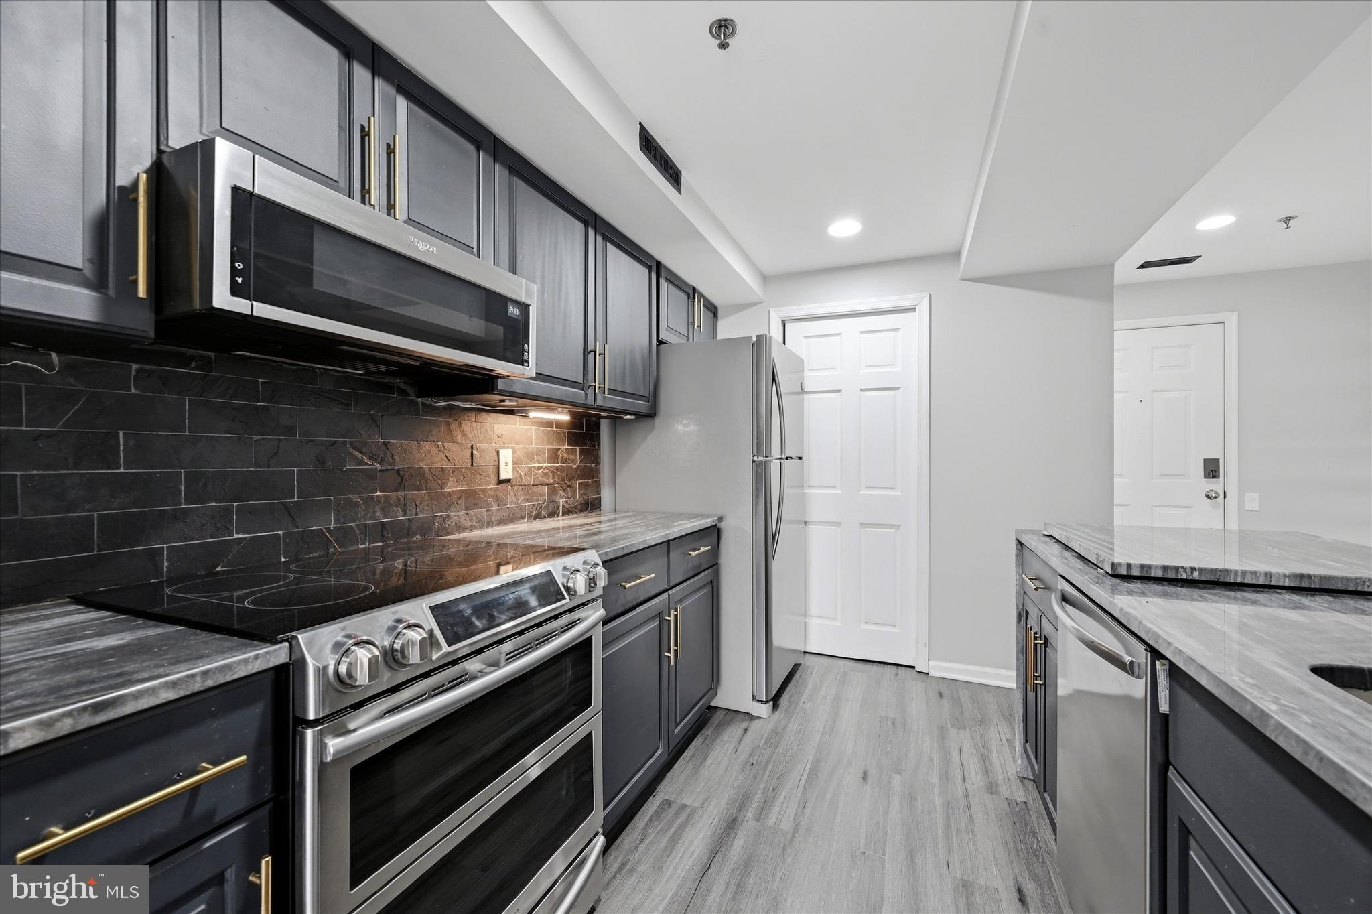
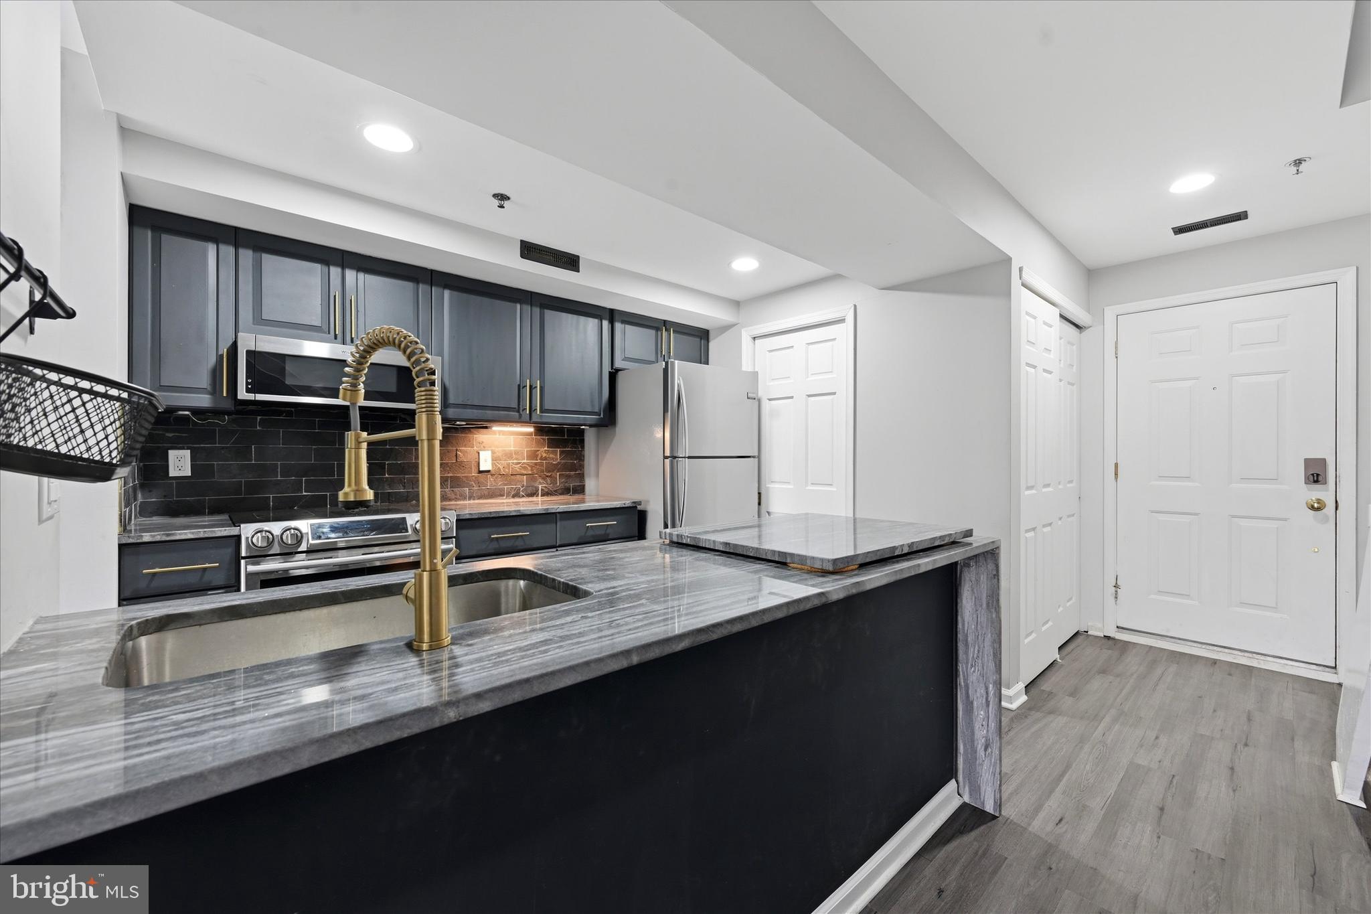
The updated kitchen includes granite countertops, stainless steel appliances, new dishwasher, built-in wine refrigerator, upgraded cabinetry, and a butler’s pantry nook—perfect for entertaining. Upstairs, the primary suite offers breathtaking water views, a stone accent wall, and a built-in electric fireplace with mounted TV. The primary bathroom features a stone and tile shower, while a second bedroom and full bathroom complete the upper level. Additional features include main-floor laundry with compact washer and dryer.
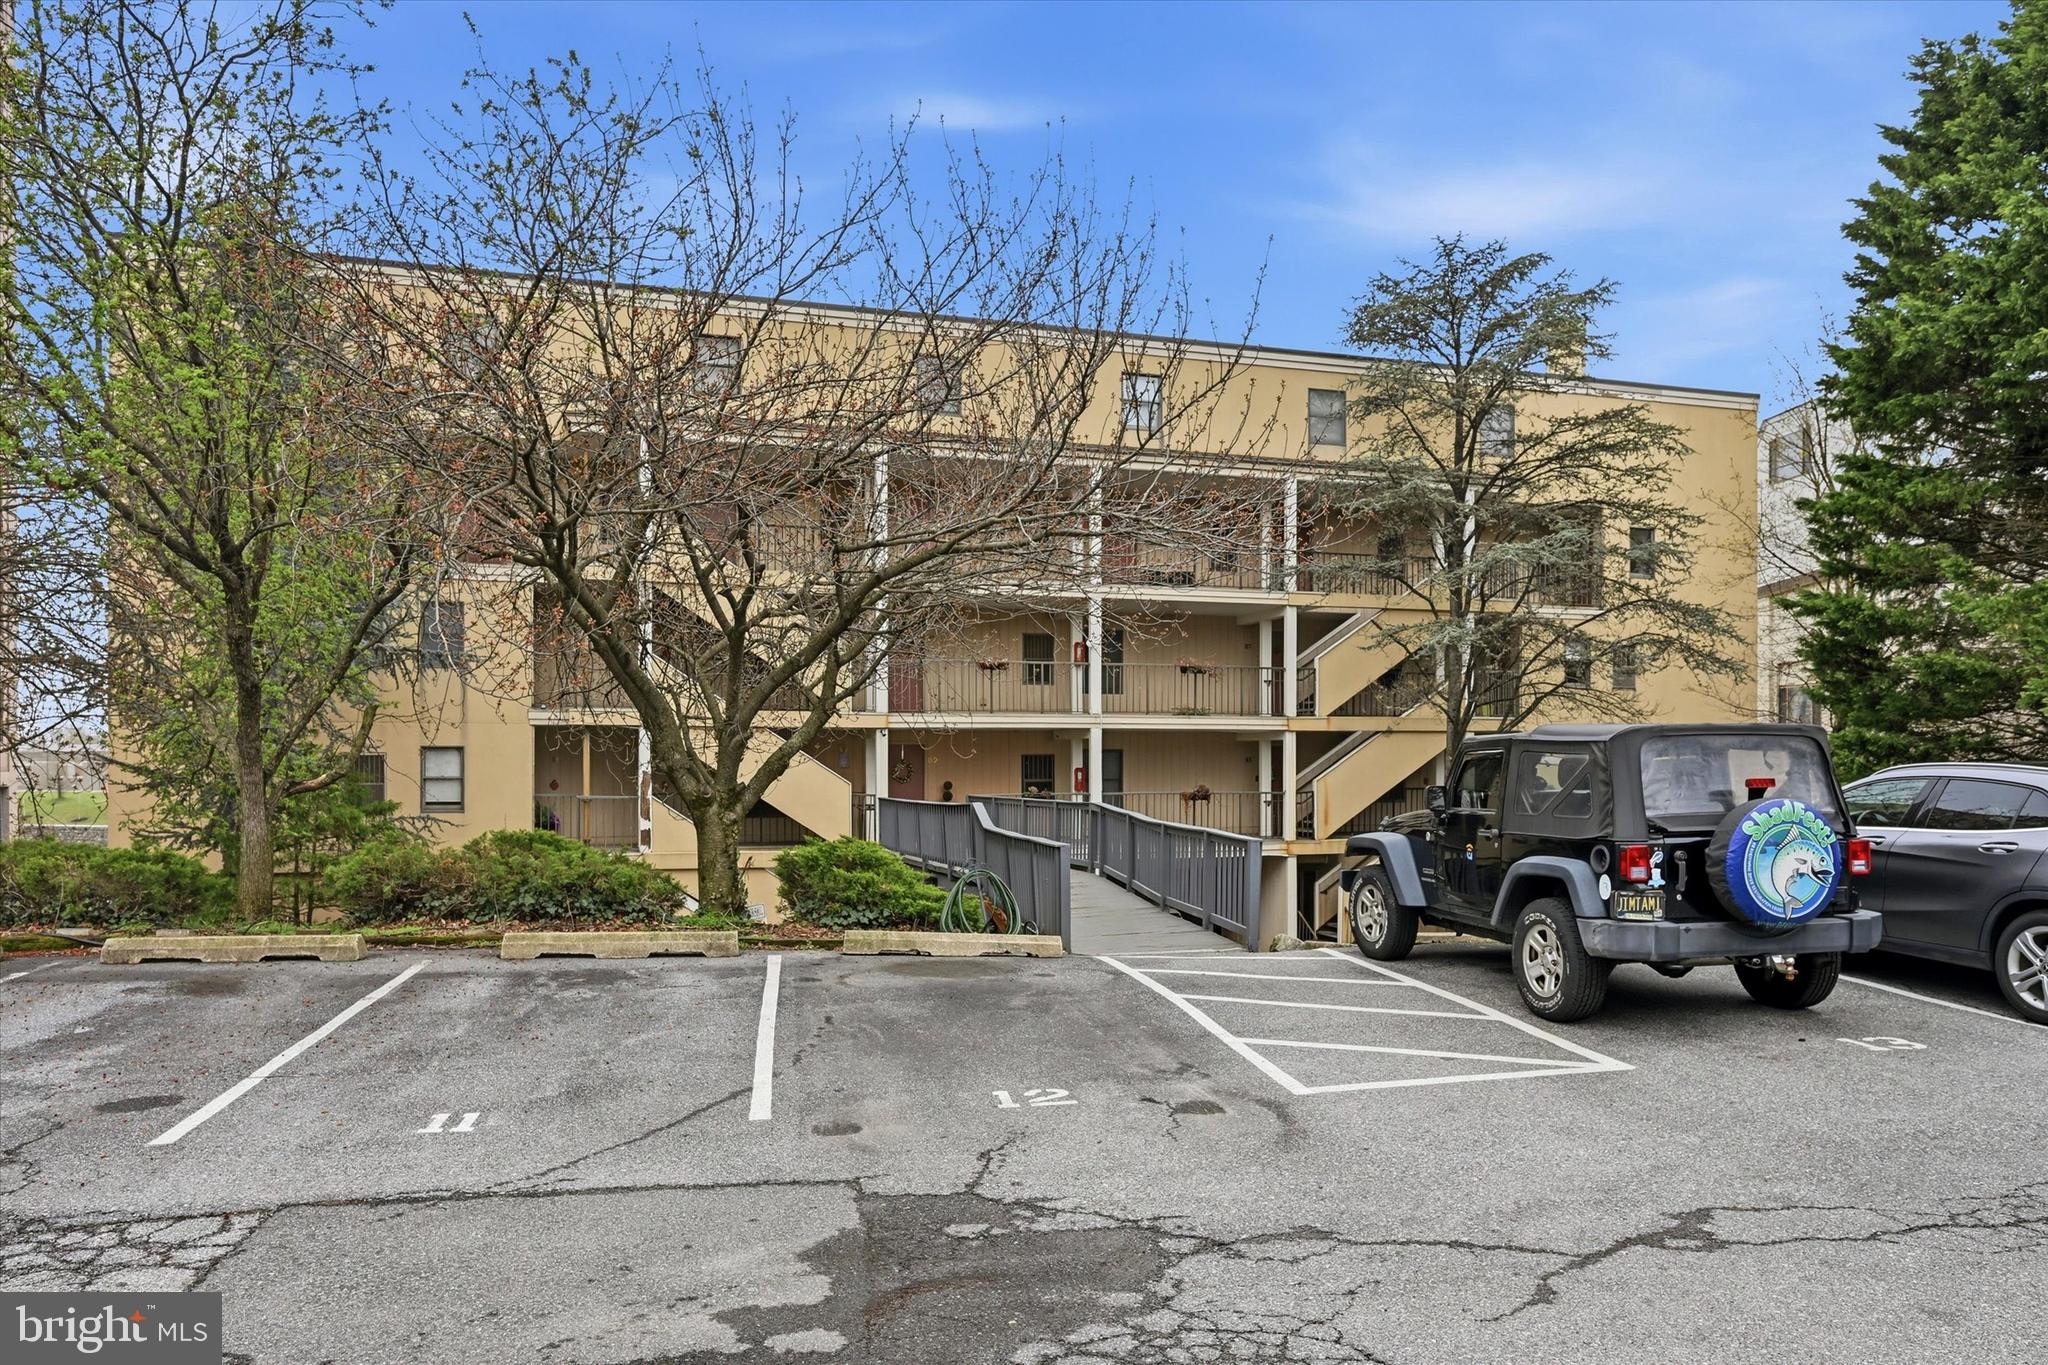
Located in a secure community with optional rented parking, residents enjoy a community BBQ area and private kayak dock with storage for easy access to Brandywine Creek. Walk to downtown dining, shopping, and Brandywine Park, with quick access to I-95 and Route 202.
The condo fee covers exterior maintenance, water, sewer, trash, exterior security cameras and snow removal, offering easy, low-maintenance living. The Seller will pay off the remaining balance of the current special assessment with a full-price offer.
Save
Ask
Tour
Hide
Share
Listing Snapshot
Price
$225,000
Days On Site
183 Days
Bedrooms
2
Inside Area (SqFt)
1,175 sqft
Total Baths
2
Full Baths
2
Partial Baths
N/A
Lot Size
N/A
Year Built
1988
MLS® Number
DENC2100034
Status
Active
Property Tax
$4,217
HOA/Condo/Coop Fees
$485 monthly
Sq Ft Source
Assessor
Friends & Family
React
Comment
Invite
No Comments Yet
Did you know? You can invite friends and family to your search. They can join your search, rate and discuss listings with you.
Recent Activity
3 weeks ago
Price changed to $225,000
3 weeks ago
Listing updated with changes from the MLS®
6 months ago
Listing first seen on site
General Features
Levels
Two
Parking
Parking Lot
Pets
Yes
Property Sub Type
Stock Cooperative
Sewer
Public Sewer
Special Circumstances
Standard
SqFt Above
1175
SqFt Total
1175
Style
Unit/Flat
Water Source
Public
Zoning
26W4
Interior Features
Appliances
Electric Water Heater
Cooling
Central AirElectric
Fireplace
Yes
Fireplaces
1
Flooring
Vinyl
Heating
ElectricHeat Pump
Laundry Features
Washer HookupMain Level
Main Level Bedrooms
2
Save
Ask
Tour
Hide
Share
Exterior Features
Construction Details
BrickWood Siding
Pool Features
None
Community Features
Association Amenities
Gated
Additional Association Fee
$485.0
Additional Association Fee Frequency
Monthly
MLS Area
Wilmington (30906)
School District
BRANDYWINE
Schools
School District
BRANDYWINE
Elementary School
Unknown
Middle School
Unknown
High School
Unknown
Listing courtesy of Keller Williams Real Estate - West Chester



Did you know? You can invite friends and family to your search. They can join your search, rate and discuss listings with you.