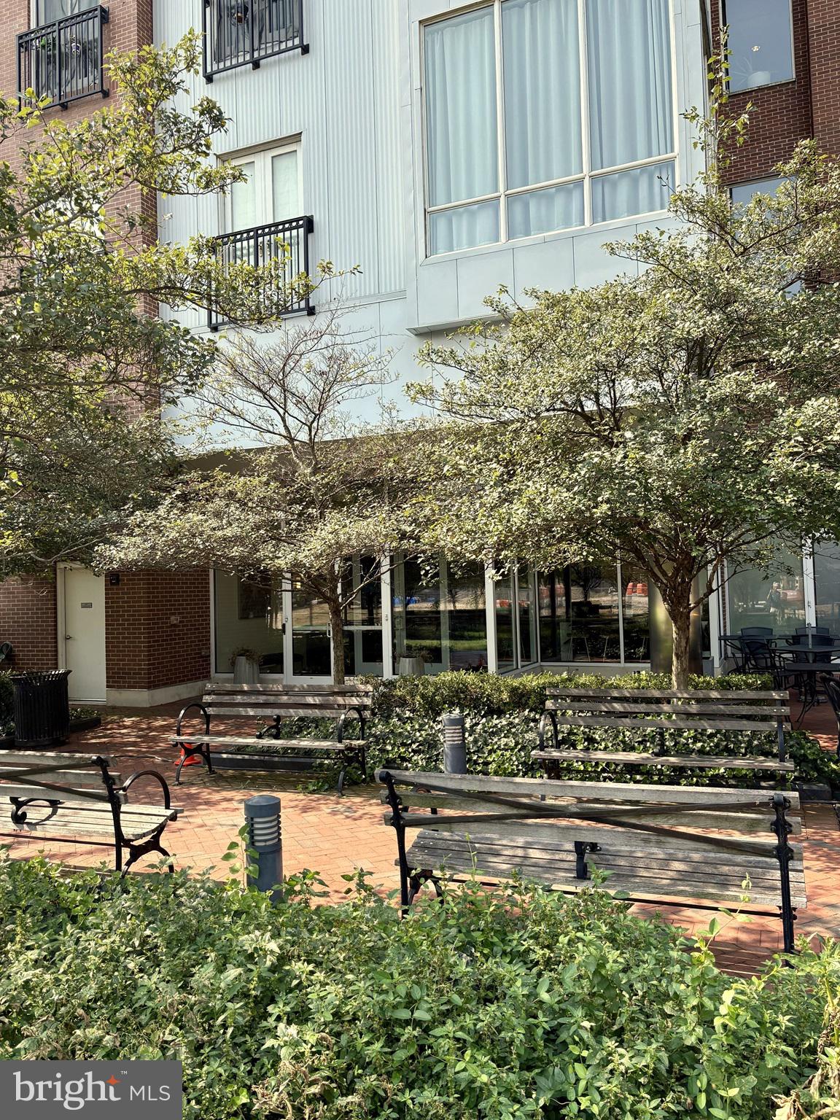
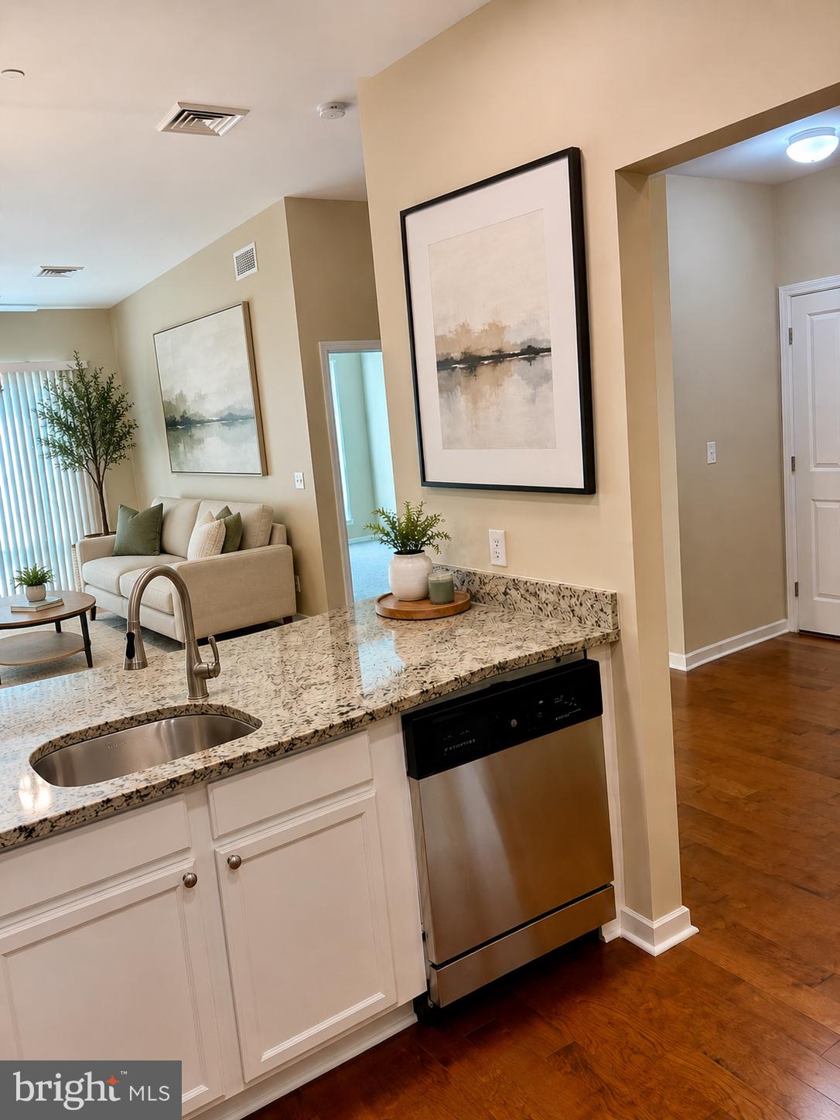
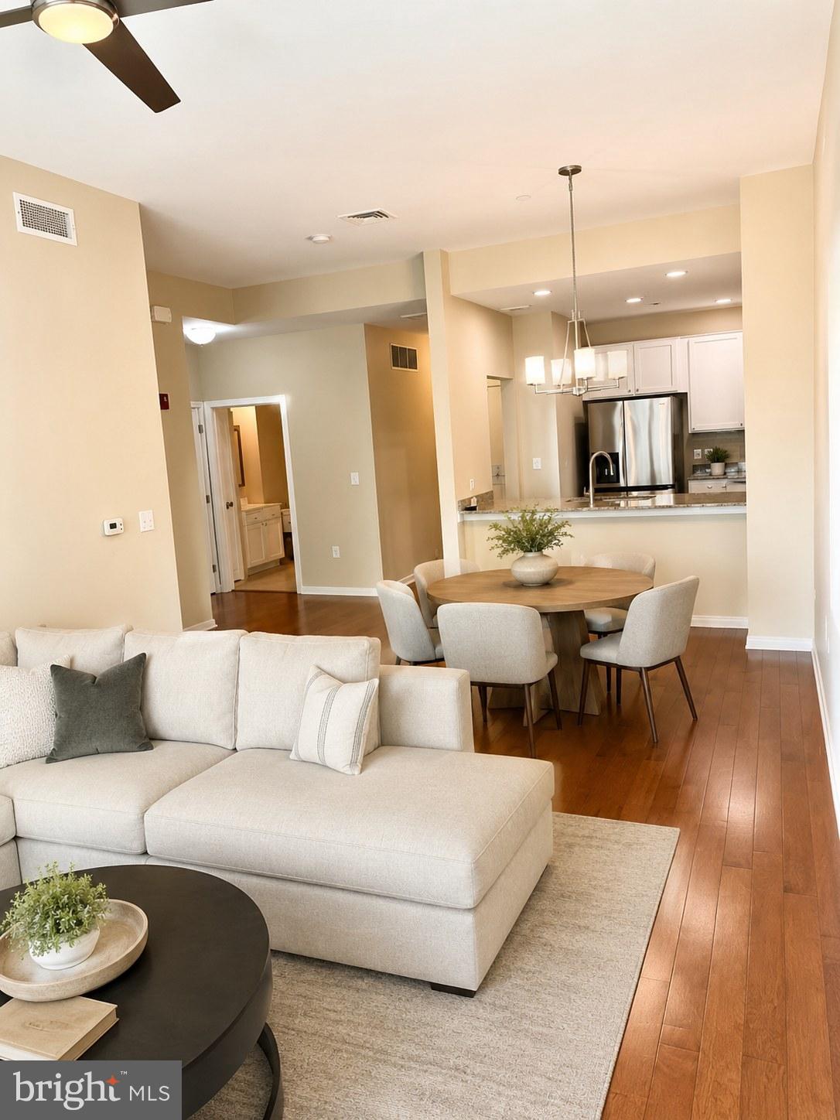
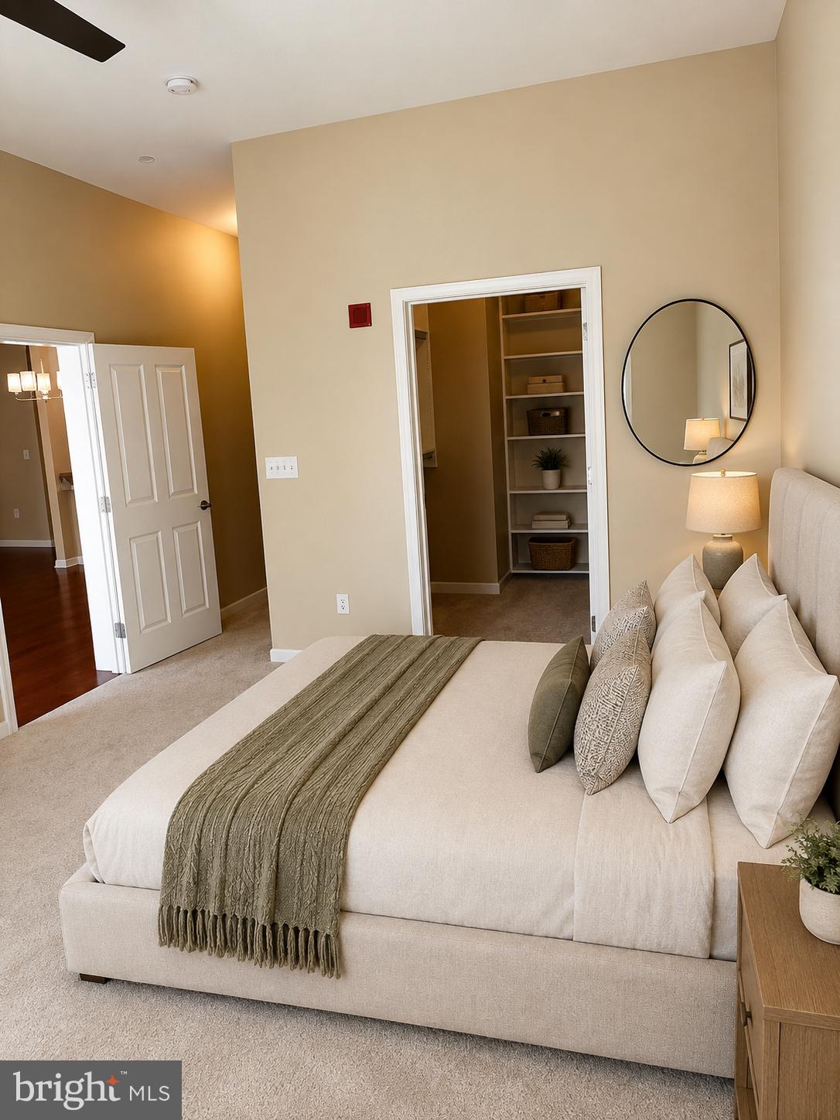
Welcome to this beautifully upgraded contemporary unit in the waterfront community of Justison Landing. Step inside to discover a spacious two bedroom, with walk in closets, and two bath interior with a two year old washer and dryer in the laundry room. The fully equipped kitchen with beautiful white cabinetry, includes stainless steel appliances(2 year old refrigerator). granite counter top, and open to the living and dining area. The unit is freshly painted with new carpet in the bedrooms and beautiful hardwood floors. Other features include very nicely appointed bathrooms, custom closet organizers, one on-site parking space(#59). a three and a half year old HVAC system,sprinklers and a concierge service in the main lobby..
The condo fee includes exterior and common building maintenance, water, sewer, trash and snow removal.
Don't miss out on the opportunity to own this luxurious turn key property in excellent condition. Carefree living in a very desirable location, with views of the cityscape and Christina River, Justison Landing is close walking distance to great shopping, entertainment and dining.
Save
Ask
Tour
Hide
Share
Listing Snapshot
Price
$289,500
Days On Site
184 Days
Bedrooms
2
Inside Area (SqFt)
1,183 sqft
Total Baths
2
Full Baths
2
Partial Baths
N/A
Lot Size
N/A
Year Built
2007
MLS® Number
DENC2100048
Status
Active
Property Tax
$3,593
HOA/Condo/Coop Fees
$613 monthly
Sq Ft Source
Estimated
Friends & Family
React
Invite
Recent Activity
a week ago
Price changed to $289,500
a week ago
Listing updated with changes from the MLS®
4 months ago
Status changed to Active
6 months ago
Listing first seen on site
General Features
Cross Street
JUSTISON
Garage
Yes
Garage Spaces
1
Land Lease
No
Levels
One
Parking
AssignedGarageOtherCommunity Structure
Parking Spaces
1
Pets
Number LimitYes
Property Sub Type
Condominium
Security
24 Hour Security
Sewer
Public Sewer
Special Circumstances
Standard
SqFt Above
1183
SqFt Total
1183
Style
Contemporary
Water Source
Public
Zoning
26W4
Interior Features
Appliances
RangeElectric Water HeaterBuilt-In RangeDishwasherDisposalDryerRefrigeratorWasherMicrowave
Cooling
Central AirCeiling Fan(s)Electric
Flooring
CarpetWood
Heating
ElectricForced Air
Interior
Ceiling Fan(s)Walk-In Closet(s)High CeilingsBuilt-in Features
Laundry Features
Laundry RoomWasher HookupMain Level
Main Level Bedrooms
2
Bedroom 2
Dimensions - 14 X 12Level - Main
Kitchen
Dimensions - 12 X 9Level - Main
Laundry
Dimensions - 8 X 3Level - Main
Living Room
Dimensions - 23 X 12Level - Main
Primary Bedroom
Dimensions - 15 X 10Level - Main
Save
Ask
Tour
Hide
Share
Exterior Features
Construction Details
Brick
Pool Features
None
View
Water
Waterfront Features
River Front
Waterview
Water
Community Features
Association Amenities
Concierge
Additional Association Fee
$613.0
Additional Association Fee Frequency
Monthly
Community Features
SidewalksStreet Lights
MLS Area
Wilmington (30906)
School District
CHRISTINA
Schools
School District
CHRISTINA
Elementary School
Unknown
Middle School
Unknown
High School
Unknown
Listing courtesy of Patterson-Schwartz - Greenville