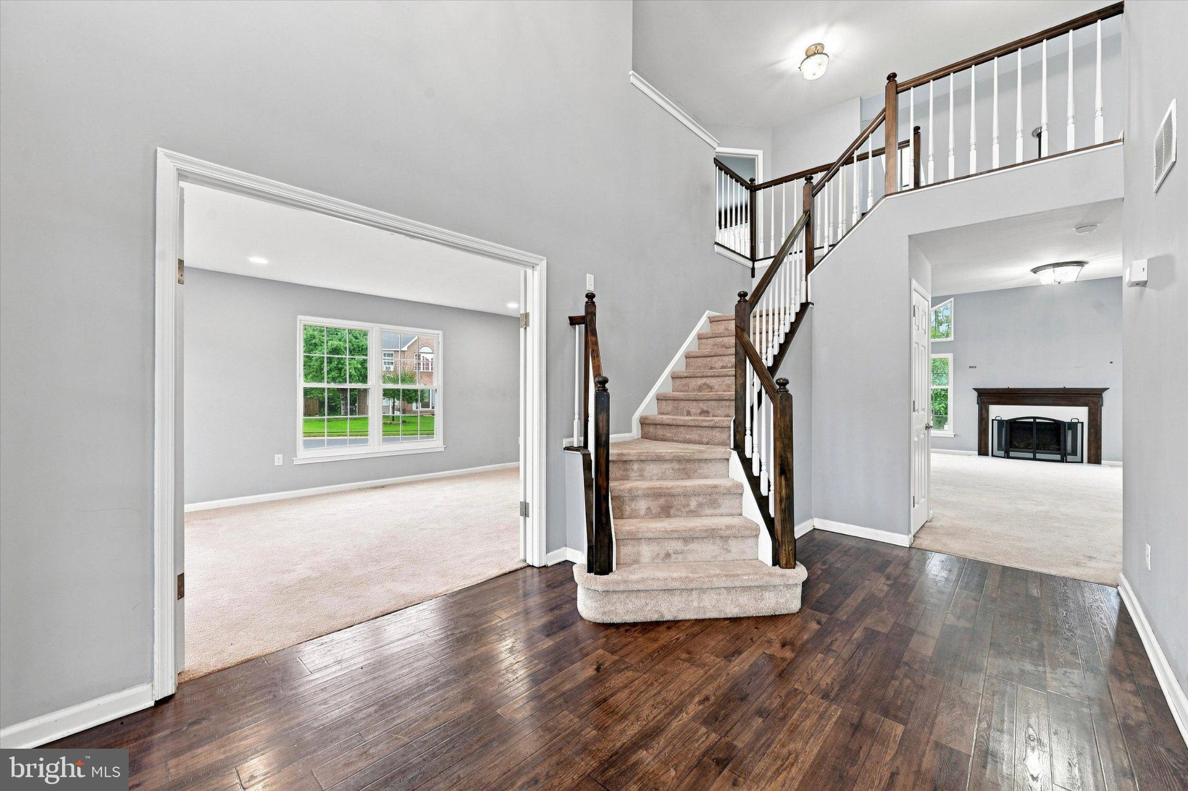
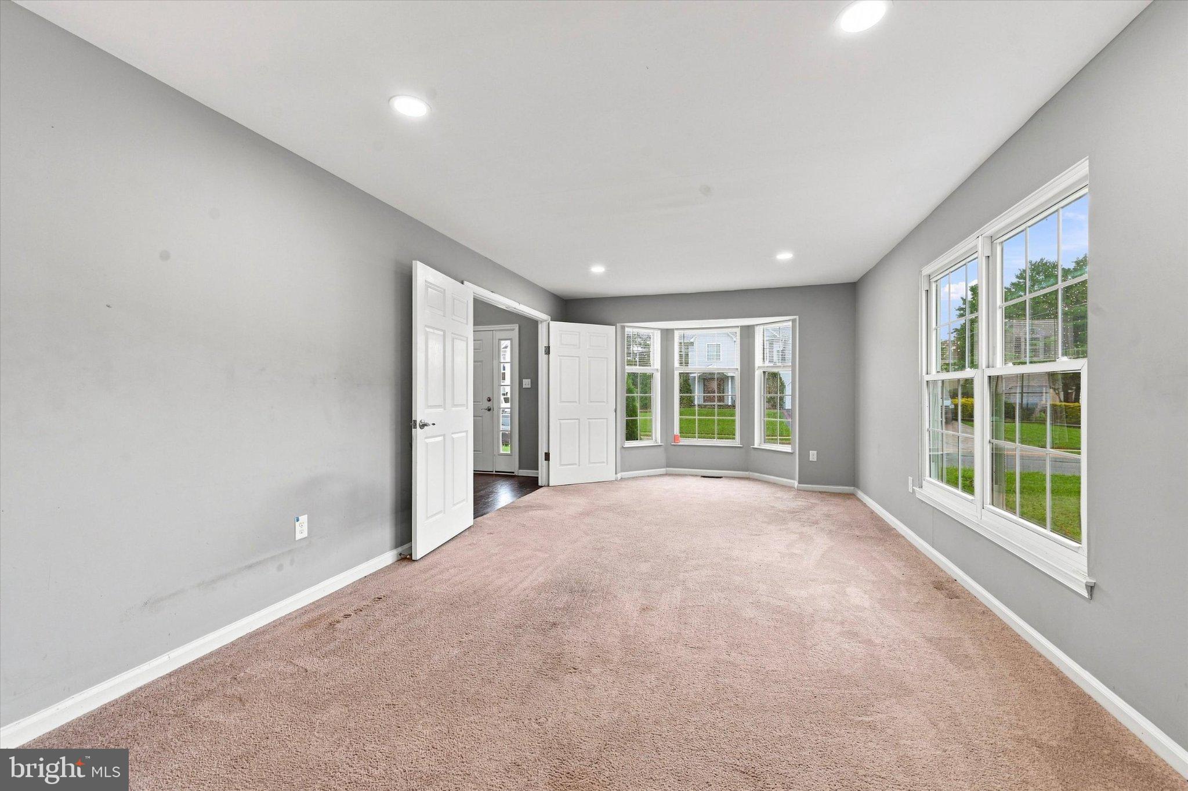
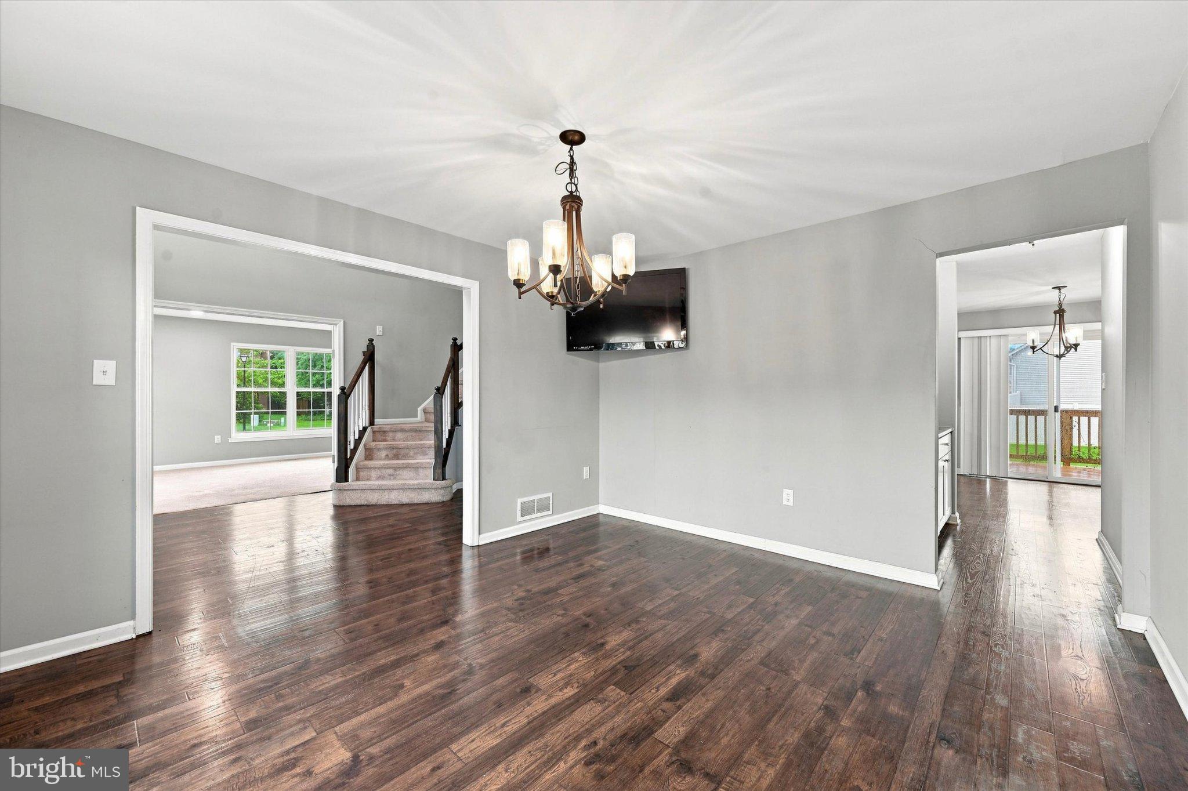
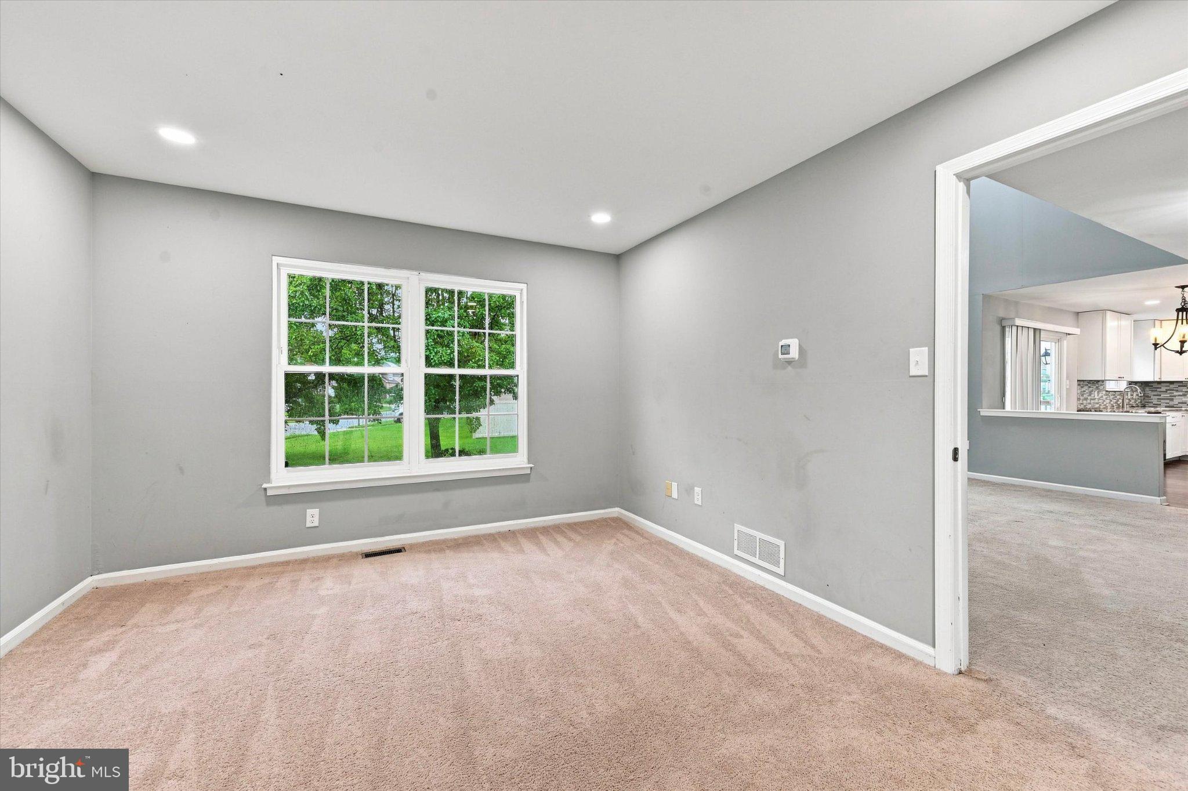
Welcome to 125 Hannum Drive, nestled on a large corner lot in the desirable Oakwood subdivision. This stunning Colonial-style home offers 3,200 sq. ft. of elegant, thoughtfully designed living space, perfect for modern family life. Step into the two-story foyer and immediately feel the open, welcoming flow of the home. The formal living room features French doors and provides a refined yet cozy space for reading or hosting guests. An additional set of French doors lead directly into the office/den, perfect for dual work-from-home setups, homeschooling, or a private retreat without sacrificing accessibility. Across the foyer, the casual dining room offers a warm, inviting area for everyday meals or hosting holiday meals. The gourmet kitchen is a chef’s dream, featuring white shaker-style cabinetry, granite countertops, a large island, and stainless steel appliances including a built-in microwave, gas range, and dishwasher. An adjacent eating area with sliders opens directly to a large deck overlooking the expansive rear corner lot—ideal for outdoor entertaining, morning coffee, or summer barbecues. A butler’s pantry provides extra storage and a perfect coffee or tea station, while the first-floor laundry adds everyday convenience. The centerpiece of the home is the dramatic two-story family room, featuring a wood-burning fireplace, a wall of windows, and dual skylights, creating a bright yet inviting atmosphere for gatherings and everyday living. Upstairs, the owner’s suite is a true retreat with a sitting area, large walk-in closet, and a spa-like en-suite bathroom complete with a soaking tub, separate tiled shower, and dual vanity. All secondary bedrooms are generously sized and fully carpeted. An updated hall bathroom features an updated vanity and shower/tub combo. The second-floor bridge overlooking the family room adds architectural elegance, and the updated hall bathroom offers a modern, refreshed space for family and guests. The partially finished basement includes a finished recreation area along with a large unfinished space, ideal for storage or ready to be customized into a media room, playroom, home gym, or additional living space. Outside, the large rear corner lot provides plenty of space for summer BBQs, gardening, relaxing, or playing with furry friends. Additional features include a two-car garage, private two-car driveway, and two storage sheds. With its seamless blend of formal and casual living, thoughtful layout, and versatile spaces inside and out, 125 Hannum Drive offers the perfect balance of comfort, functionality, and style. Schedule your showing today!
Save
Ask
Tour
Hide
Share
Listing Snapshot
Price
$540,000
Days On Site
195 Days
Bedrooms
4
Inside Area (SqFt)
3,700 sqft
Total Baths
3
Full Baths
2
Partial Baths
1
Lot Size
0.27 Acres
Year Built
1994
MLS Number
DENC2100546
Status
Active Under Contract
Property Tax
$5,332
HOA/Condo/Coop Fees
$16.67 monthly
Sq Ft Source
Estimated
Friends & Family
React
Invite
Recent Activity
a week ago
Listing updated with changes from the MLS
a month ago
Status changed to Active Under Contract
6 months ago
Listing first seen on site
General Features
Acres
0.27
Attached Garage
Yes
Foundation
Other
Garage
Yes
Garage Spaces
2
Levels
Two
Parking
GarageDrivewayInside EntranceAttached
Parking Spaces
4
Property Sub Type
Single Family Residence
Sewer
Public Sewer
Special Circumstances
Standard
SqFt Above
3200
SqFt Below
500
SqFt Total
4382
Style
Colonial
Water Source
Public
Zoning
NC10
Interior Features
Appliances
Gas RangeGas OvenElectric Water HeaterDryerStainless Steel Appliance(s)WasherDishwasherMicrowave