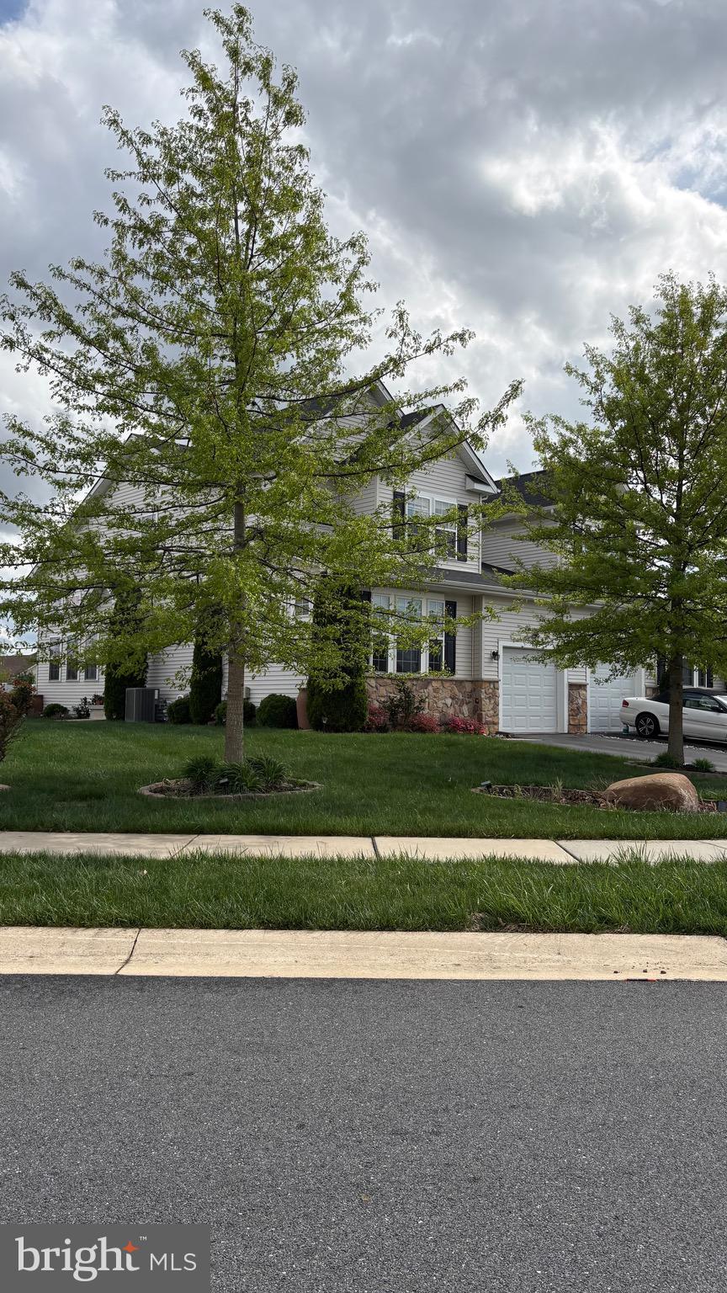
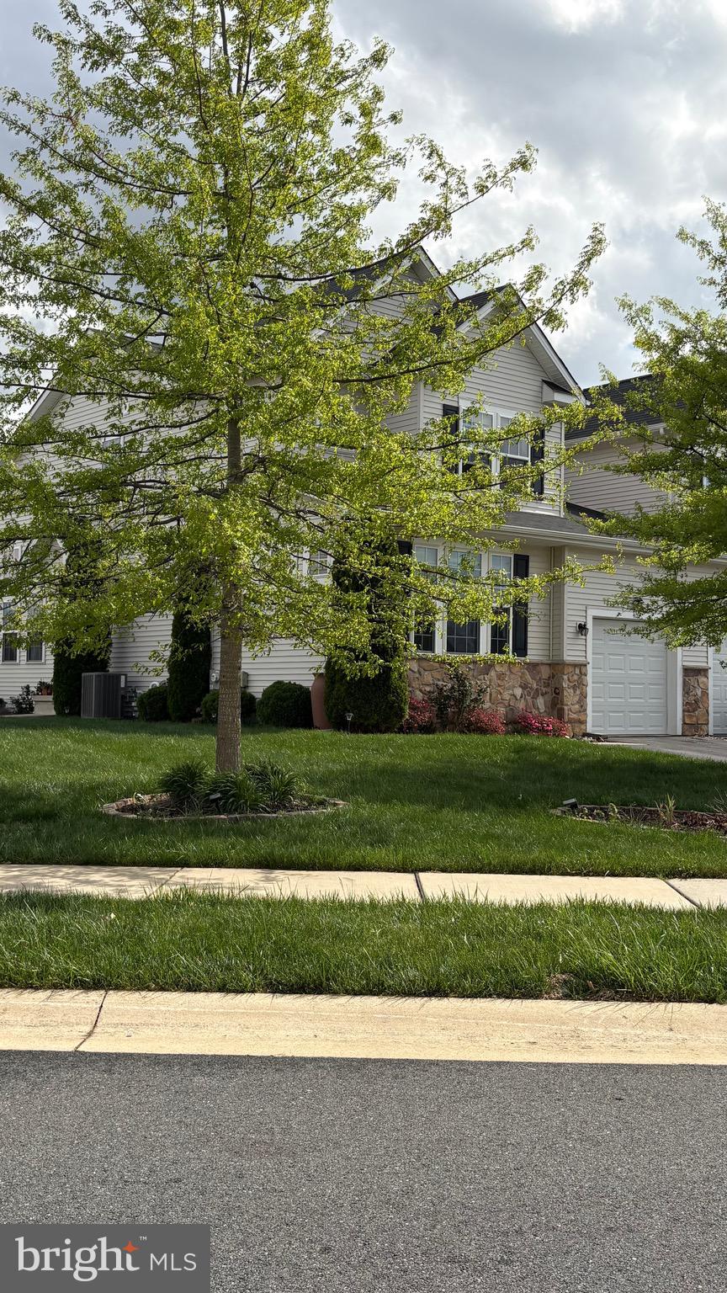
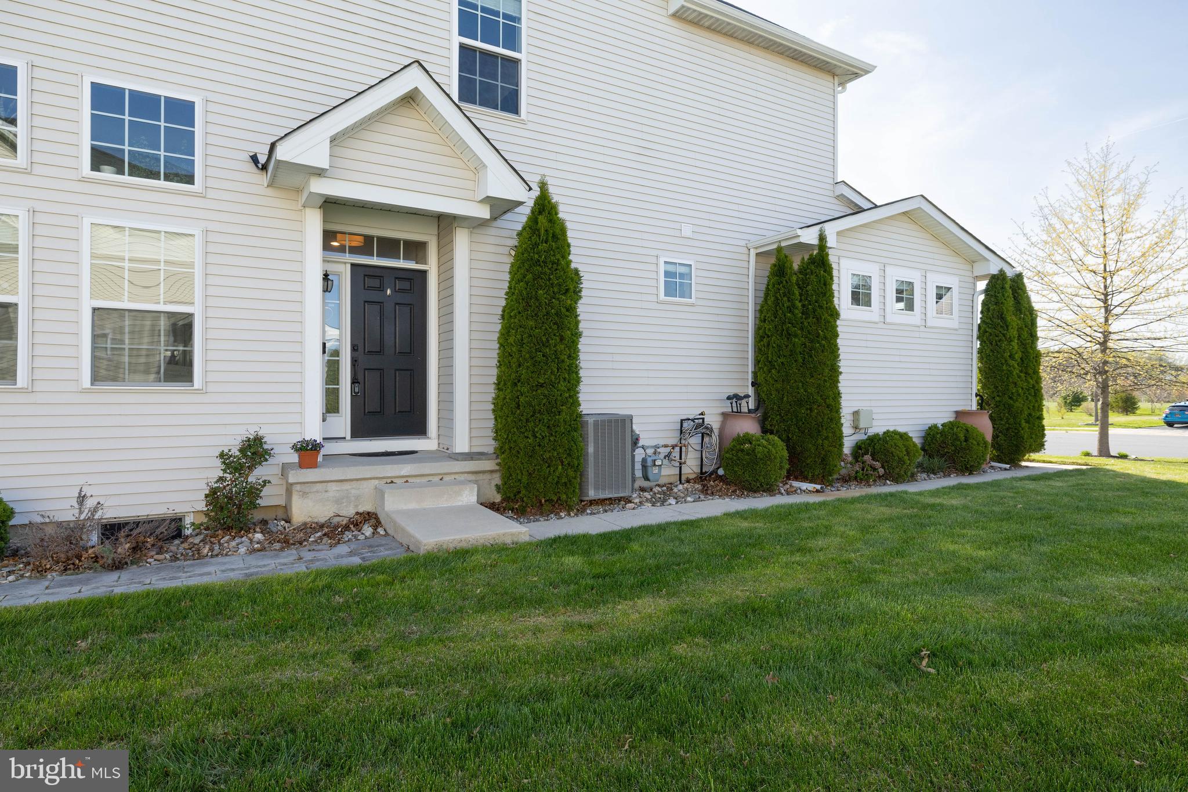
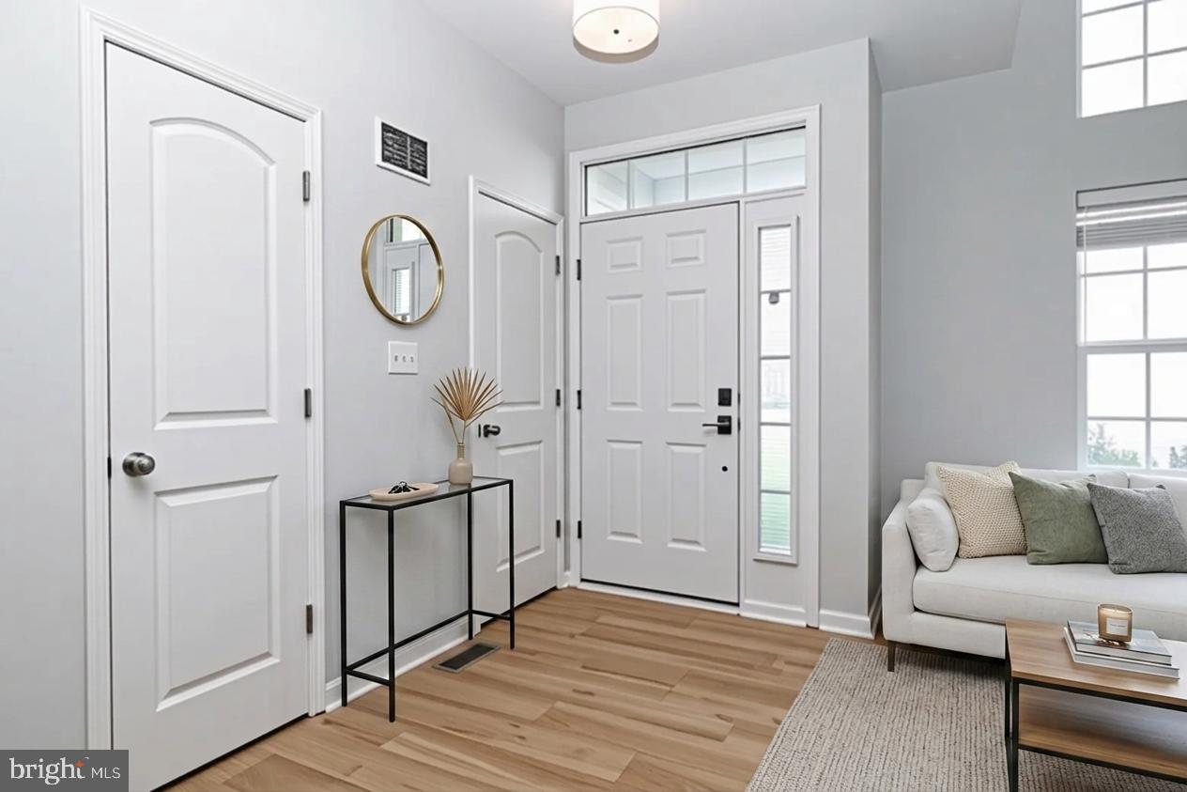
Welcome to 409 Galway Court in the Popular Community of Hyetts Crossing. Conveniently located with quick access to Rt's 1 & 301. This Home is the Spacious Chesterfield Model Carriage House with a Main Level Owners Suite. Designed for Open Concept Living the Main Level has a Great Room with a Break Away Ceiling (2 Story High) with 2 Walls of Windows allowing in ample sunlight. There is a Gourmet Kitchen with Enamel White Cabinets, Large Center Island, Granite Counter Tops, Tile Backsplash, 2 Wall Ovens, B/I Micro Wave Oven & a Side-by-Side Refrigerator. All Appliances are Stainless Steel. There is also a Dining Room just offer the Kitchen. A conveniently located center hall just off the Entry Area leads to the 2nd Floor Turned Staircase, Access Door to the Garage, the Laundry Closet & The Owner's Suite which is spacious with a picture window and a Walk-in Closet. The Full Bath has a Double Sink with ample storage in the Vanity and Glass Enclosed Tile Shower with seat. The Main Level and Upper Level have recently installed LVP Flooring, Neutral Stain. There is also has a Powder Room on this level. The Upper Level has a Loft Area perfect for a Home Office, Exercise Area or TV Room. There are 2 Guess Bedrooms. The Front Bedroom has its own Full Bath and Walk-in Closet. There is also a 3rd Full Bath and a 2nd Bedroom just off the Loft. The Lower Level is a Full Basement with Poured Foundation/Insulated & a Egress Window. Perfect Area for future living space. There is a Deck just off the Kitchen that over looks Fenced rear yard.
Save
Ask
Tour
Hide
Share
Listing Snapshot
Price
$440,000
Days On Site
197 Days
Bedrooms
3
Inside Area (SqFt)
1,700 sqft
Total Baths
4
Full Baths
3
Partial Baths
1
Lot Size
0.14 Acres
Year Built
2018
MLS Number
DENC2100606
Status
Active
Property Tax
$2,761.81
HOA/Condo/Coop Fees
$30 monthly
Sq Ft Source
Estimated
Friends & Family
React
Comment
Invite
No Comments Yet
Did you know? You can invite friends and family to your search. They can join your search, rate and discuss listings with you.
Recent Activity
a month ago
Listing updated with changes from the MLS
2 months ago
Status changed to Active
4 months ago
Price changed to $440,000
6 months ago
Listing first seen on site
General Features
Acres
0.14
Attached Garage
Yes
Cross Street
Rossnakill Road
Foundation
Slab
Garage
Yes
Garage Spaces
1
Levels
Two
Parking
Garage Door OpenerConcreteGarageDrivewayOff SiteInside EntranceAttached
Parking Spaces
3
Pets
Yes
Property Sub Type
Townhouse
Sewer
Public Sewer
Special Circumstances
Standard
SqFt Above
1700
SqFt Total
1700
Style
Colonial
Utilities
Cable AvailablePhone Available
Zoning
ST
Interior Features
Appliances
RangeDouble OvenOvenElectric RangeElectric OvenElectric Water HeaterWasherBuilt-In RangeDishwasherDisposalRefrigeratorStainless Steel Appliance(s)Water HeaterMicrowaveDryer



Did you know? You can invite friends and family to your search. They can join your search, rate and discuss listings with you.