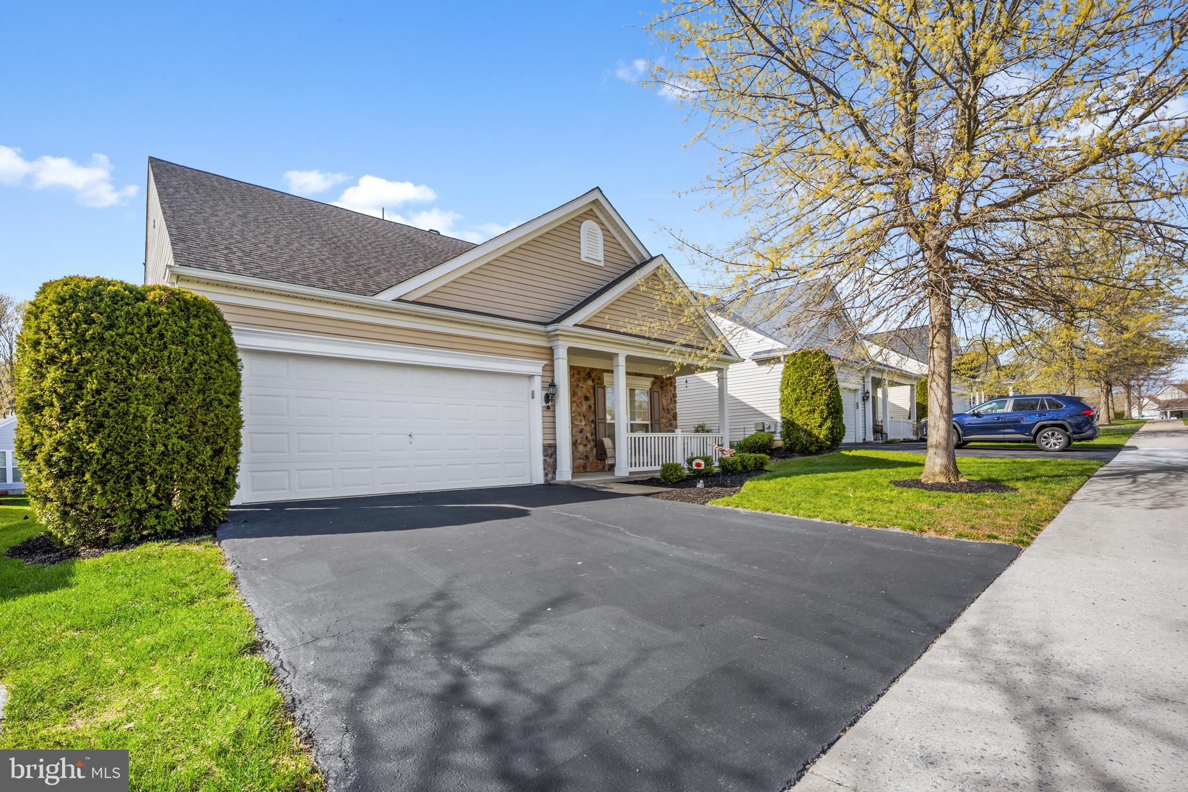
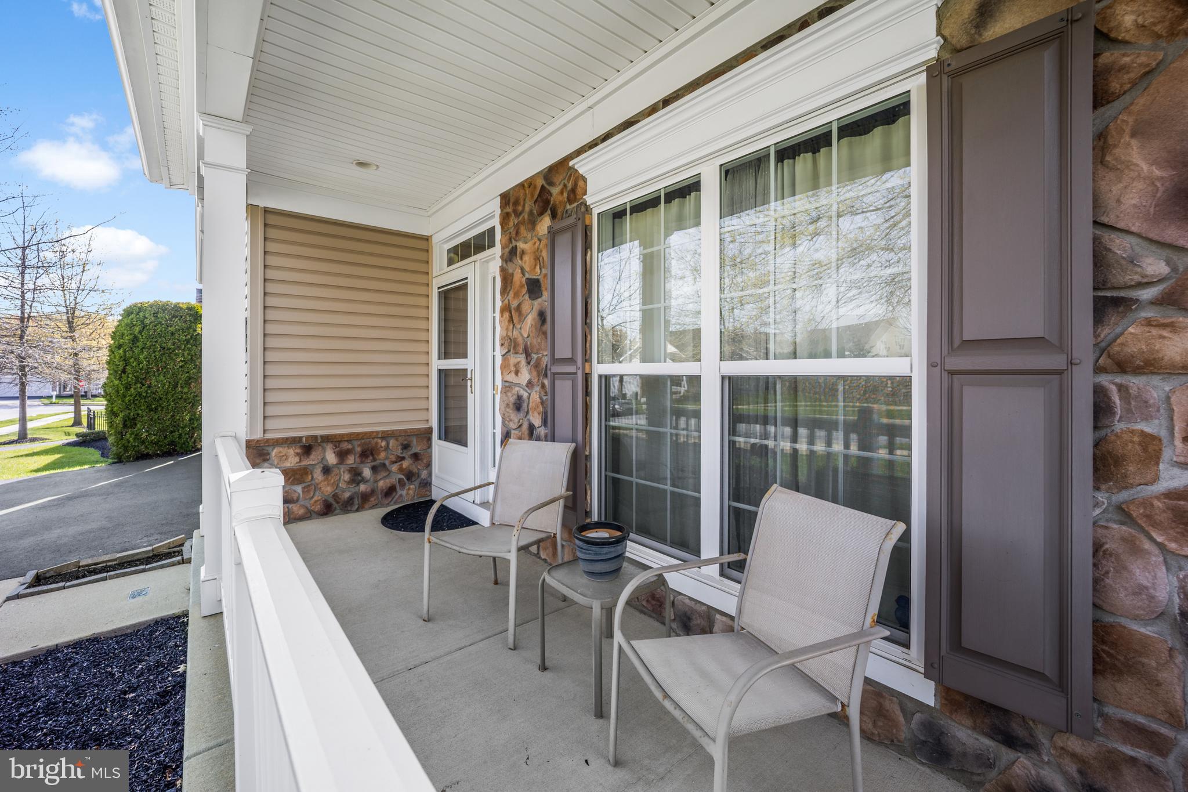
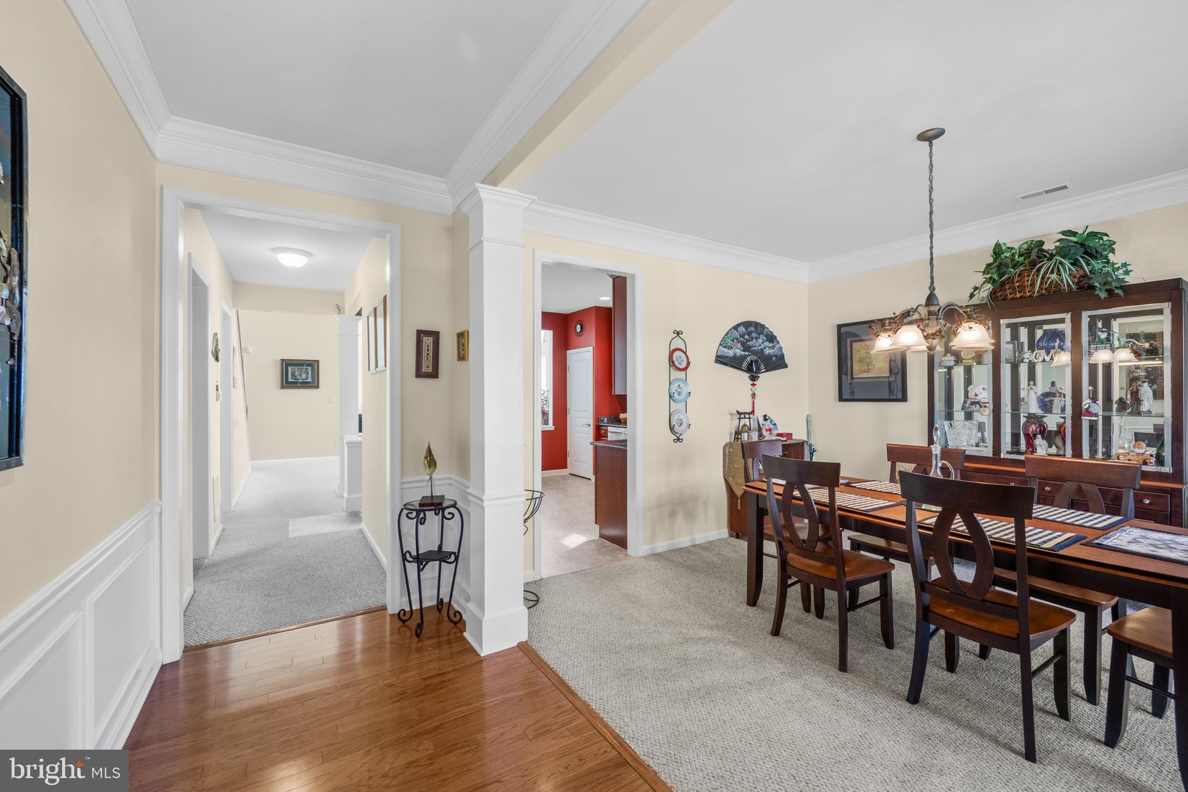
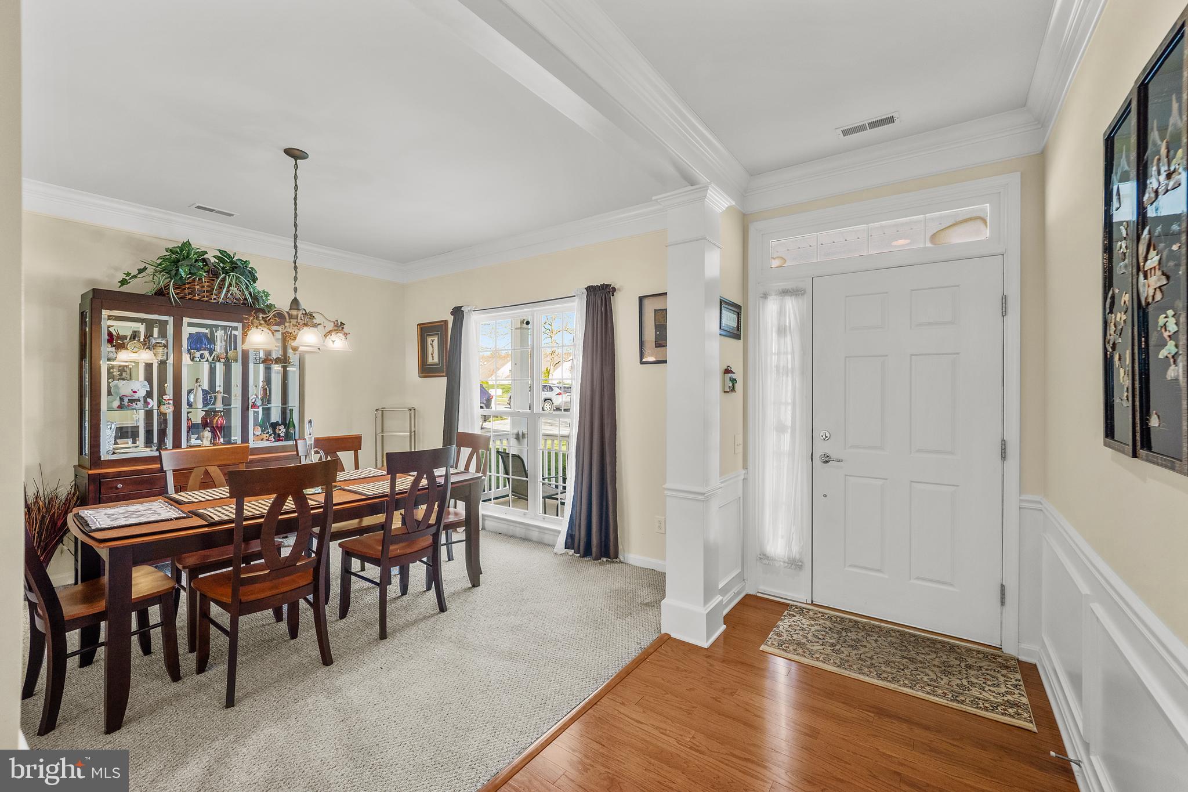
Back on the market due to no fault of the seller. Nestled in the serene community of Traditions at Christiana, this charming ranch-style home is designed for comfort and ease, perfect for those seeking a peaceful retreat. With a welcoming layout spanning 2,700 sq. ft. , this residence features three spacious bedrooms and three full bathrooms, ensuring ample space for relaxation and privacy. Step inside to discover an inviting open floor plan, enhanced by elegant crown moldings and cozy carpeting and hardwood. The back sunroom area leads to the backyard. The heart of the home boasts a well-appointed kitchen equipped with modern appliances, including a gas range, refrigerator, dishwasher, and microwave, making meal preparation a delight. Gather around the dining area or unwind in the living room, where a gas fireplace adds warmth and ambiance. The master suite is a true sanctuary, featuring a luxurious soaking tub and a walk-in shower, perfect for unwinding after a long day. Additional highlights include ceiling fans, a loft area for an office and 3rd bedroom for guests. The attached garage with space for two vehicles as well as a driveway for two cars. Enjoy the outdoors , complemented by community amenities such as a refreshing pool, lawn maintenance, and snow removal services, allowing you to spend more time enjoying life. Experience the perfect blend of convenience and tranquility in this delightful residence.
Save
Ask
Tour
Hide
Share
Listing Snapshot
Price
$470,000
Days On Site
173 Days
Bedrooms
3
Inside Area (SqFt)
2,714 sqft
Total Baths
3
Full Baths
3
Partial Baths
N/A
Lot Size
0.12 Acres
Year Built
2008
MLS® Number
DENC2100762
Status
Active
Property Tax
$3,230
HOA/Condo/Coop Fees
$260 monthly
Sq Ft Source
Estimated
Friends & Family
React
Comment
Invite
No Comments Yet
Did you know? You can invite friends and family to your search. They can join your search, rate and discuss listings with you.
Recent Activity
2 weeks ago
Status changed to Active
2 weeks ago
Price changed to $470,000
2 weeks ago
Listing updated with changes from the MLS®
6 months ago
Listing first seen on site
General Features
Acres
0.12
Attached Garage
Yes
Foundation
Slab
Garage
Yes
Garage Spaces
2
Levels
One
Parking
AsphaltGarageAttached
Parking Spaces
2
Property Sub Type
Single Family Residence
Sewer
Public Sewer
Special Circumstances
Standard
SqFt Above
2714
SqFt Total
2714
Style
Ranch/Rambler
Water Source
Public
Zoning
ST
Interior Features
Appliances
Gas RangeGas OvenGas Water HeaterDishwasherDisposalRefrigeratorMicrowave
Cooling
Central AirCeiling Fan(s)Electric
Electric
200+ Amp Service
Fireplace
Yes
Fireplace Features
Gas
Fireplaces
1
Flooring
CarpetHardwoodVinyl
Heating
Natural GasForced Air
Interior
Ceiling Fan(s)Crown MoldingOpen FloorplanSoaking Tub
Laundry Features
Laundry Room
Main Level Bedrooms
2
Bedroom 2
Level - Main
Bedroom 3
Dining Room
Level - Main
Foyer
Level - Main
Kitchen
Level - Main
Laundry
Level - Main
Living Room
Level - Main
Loft
Primary Bathroom
Level - Main
Primary Bedroom
Level - MainFeatures - Walk-In Closet(s)
Sun/Florida Room
Level - Main
Save
Ask
Tour
Hide
Share
Exterior Features
Construction Details
Vinyl SidingStone
Pool Features
Community
Community Features
Association Fee
$260.0
Association Fee Frequency
Monthly
Community Features
Pool
MLS Area
Newark/Glasgow (30905)
School District
CHRISTINA
Senior Community
Yes
Schools
School District
CHRISTINA
Elementary School
Unknown
Middle School
Unknown
High School
Unknown
Listing courtesy of Long & Foster Real Estate, Inc.



Did you know? You can invite friends and family to your search. They can join your search, rate and discuss listings with you.