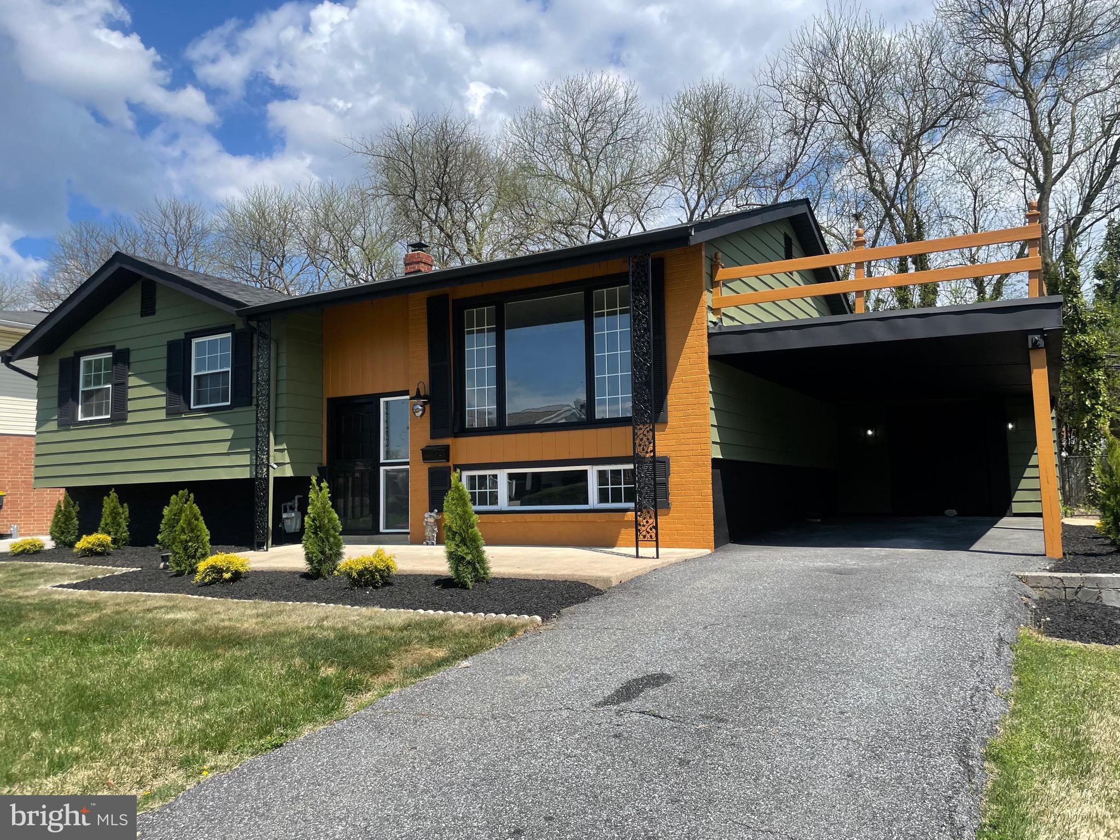
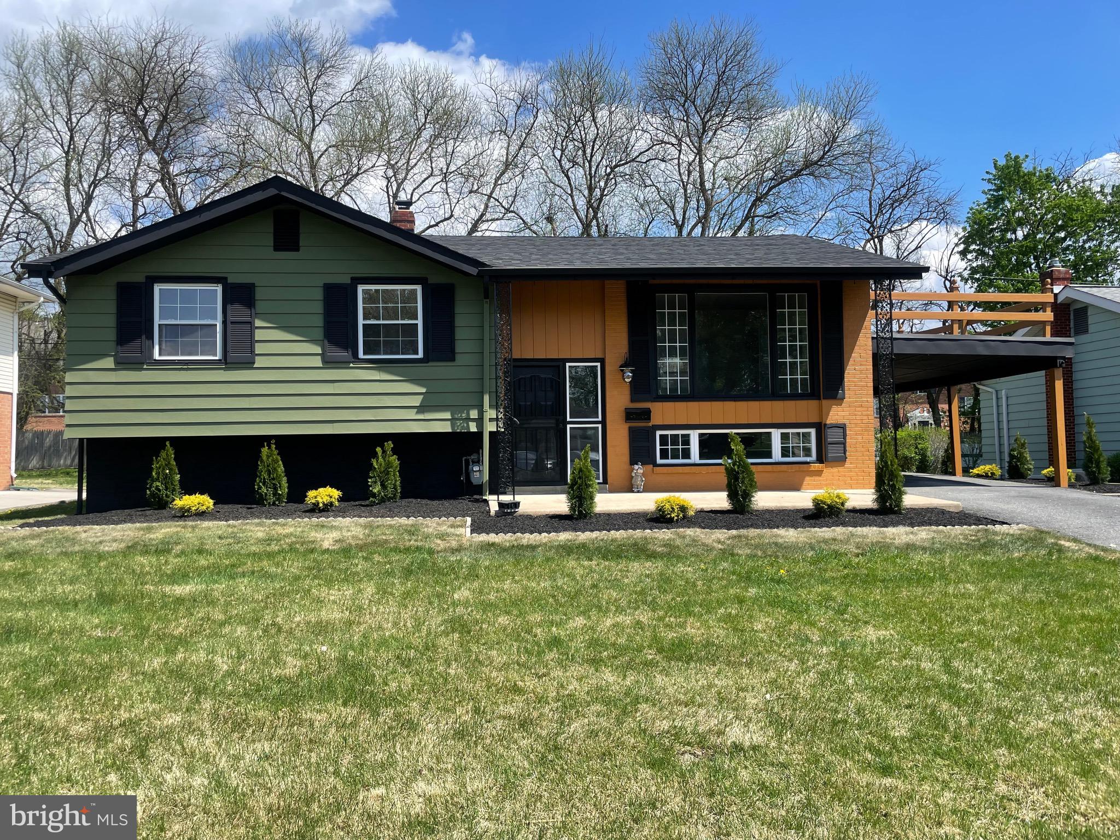
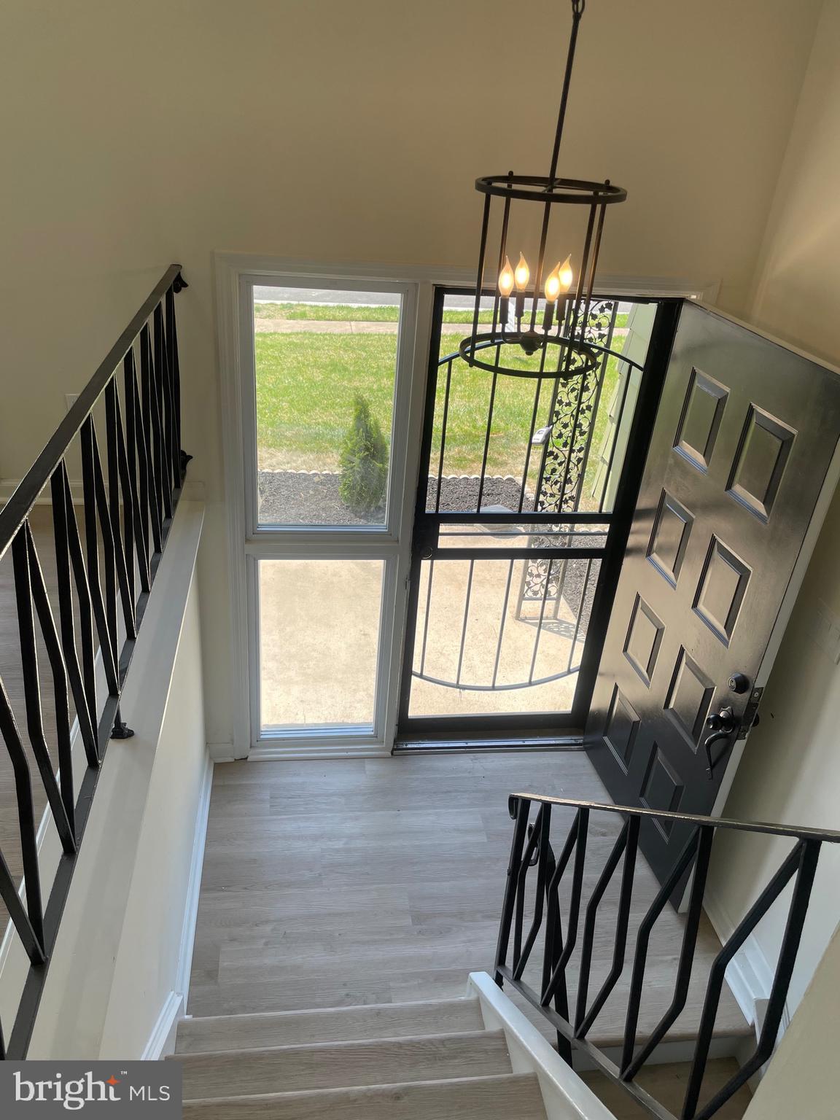
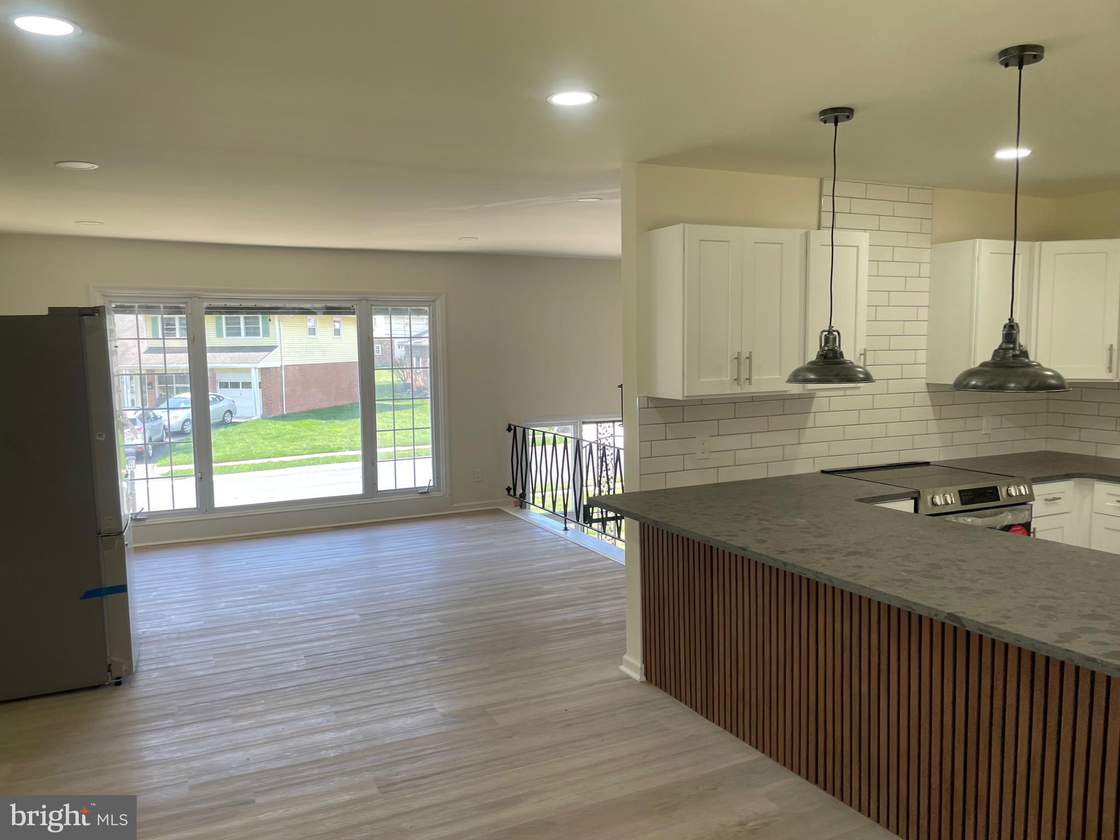
4 Bedroom, 2 Full Bath, Split Level Single Family home in Meadowood with over 1800 sq ft of space. This property has been renovated and features a 5th bonus room that could be used as a bedroom. New HVAC, New Water heater, new main electric panel, and new flooring throughout. The interior has been updated with neutral paint, LVP flooring, and new fixtures throughout. Overhead LED lighting is in every room, and even the exterior. The kitchen was totally redesigned and now provides space to eat at the extended counter top. The bathrooms were renovated and updated to today's modern look, and the lower level bath has a barn door. There is a rear porch with an accent stone, perfect for entertaining and it could easily be screened in or turned into a multi-season room with some minor additions. There were many upgrades done to this home show it today. Ask about purchasing this home with $0 money down, the seller is offering $10K in settlement assistance with and acceptable offer.
***Listing agent is the Trustee for seller, and is a licensed real estate agent in the State of Delaware.
Save
Ask
Tour
Hide
Share
Listing Snapshot
Price
$429,900
Days On Site
170 Days
Bedrooms
4
Inside Area (SqFt)
1,850 sqft
Total Baths
2
Full Baths
2
Partial Baths
N/A
Lot Size
0.16 Acres
Year Built
1960
MLS® Number
DENC2101062
Status
Active
Property Tax
$3,392
HOA/Condo/Coop Fees
$5.83 monthly
Sq Ft Source
Assessor
Friends & Family
React
Comment
Invite
No Comments Yet
Did you know? You can invite friends and family to your search. They can join your search, rate and discuss listings with you.
Recent Activity
3 weeks ago
Status changed to Active
3 weeks ago
Listing updated with changes from the MLS®
2 months ago
Price changed to $429,900
6 months ago
Listing first seen on site
General Features
Acres
0.16
Carport
1
Foundation
Block
Levels
One and One Half
Parking
AsphaltAttached CarportAttached
Parking Spaces
1
Property Sub Type
Single Family Residence
Special Circumstances
Standard
SqFt Above
1257
SqFt Below
593
SqFt Total
1850
Style
Raised Ranch/Rambler
Water Source
Public
Zoning
NC6.5
Interior Features
Appliances
Electric Water Heater
Basement
Finished
Cooling
Central AirGas
Heating
Natural GasForced Air
Main Level Bedrooms
3
Bathroom 1
Level - Main
Bedroom 1
Level - Main
Bedroom 2
Level - Main
Bedroom 3
Level - Main
Bedroom 4
Bonus Room
Family Room
Utility Room
Save
Ask
Tour
Hide
Share
Exterior Features
Construction Details
BrickVinyl SidingAluminum Siding
Pool Features
None
Community Features
Association Fee
$70.0
Association Fee Frequency
Annually
MLS Area
Newark/Glasgow (30905)
School District
RED CLAY CONSOLIDATED
Schools
School District
RED CLAY CONSOLIDATED
Elementary School
Unknown
Middle School
Unknown
High School
Unknown
Listing courtesy of Precision Real Estate Group LLC



Did you know? You can invite friends and family to your search. They can join your search, rate and discuss listings with you.