Welcome to Your Dream Home!
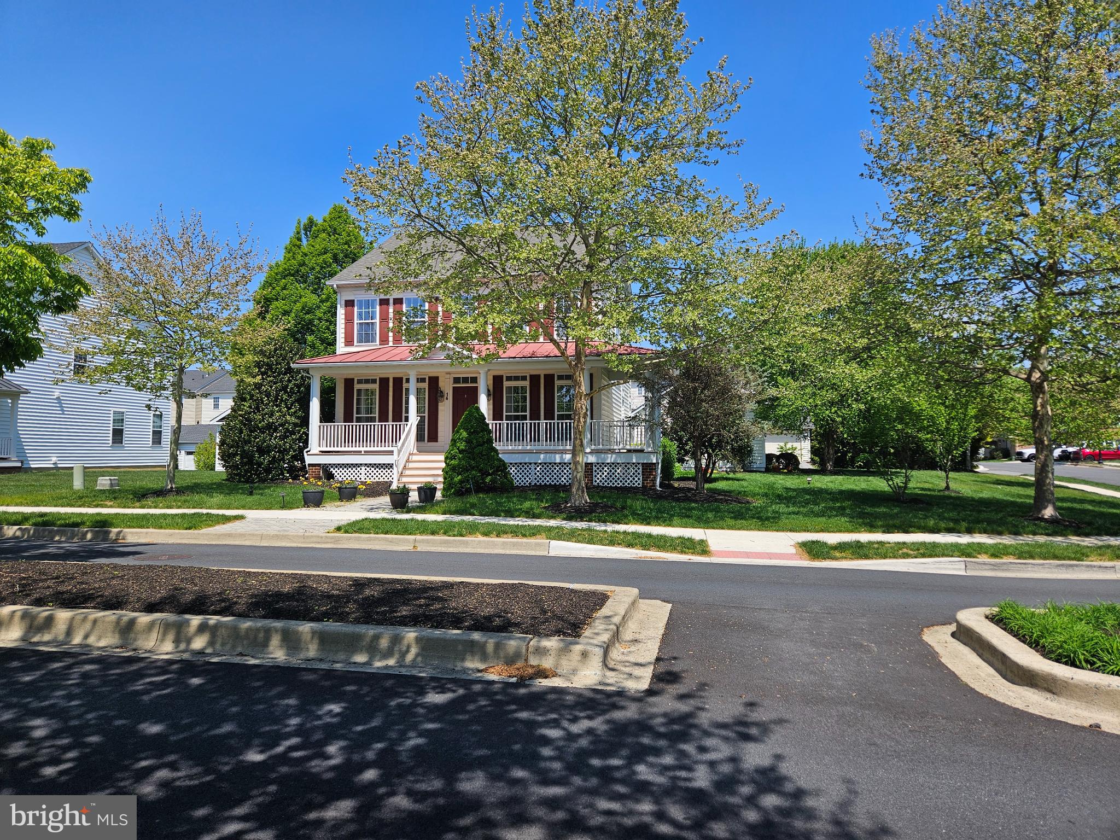
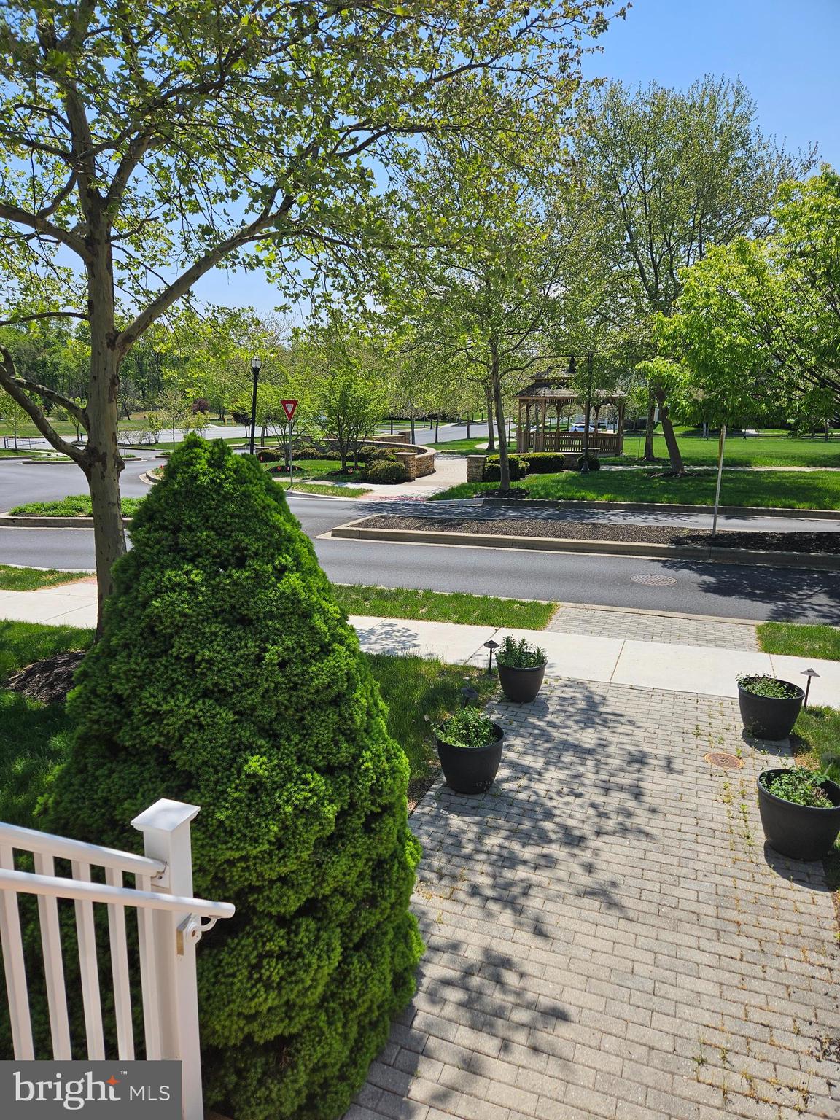
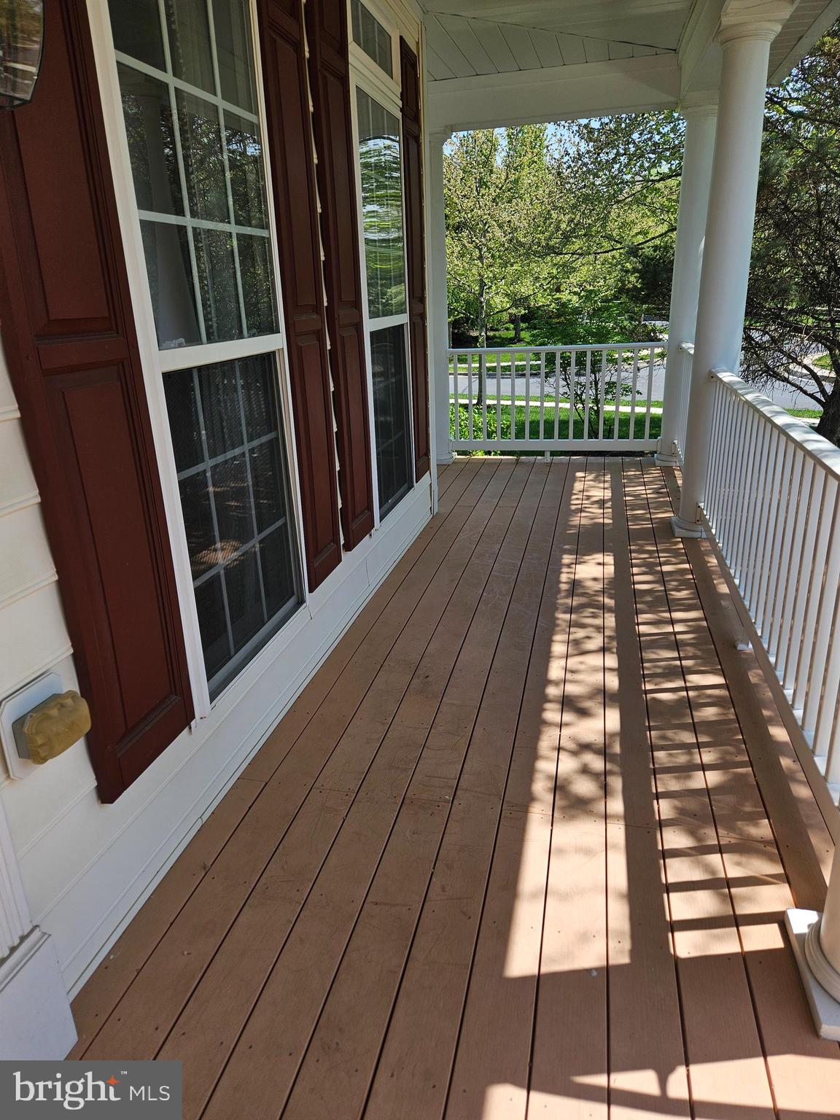
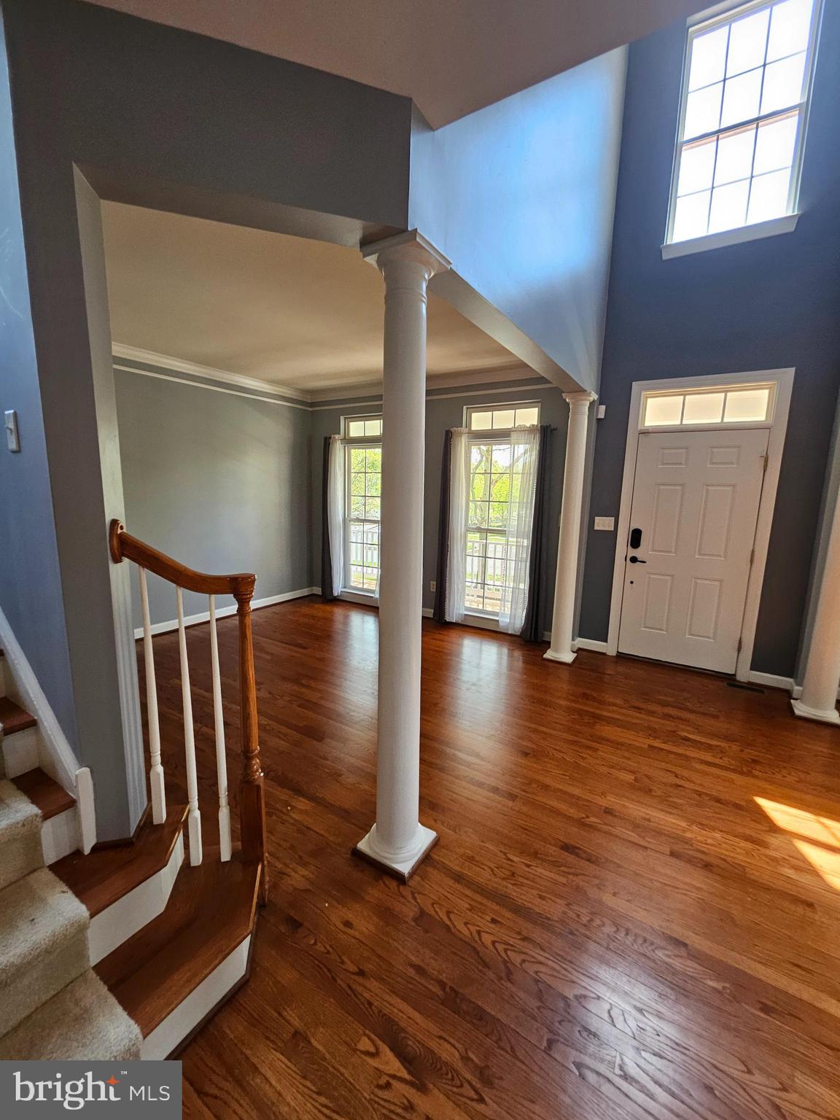
As you enter the foyer, you're greeted by an unobstructed view of the spacious, light-filled living room, complemented by a dramatic arched window and a turned staircase. The expansive center-island kitchen and dining area, located just off the great room, feature a butler's pantry for added convenience. The formal dining room is designed for entertaining, boasting a beautiful tray ceiling. Additional features include a sunroom, an upgraded kitchen, and a finished basement with a large bar and an exercise room.
Upstairs, the luxurious owner's suite offers a private retreat behind double doors, complete with two walk-in closets and a full bath featuring a center soaking tub, separate shower, and dual vanities. The home also includes a two-car garage and a finished lower level.
Residents enjoy access to a range of community amenities, including a clubhouse, theater, fitness center, pool, and sports courts. The HOA fees cover lawn care and other conveniences, ensuring relaxed homeownership.
Conveniently located near major highways Rt-1 and I-95, as well as local shopping, dining, and entertainment options in Bear, this home offers both elegance and practicality.
For a home that truly has it all, look no further.
Save
Ask
Tour
Hide
Share
Listing Snapshot
Price
$585,000
Days On Site
182 Days
Bedrooms
4
Inside Area (SqFt)
3,900 sqft
Total Baths
4
Full Baths
2
Partial Baths
2
Lot Size
0.3 Acres
Year Built
2006
MLS Number
DENC2101546
Status
Active
Property Tax
$4,420
HOA/Condo/Coop Fees
$345.95 monthly
Sq Ft Source
Assessor
Friends & Family
React
Comment
Invite
No Comments Yet
Did you know? You can invite friends and family to your search. They can join your search, rate and discuss listings with you.
Recent Activity
9 hours ago
Status changed to Active
9 hours ago
Listing updated with changes from the MLS
a month ago
Price changed to $585,000
6 months ago
Listing first seen on site
General Features
Acres
0.3
Cross Street
SUN BLVD
Foundation
Concrete Perimeter
Garage
Yes
Garage Spaces
2
Levels
Two
Parking
Garage Door OpenerGarageOtherDetached
Parking Spaces
2
Pets
Yes
Property Sub Type
Single Family Residence
Security
Security System
Sewer
Public Sewer
Special Circumstances
Standard
SqFt Above
3900
SqFt Total
3900
Style
Colonial
Utilities
Cable Available
Water Source
Public
Zoning
ST
Interior Features
Appliances
OvenGas Water HeaterCooktopDishwasherDisposal
Basement
Full
Cooling
Central AirCeiling Fan(s)Electric
Electric
200+ Amp Service
Fireplace
Yes
Fireplace Features
Stone
Fireplaces
1
Flooring
CarpetWood
Heating
Natural GasForced Air
Interior
Kitchen IslandCeiling Fan(s)Pantry
Laundry Features
Main Level
Bedroom 1
Dimensions - 14 X 12
Bedroom 2
Dimensions - 12 X 10
Bedroom 3
Dimensions - 13 X 11
Dining Room
Dimensions - 12 X 13Level - Main
Family Room
Dimensions - 16 X 15Level - Main
Kitchen
Dimensions - 13 X 11Level - MainFeatures - Pantry
Living Room
Dimensions - 12 X 13Level - Main
Other
Dimensions - 15 X 12Level - MainDescription - MORNING



Did you know? You can invite friends and family to your search. They can join your search, rate and discuss listings with you.