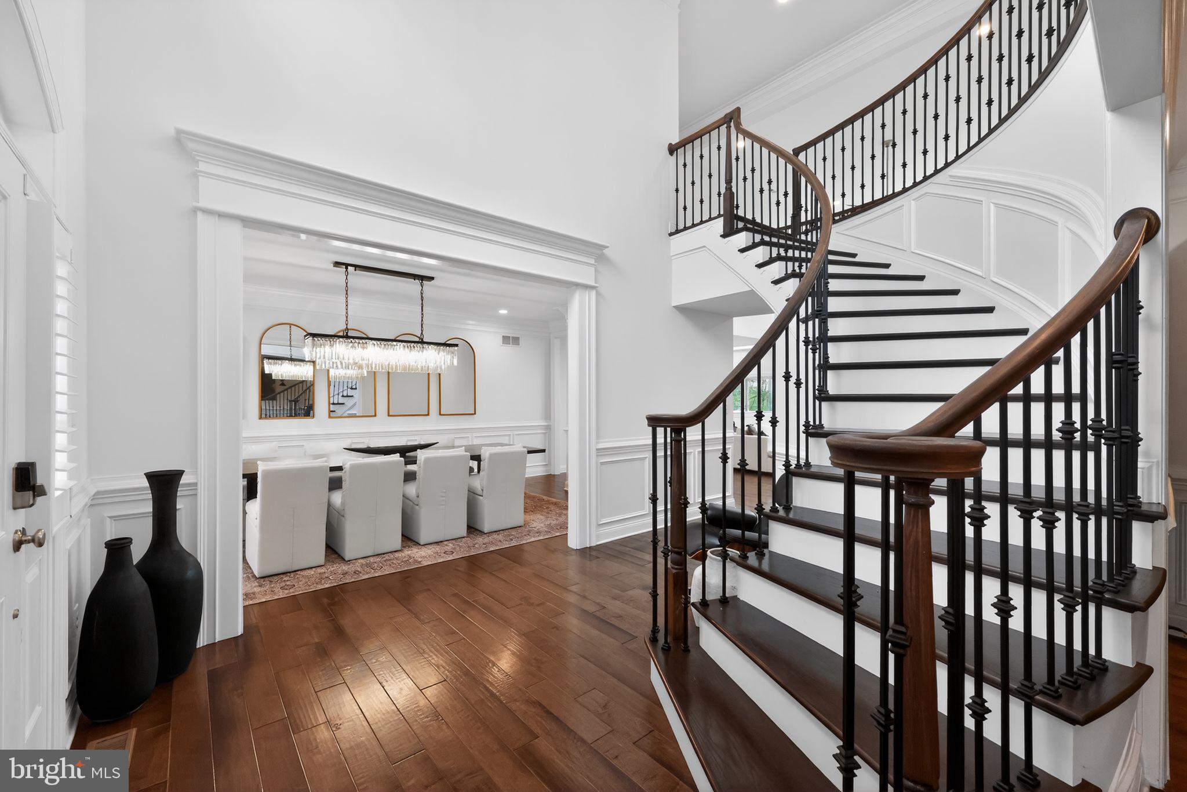
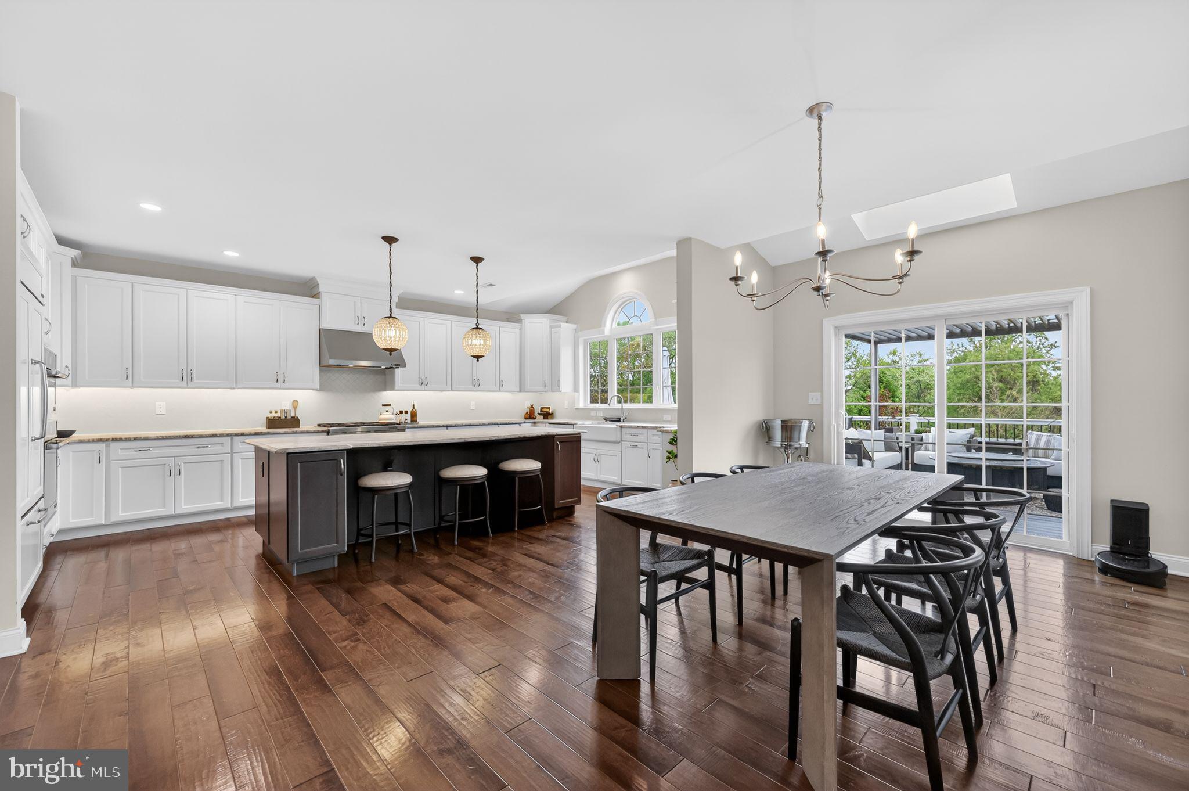
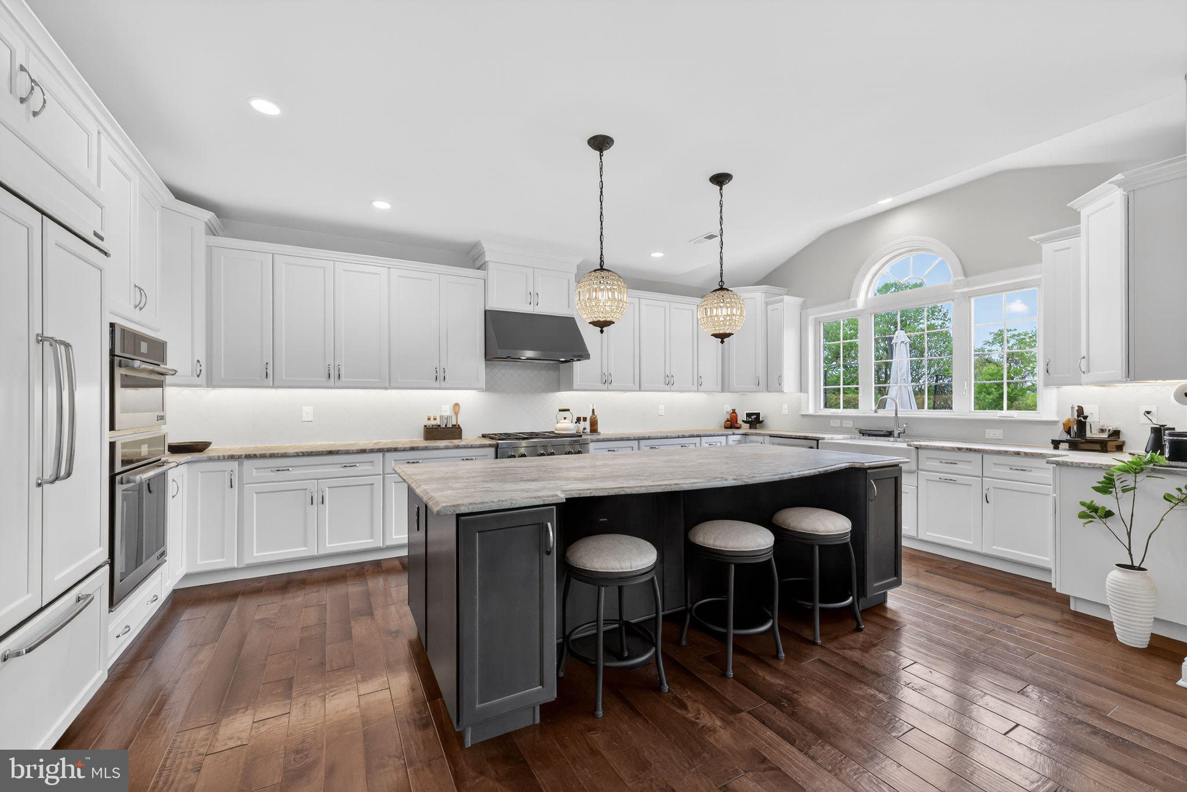
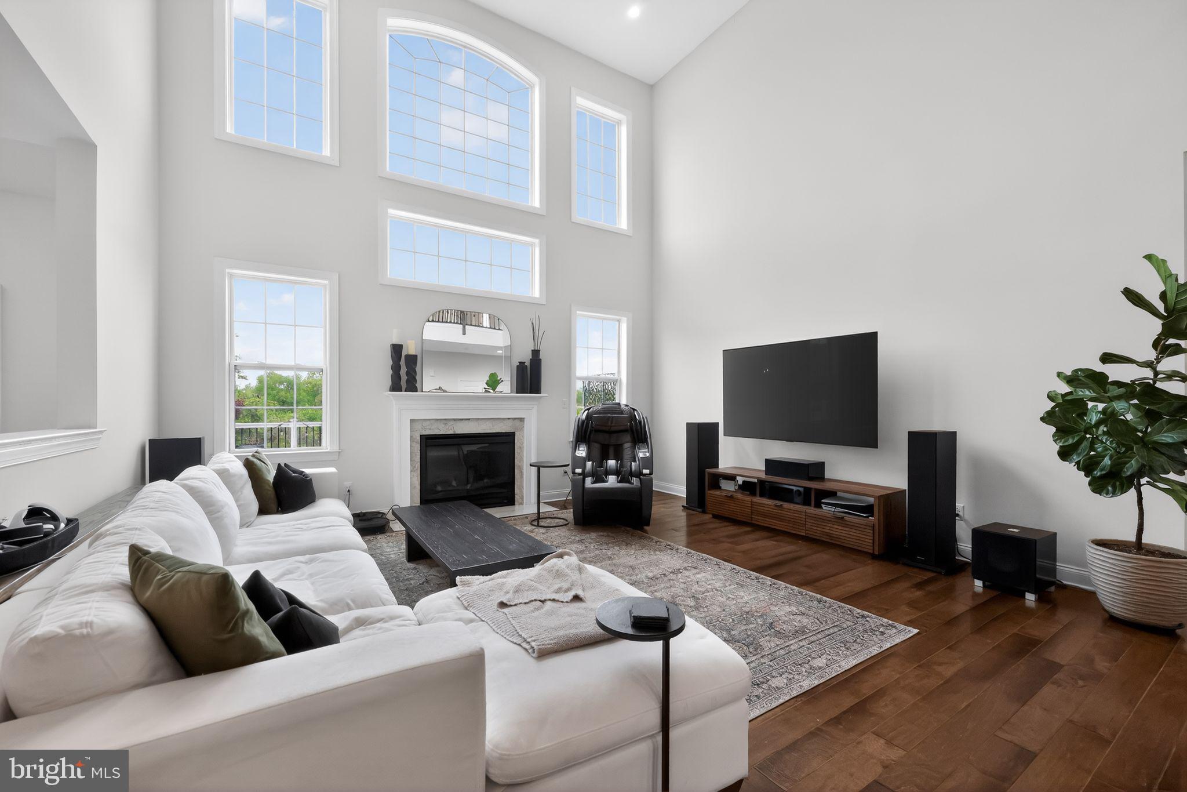
Welcome to 1036 Matthew Way in the prestigious High Pointe at St. Georges—an exceptional residence that blends timeless elegance with modern luxury on a premium private wooded half-acre lot. One of the few properties in the neighborhood offering no rear neighbors, this home delivers a rare level of privacy that is increasingly hard to find. From the moment you enter, you’re greeted by dramatic 19-foot ceilings, rich maple hardwood flooring, and an abundance of natural light that enhances the home’s sophisticated design. Refined Heritage trim details elevate the formal living and dining rooms, creating the perfect setting for entertaining. The thoughtfully designed open floor plan flows effortlessly into the impressive two-story family room, anchored by a gas fireplace, and continues into the heart of the home—a stunning, expanded Palladian kitchen. Designed for both everyday living and upscale entertaining, this space features leathered marble countertops, a large center island, walk-in pantry, Jenn Air appliances, Sub-Zero refrigerator, under-cabinet lighting, and an extended breakfast area with an additional Palladian window that fills the space with sunlight. A desirable first-floor bedroom with a full bath provides ideal flexibility for guests, in-laws, or a private office. Upstairs, an elegant oak curved staircase leads to a balcony overlook and four generously sized bedrooms, including a princess suite and a luxurious owner’s retreat. The owner’s suite is a true sanctuary, showcasing a coffered ceiling, private sitting area/den, and an expansive dressing area with three walk-in closets and granite vanity. The spa-inspired bath offers dual vanities, a soaking tub, walk-in shower, and radiant tiled heated floors for ultimate comfort. Additional highlights include second-floor laundry, an upgraded 400-amp electrical system, wet bar, upgraded carpet and padding, irrigation system, and a 3-car side-entry extended garage. The full walk-out basement offers endless possibilities and opens to the beautifully maintained backyard .Step outside to enjoy the huge new deck, perfect for entertaining, relaxing, or taking in the peaceful wooded setting. The sellers have thoughtfully planted trees along the perimeter, which will continue to enhance the already exceptional privacy over time.This is a rare opportunity to own a meticulously upgraded home with unmatched privacy in one of the area’s most sought-after communities—schedule your private tour today.
Save
Ask
Tour
Hide
Share
Listing Snapshot
Price
$980,000
Days On Site
158 Days
Bedrooms
5
Inside Area (SqFt)
4,025 sqft
Total Baths
5
Full Baths
4
Partial Baths
1
Lot Size
0.34 Acres
Year Built
2018
MLS® Number
DENC2101924
Status
Pending
Property Tax
$6,000
HOA/Condo/Coop Fees
$110 monthly
Sq Ft Source
Assessor
Friends & Family
React
Comment
Invite
No Comments Yet
Did you know? You can invite friends and family to your search. They can join your search, rate and discuss listings with you.
Recent Activity
a month ago
Status changed to Pending
a month ago
Listing updated with changes from the MLS®
5 months ago
Listing first seen on site
General Features
Acres
0.34
Attached Garage
Yes
Foundation
Concrete Perimeter
Garage
Yes
Garage Spaces
3
Levels
Two
Parking
Garage Door OpenerGarageDrivewayInside EntranceAttached
Parking Spaces
3
Property Sub Type
Single Family Residence
Sewer
Public Sewer
Special Circumstances
Standard
SqFt Above
4025
SqFt Total
4025
Style
Colonial
Water Source
Public
Zoning
S
Interior Features
Appliances
RangeGas Water HeaterBuilt-In RangeDishwasherDryerRefrigeratorWater HeaterMicrowave
Basement
Full
Cooling
Central AirCeiling Fan(s)Electric
Fireplace
Yes
Fireplaces
1
Flooring
WoodCeramic Tile
Heating
Natural GasForced Air
Interior
Eat-in KitchenKitchen IslandWalk-In Closet(s)Ceiling Fan(s)BarCrown MoldingOpen FloorplanSoaking Tub



Did you know? You can invite friends and family to your search. They can join your search, rate and discuss listings with you.