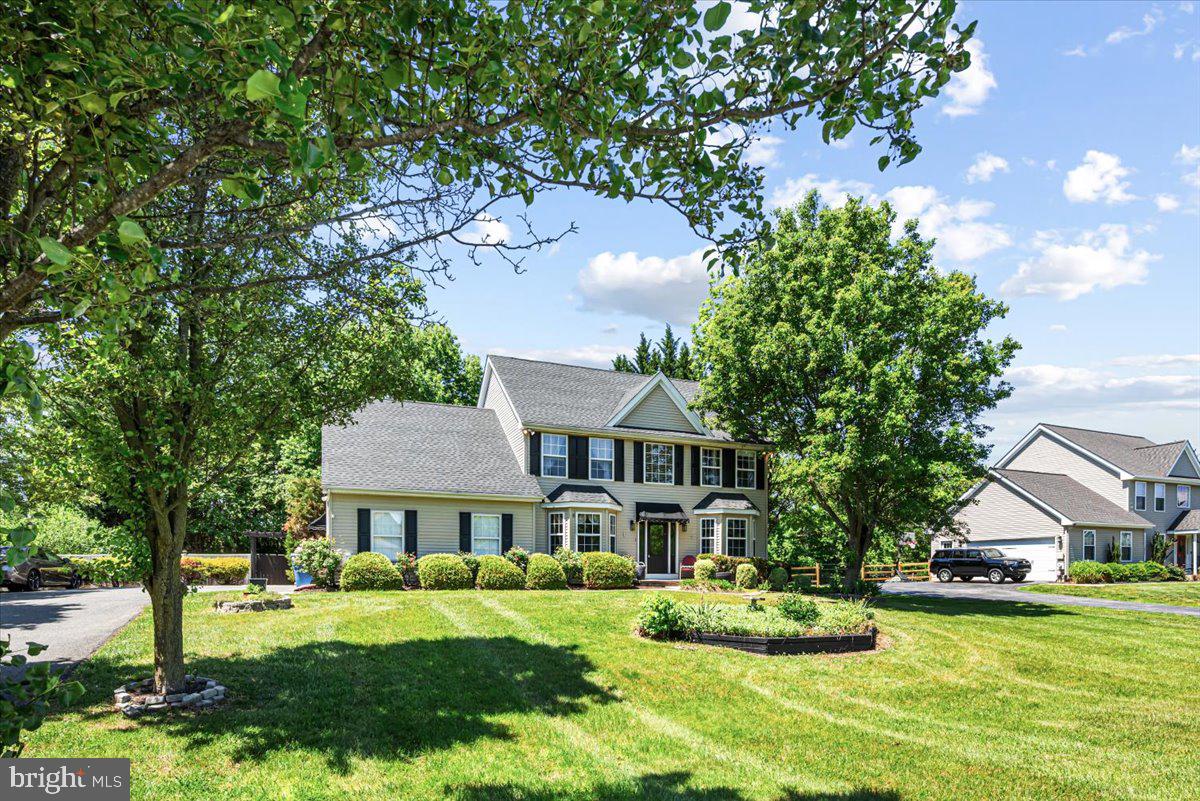
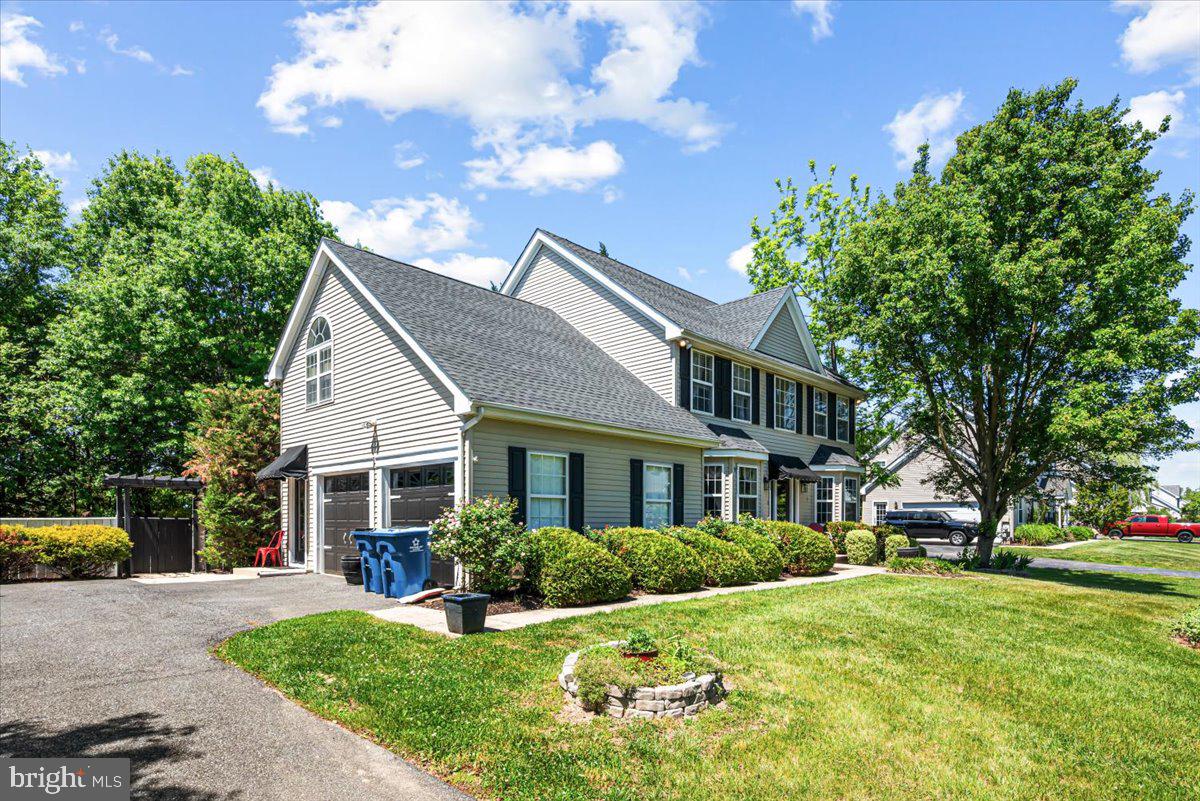
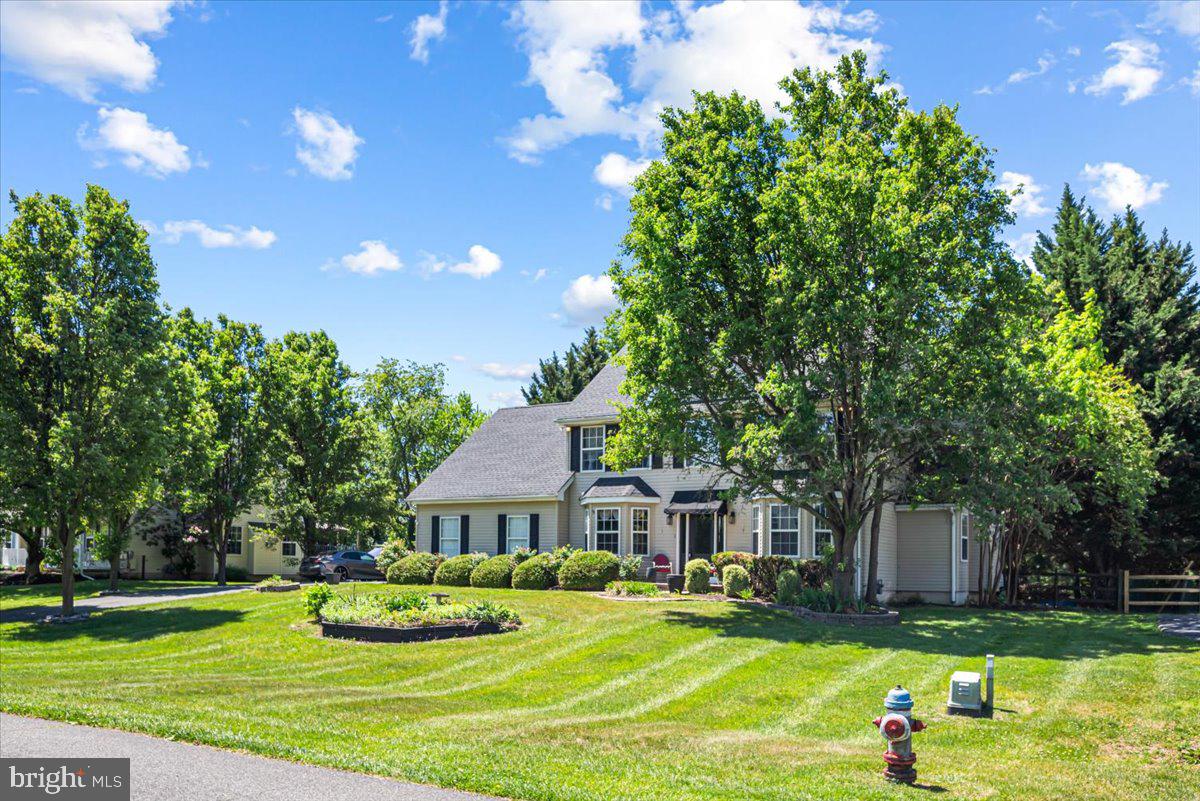
Stylish, Spacious, and Sophisticated. Discover this 4-bedroom gem in the desirable Appoquinimink School District. Boasting a perfect blend of traditional elegance and modern farmhouse charm, this home features gorgeous crown molding, cathedral ceilings, and hardwood floors. The massive 28' kitchen and breakfast nook are perfect for large gatherings, while the sunroom with wrap-around windows offers a peaceful escape.
Step outside to your private oasis, featuring a sparkling personal pool and horseshoe pit, nestled on a half-acre lot that backs to serene woods. The luxury continues in the fully finished basement, designed for entertainment. With updated quartz vanities, a spa-like primary suite, and fresh flooring throughout, this turnkey home offers a true lifestyle upgrade in highly sought-after Middletown, DE. Recent improvements include a new roof (2022), hot water heater (2026), and more! Entry only listing.
Save
Ask
Tour
Hide
Share
Listing Snapshot
Price
$565,000
Days On Site
130 Days
Bedrooms
4
Inside Area (SqFt)
3,392 sqft
Total Baths
3
Full Baths
3
Partial Baths
N/A
Lot Size
0.5 Acres
Year Built
1997
MLS® Number
DENC2102200
Status
Pending
Property Tax
$3,986
HOA/Condo/Coop Fees
$18.33 monthly
Sq Ft Source
Estimated
Friends & Family
React
Comment
Invite
No Comments Yet
Did you know? You can invite friends and family to your search. They can join your search, rate and discuss listings with you.
Recent Activity
a month ago
Listing updated with changes from the MLS®
a month ago
Status changed to Pending
2 months ago
Price changed to $565,000
4 months ago
Listing first seen on site
General Features
Acres
0.5
Attached Garage
Yes
Garage
Yes
Garage Spaces
2
Levels
Two
Parking
AsphaltGarageDrivewayCoveredAttached
Parking Spaces
5
Property Sub Type
Single Family Residence
Security
Smoke Detector(s)Security Lights
Sewer
Public Sewer
Special Circumstances
Standard
SqFt Above
2350
SqFt Below
1042
SqFt Total
3392
Style
Colonial
Utilities
Cable AvailableNatural Gas AvailableWater AvailableSewer AvailablePhone AvailableElectricity Available
Water Source
Public
Zoning
NC21
Interior Features
Appliances
RangeDouble OvenOvenGas RangeGas OvenGas Water HeaterBuilt-In RangeCooktopDishwasherDisposalExhaust FanRange HoodStainless Steel Appliance(s)Water HeaterENERGY STAR Qualified RefrigeratorENERGY STAR Qualified DishwasherENERGY STAR Qualified Appliances
Basement
FinishedCrawl SpaceSump PumpFull
Cooling
Central AirCeiling Fan(s)ElectricAttic Fan
Electric
200+ Amp Service
Fireplace
Yes
Fireplace Features
Gas
Fireplaces
1
Flooring
CarpetWood
Heating
Exhaust FanNatural GasCentral
Interior
Central VacuumEat-in KitchenCeiling Fan(s)Kitchen IslandRecessed LightingCrown MoldingOpen Floorplan



Did you know? You can invite friends and family to your search. They can join your search, rate and discuss listings with you.