Welcome to the Ninth Ward! This beautifully designed 4-bedroom, 3.5-bath townhome offers the perfect blend of space, comfort, and modern finishes.
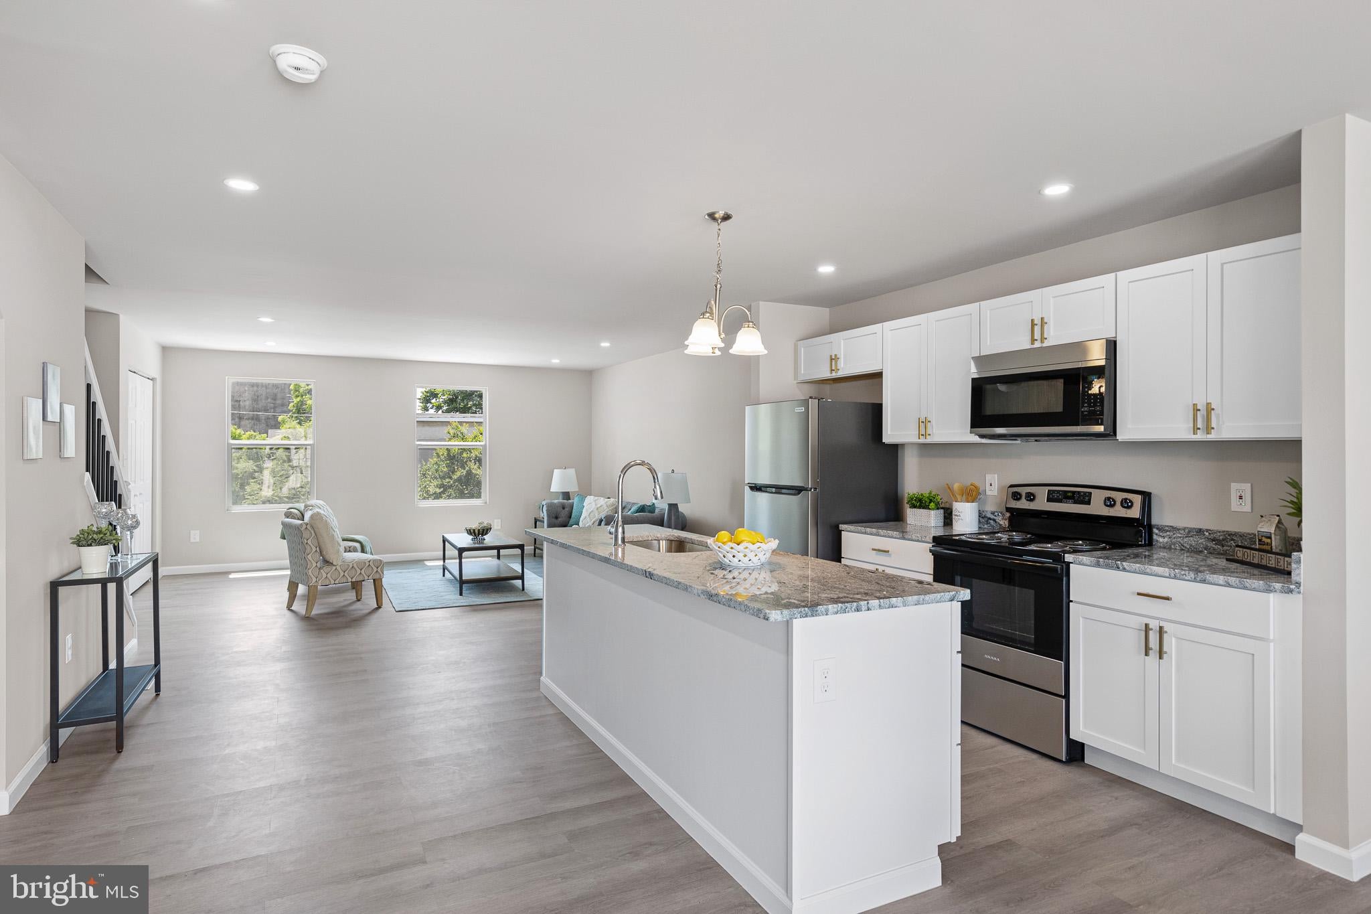
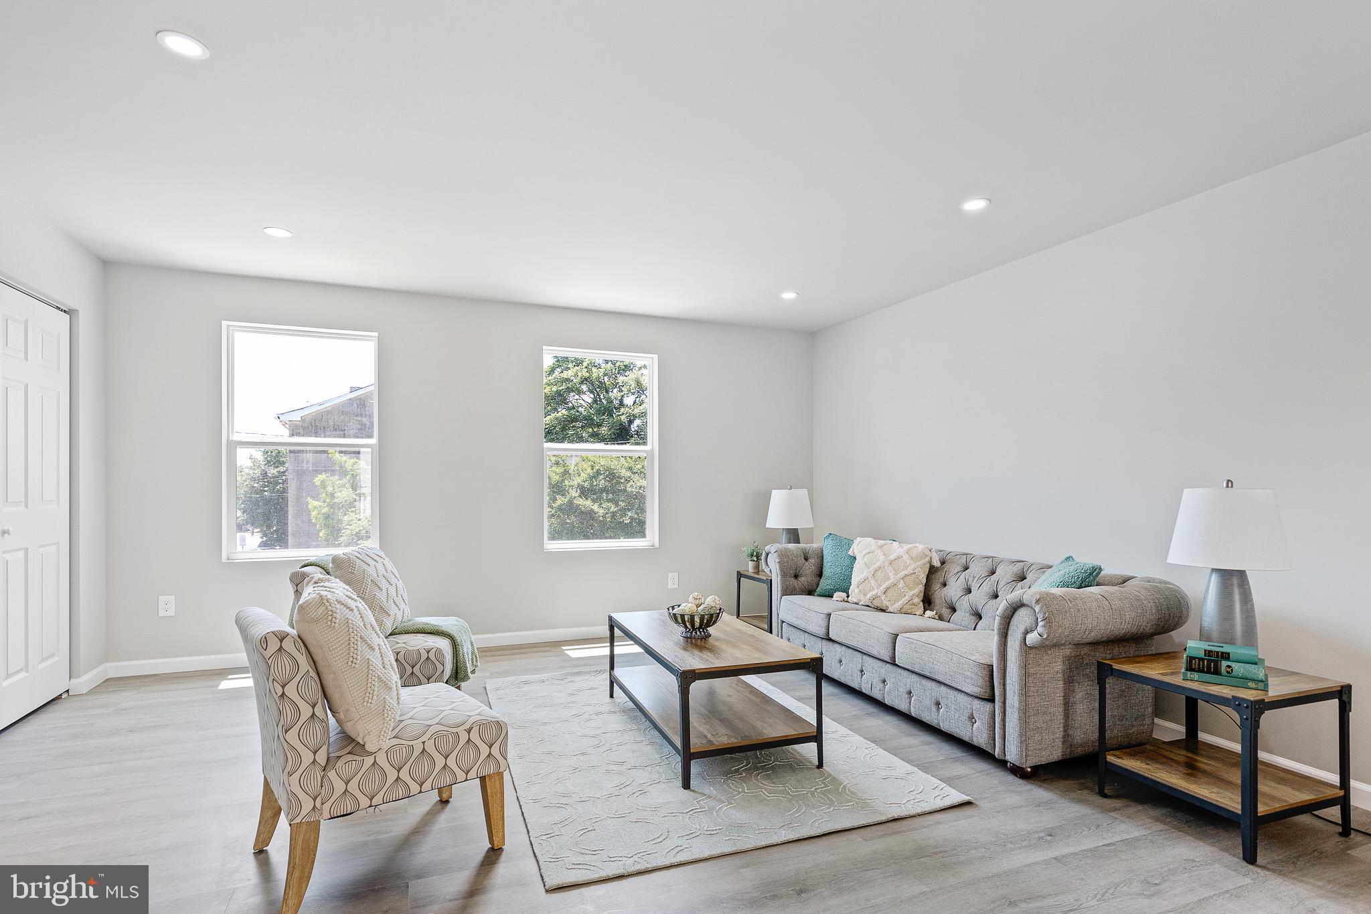
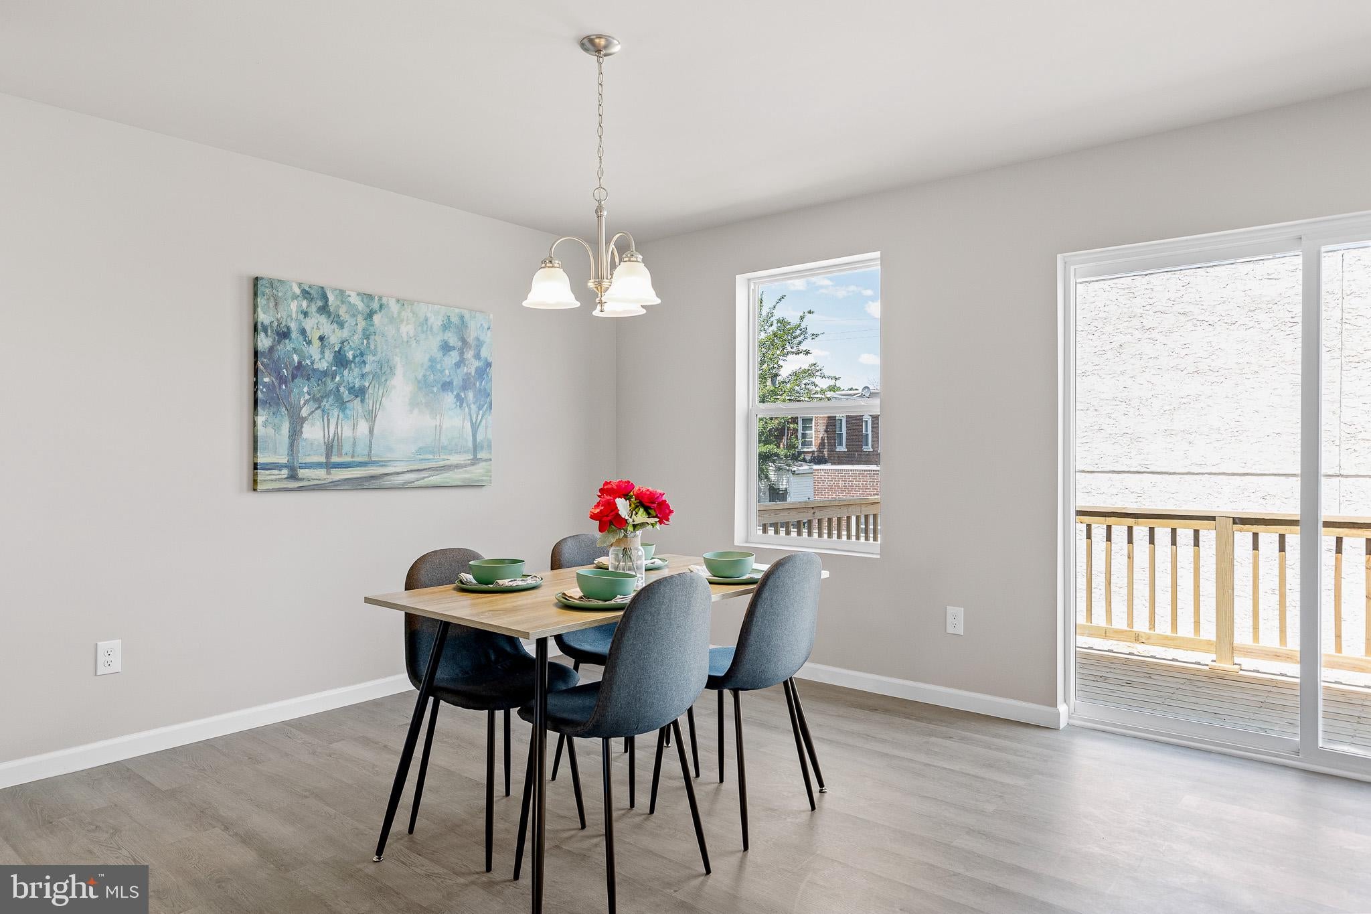
Step inside to find luxury vinyl flooring flowing throughout the main living areas, complemented by an open and functional layout ideal for everyday living and entertaining. The kitchen is a standout feature, complete with granite countertops, ample cabinetry, and plenty of prep space.
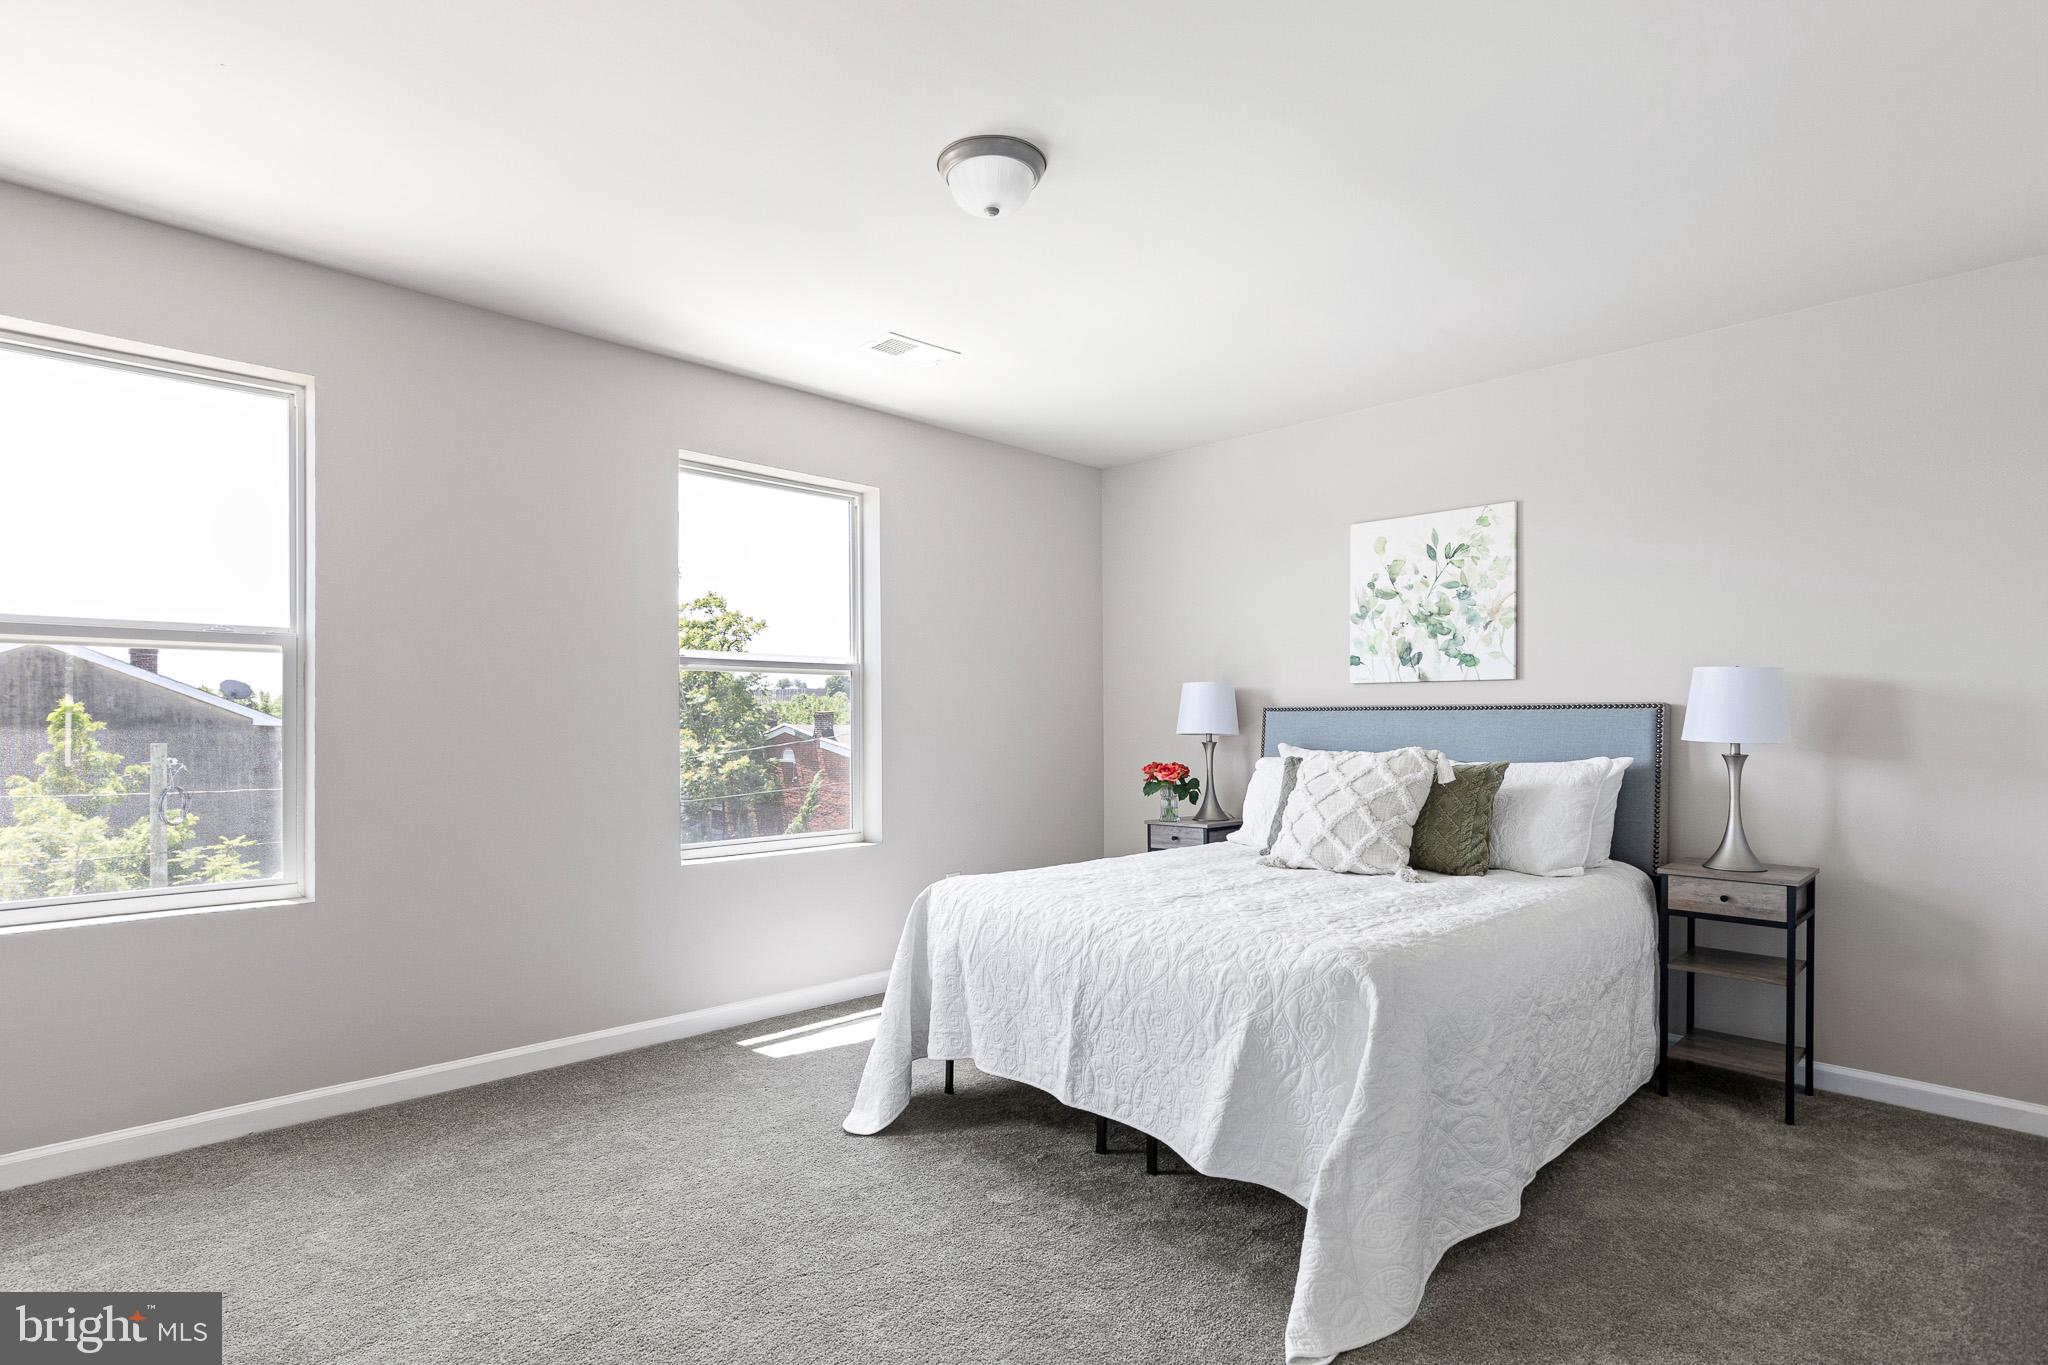
Upstairs, the spacious bedrooms provide flexibility for family, guests, or a home office. The primary suite offers a private retreat with its own en-suite bathroom, designed for comfort and convenience.
The home also features a walk-out basement, providing additional living space and easy access to the outdoors—perfect for entertaining, a recreation area, or extra storage.
Additional highlights include 6-panel doors throughout, stylish vinyl shutters, attractive stone facing that enhances curb appeal, durable 25-year roof shingles, and the option for recessed lighting to add a modern, customized touch. A one-car garage adds convenience and additional storage.
Located in the desirable Ninth Ward, this home offers both charm and accessibility
Save
Ask
Tour
Hide
Share
Listing Snapshot
Price
$369,900
Days On Site
153 Days
Bedrooms
4
Inside Area (SqFt)
2,100 sqft
Total Baths
4
Full Baths
3
Partial Baths
1
Lot Size
0.04 Acres
Year Built
2026
MLS® Number
DENC2102228
Status
Active
Property Tax
$214
HOA/Condo/Coop Fees
N/A
Sq Ft Source
Estimated
Friends & Family
React
Comment
Invite
No Comments Yet
Did you know? You can invite friends and family to your search. They can join your search, rate and discuss listings with you.
Recent Activity
3 days ago
Status changed to Active
3 days ago
Listing updated with changes from the MLS®
5 months ago
Listing first seen on site
General Features
Acres
0.04
Attached Garage
Yes
Foundation
Slab
Garage
Yes
Garage Spaces
1
Levels
Three Or More
Parking
Garage Door OpenerOff StreetGarageDrivewayAttached
Parking Spaces
3
Pets
Yes
Property Condition
New Construction
Property Sub Type
Townhouse
Special Circumstances
Standard
SqFt Above
2100
SqFt Total
2100
Style
Contemporary
Utilities
Natural Gas AvailableElectricity Available
Water Source
Public
Zoning
26R-3
Interior Features
Appliances
Electric RangeElectric OvenElectric Water HeaterDishwasherMicrowave



Did you know? You can invite friends and family to your search. They can join your search, rate and discuss listings with you.