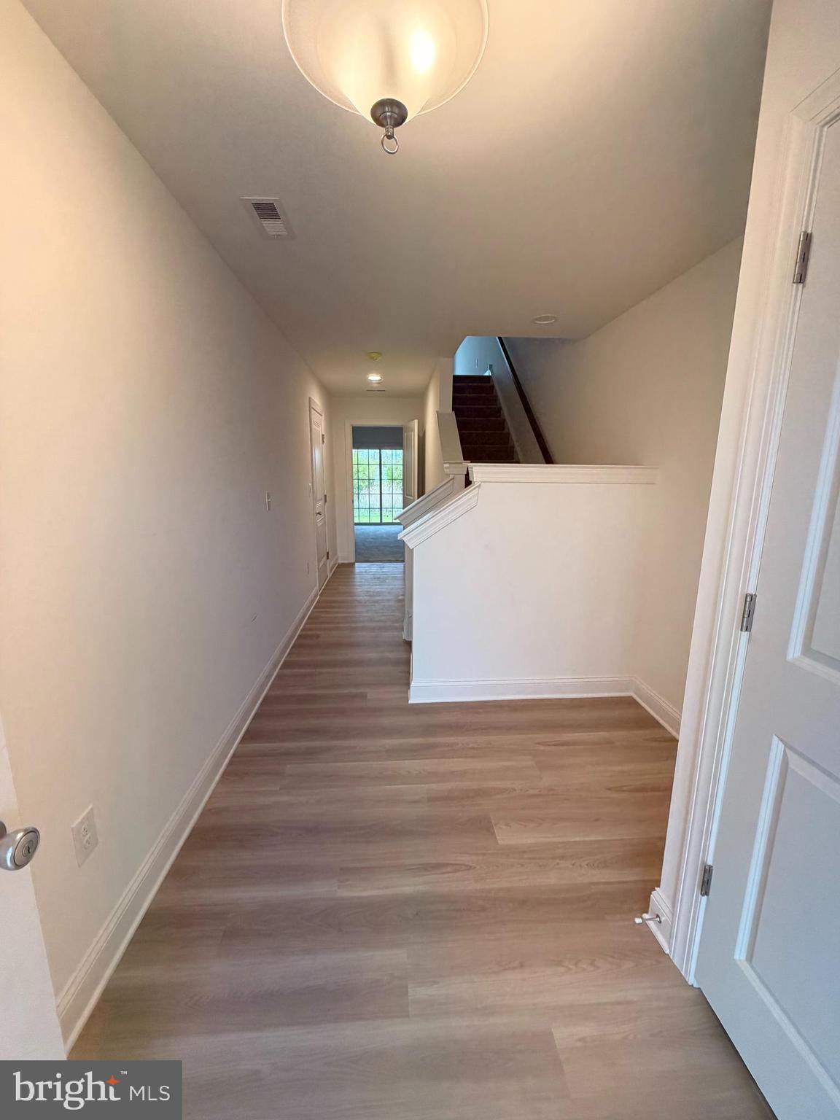
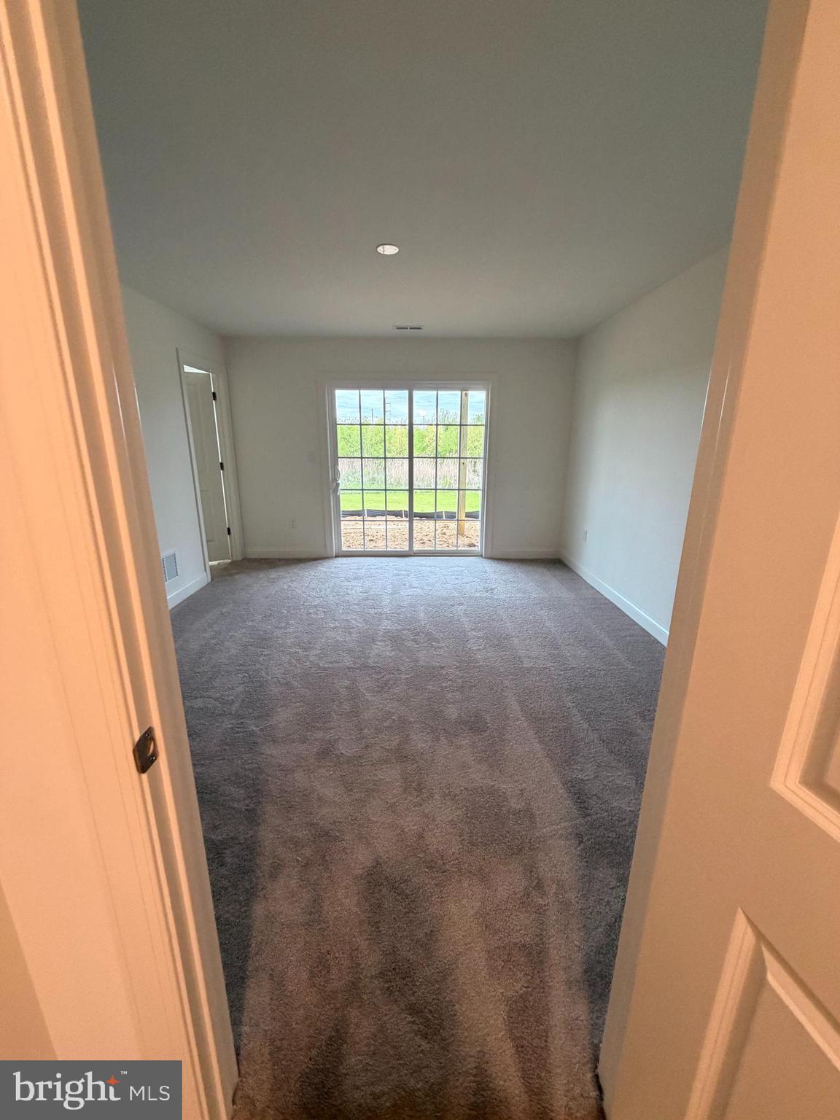
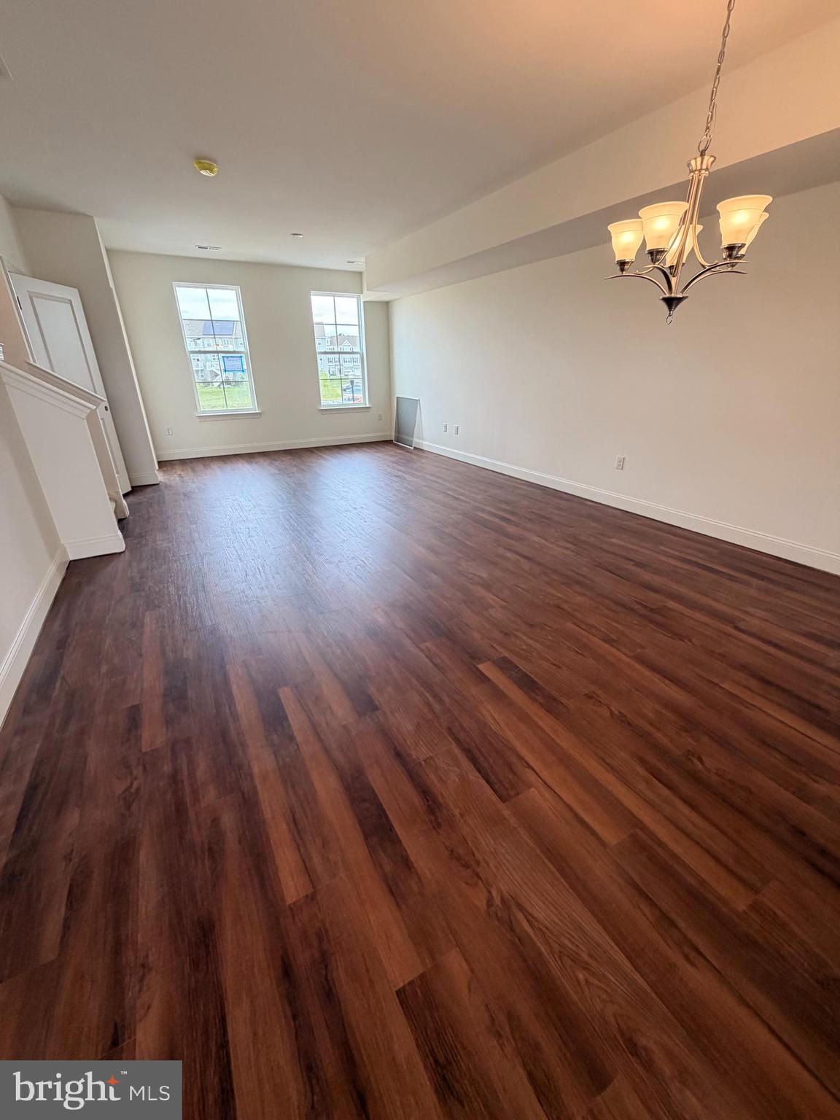
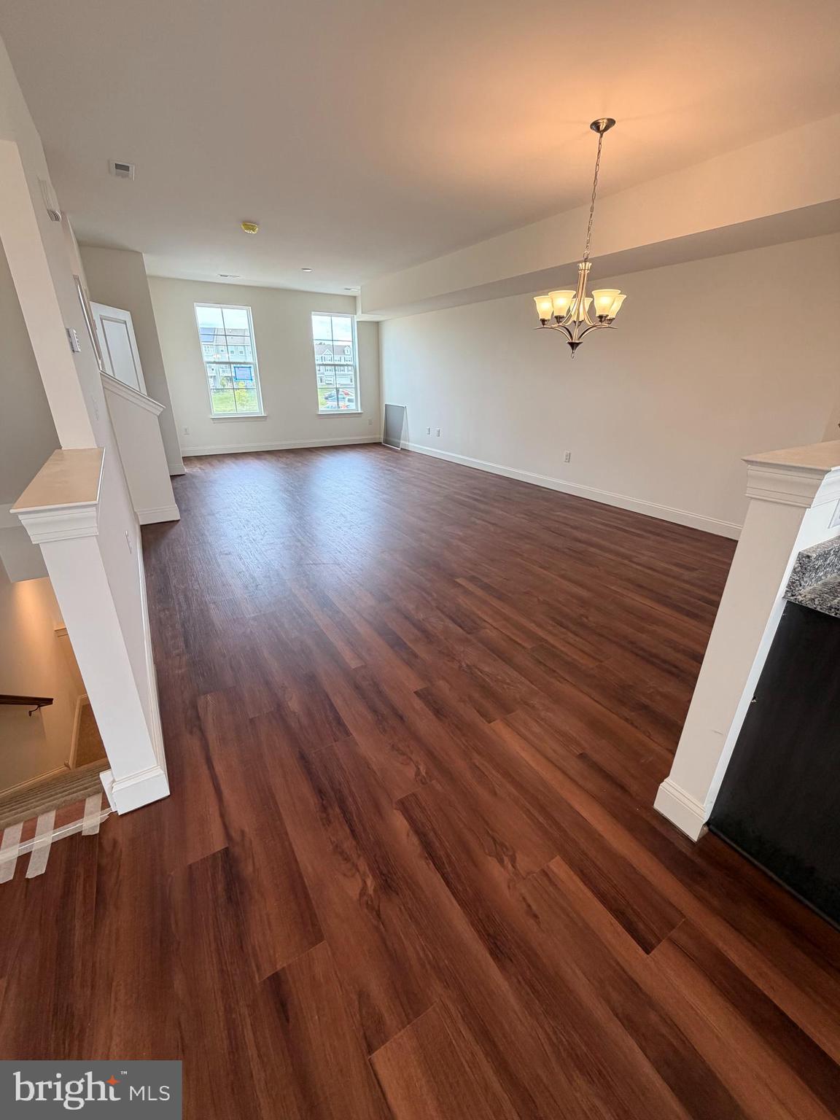
MASSEY INTERIOR UNIT- 3 bedrooms, 2.5 baths, 1 car garage. Approx. 2232 SF! This home features a Finished den, 42" cabinets in kitchen, island, stainless steel appliances, gas range, dishwasher, microwave and recessed lighting in Kitchen. LVP flooring upgrades and Breakfast Bar in kitchen. 3 pc rough in walk out basement. Don't miss out on this spectacular floor plan! Builder Splits Transfer Tax
Save
Ask
Tour
Hide
Share
Listing Snapshot
Price
$438,791
Days On Site
171 Days
Bedrooms
3
Inside Area (SqFt)
2,232 sqft
Total Baths
2
Full Baths
2
Partial Baths
N/A
Lot Size
0.05 Acres
Year Built
2025
MLS Number
DENC2102396
Status
Active
Property Tax
$833
HOA/Condo/Coop Fees
$30 monthly
Sq Ft Source
Estimated
Friends & Family
React
Comment
Invite
No Comments Yet
Did you know? You can invite friends and family to your search. They can join your search, rate and discuss listings with you.
Recent Activity
5 months ago
Listing updated with changes from the MLS
6 months ago
Listing first seen on site
General Features
Acres
0.05
Attached Garage
Yes
Cross Street
VANCE NECK ROAD
Foundation
Slab
Garage
Yes
Garage Spaces
1
Levels
Three Or More
Parking
GarageDrivewayAttached
Parking Spaces
2
Pets
Cats OKDogs OKYes
Property Condition
New Construction
Property Sub Type
Townhouse
Sewer
Public Sewer
Special Circumstances
Standard
SqFt Above
2232
SqFt Total
2232
Style
ColonialCraftsman
Utilities
Cable AvailableUnderground UtilitiesPhone AvailableWater AvailableElectricity Available
Water Source
Public
Zoning
S
Interior Features
Appliances
Gas RangeGas OvenElectric Water HeaterDishwasherStainless Steel Appliance(s)Microwave



Did you know? You can invite friends and family to your search. They can join your search, rate and discuss listings with you.