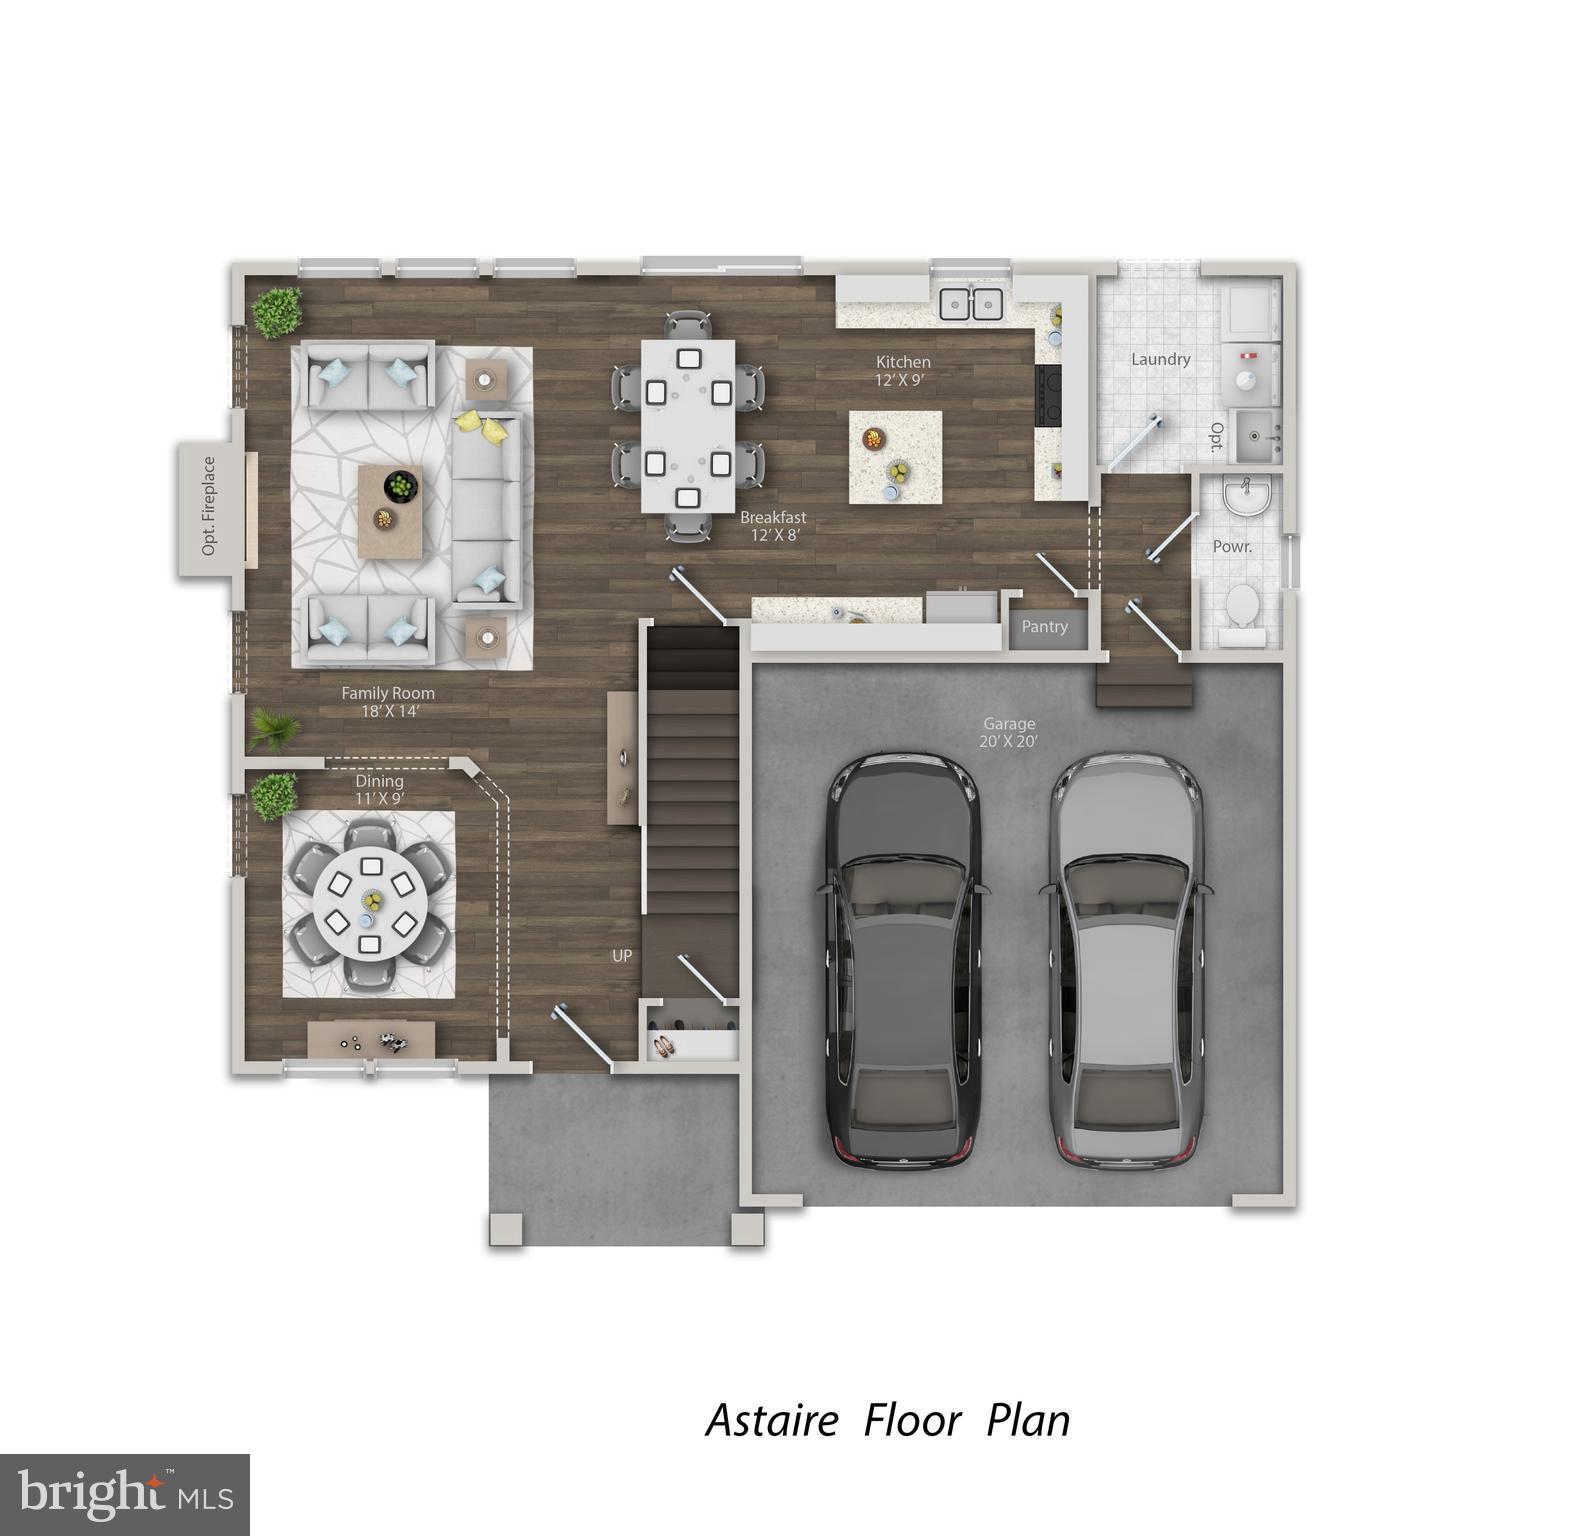
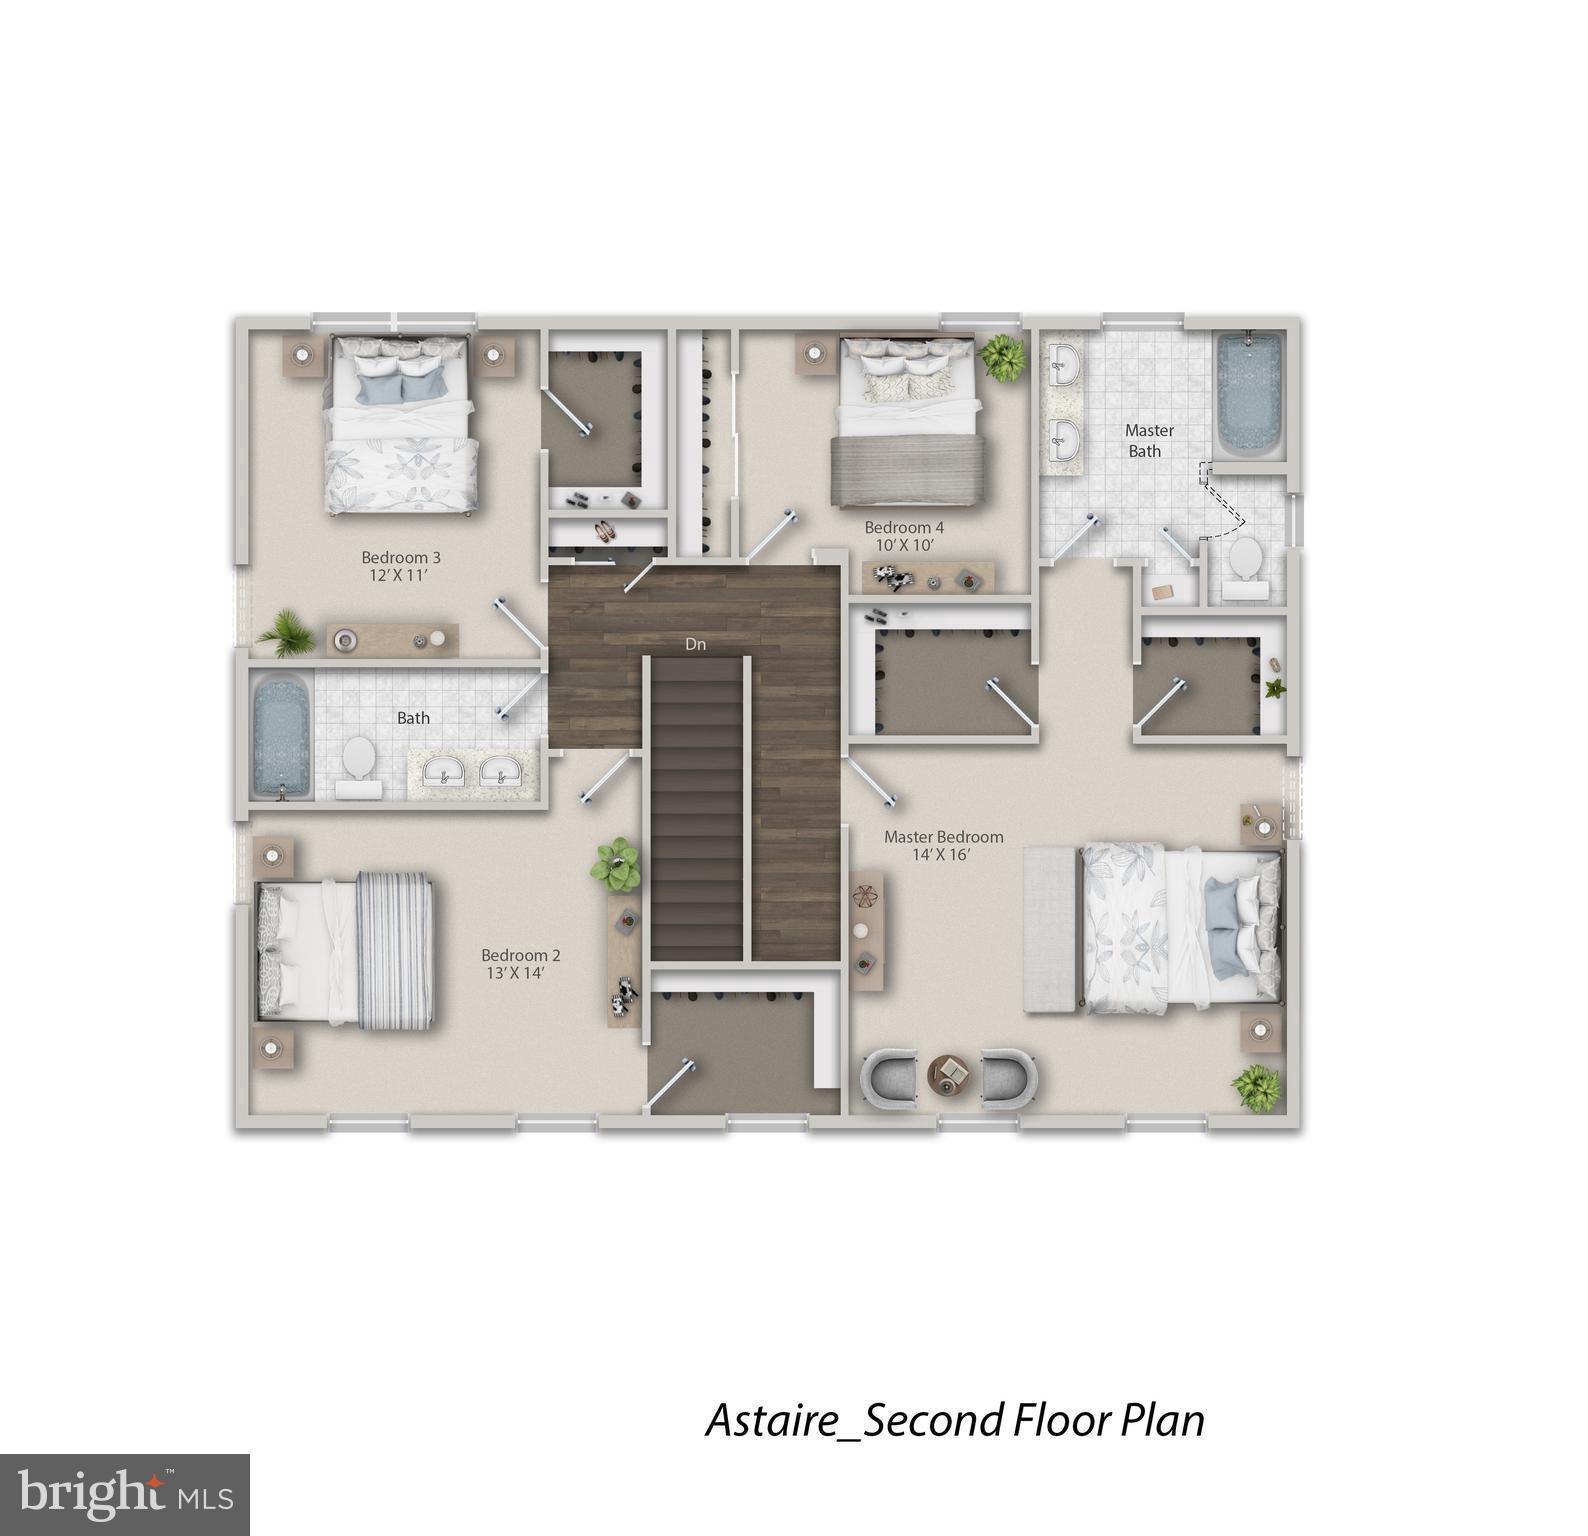
This Astaire Farmhouse elevation quick-delivery home offers homeowners an airy yet cozy open concept floor plan. With a multi-purpose formal space at the front of the home and everyday spaces spanning the entire width of the back of the home, the Astaire provides the perfect balance of necessary separation and cozy connectivity for couples or families engaging in an array of daily activities around the house. Luxury vinyl plank runs throughout the first floor. The added sunroom, along with the abundance of windows included with this home, brings amazing brightness and openness to the home. The spacious kitchen offers a gas cooktop, double wall oven, quartz countertops and a tiled backsplash. Upstairs, a generous master suite awaits, with 2 large walk-in closets and a luxurious bathroom with optional water closet for added privacy. Of the 3 secondary bedrooms, 2 have walk-in closets, offering plenty of storage space. Enjoy entertaining on the large 10x16 maintenance-free deck.
Save
Ask
Tour
Hide
Share
Listing Snapshot
Price
$587,745
Days On Site
170 Days
Bedrooms
4
Inside Area (SqFt)
N/A
Total Baths
3
Full Baths
2
Partial Baths
1
Lot Size
0.19 Acres
Year Built
N/A
MLS Number
DENC2102530
Status
Active
Property Tax
N/A
HOA/Condo/Coop Fees
$226.67 monthly
Sq Ft Source
Assessor
Friends & Family
React
Comment
Invite
No Comments Yet
Did you know? You can invite friends and family to your search. They can join your search, rate and discuss listings with you.



Did you know? You can invite friends and family to your search. They can join your search, rate and discuss listings with you.