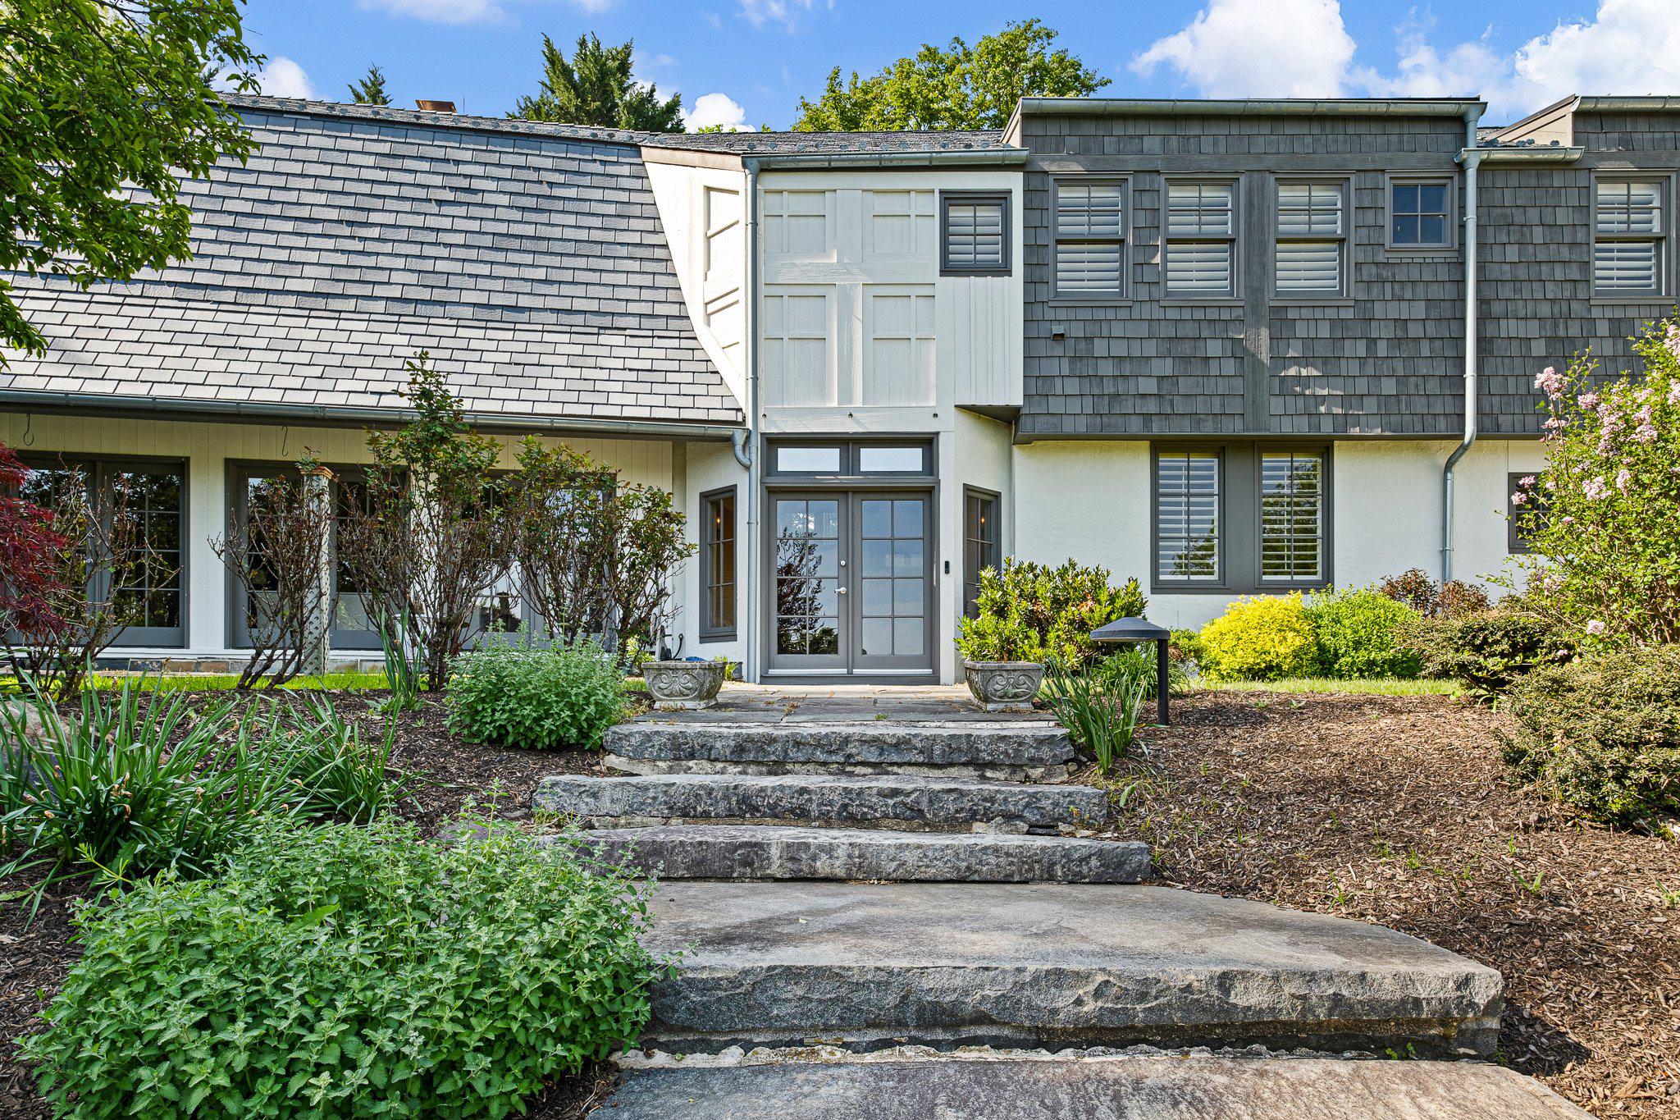
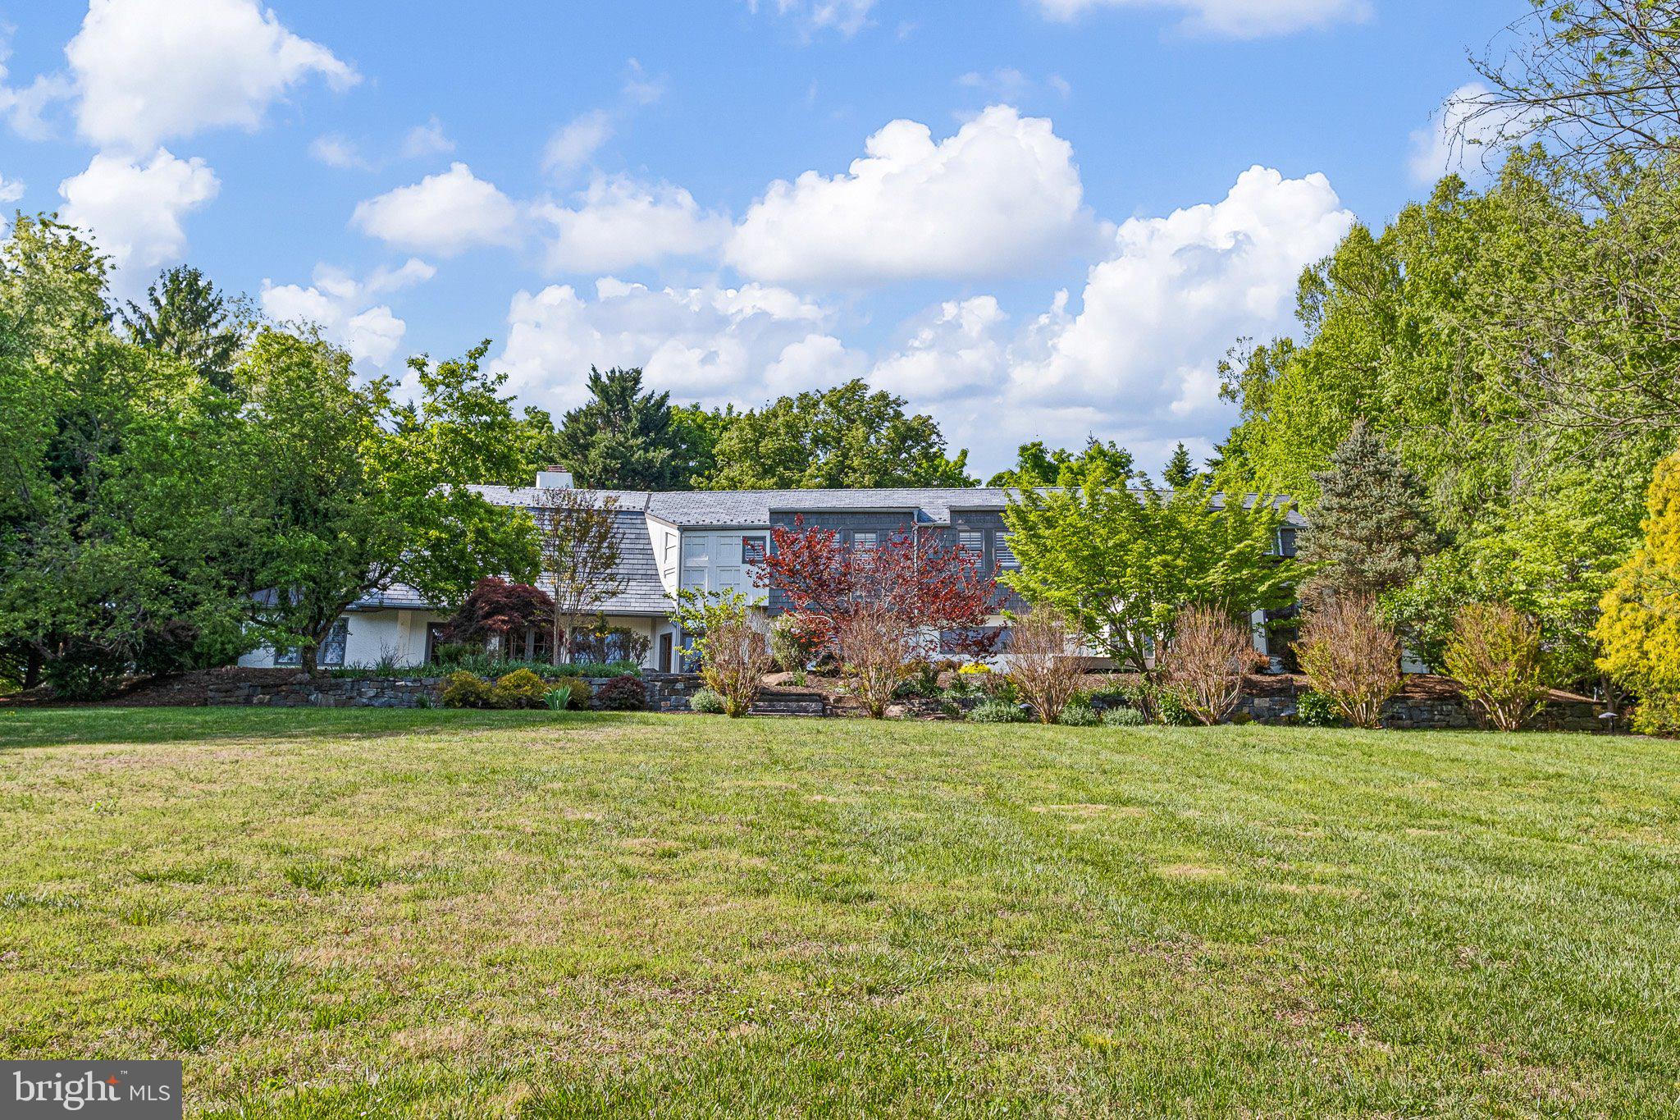
Back on the market! Previous buyer has represented that they could not obtain financing. Welcome to this stunning single-family residence located on a private cul-de-sac lane in highly desirable Greenville, Delaware. With a spacious and meticulously designed living space, this elegant home offers the perfect blend of sophistication and comfort.
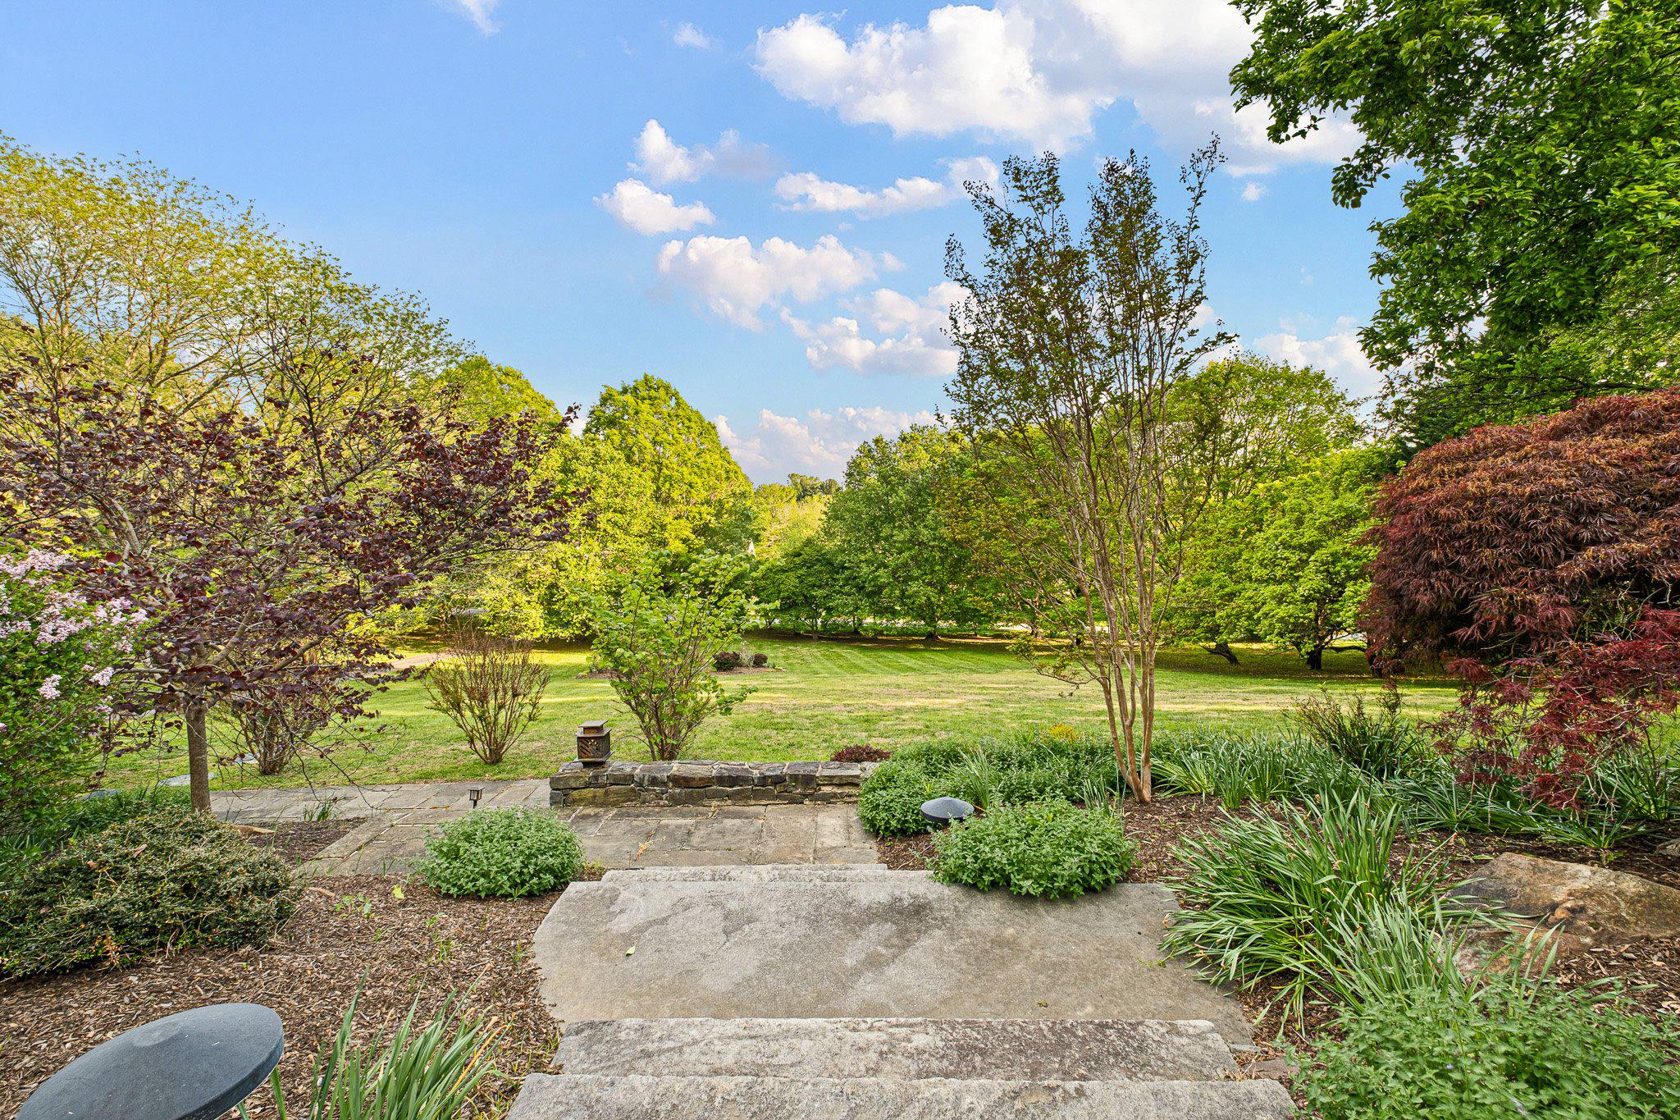
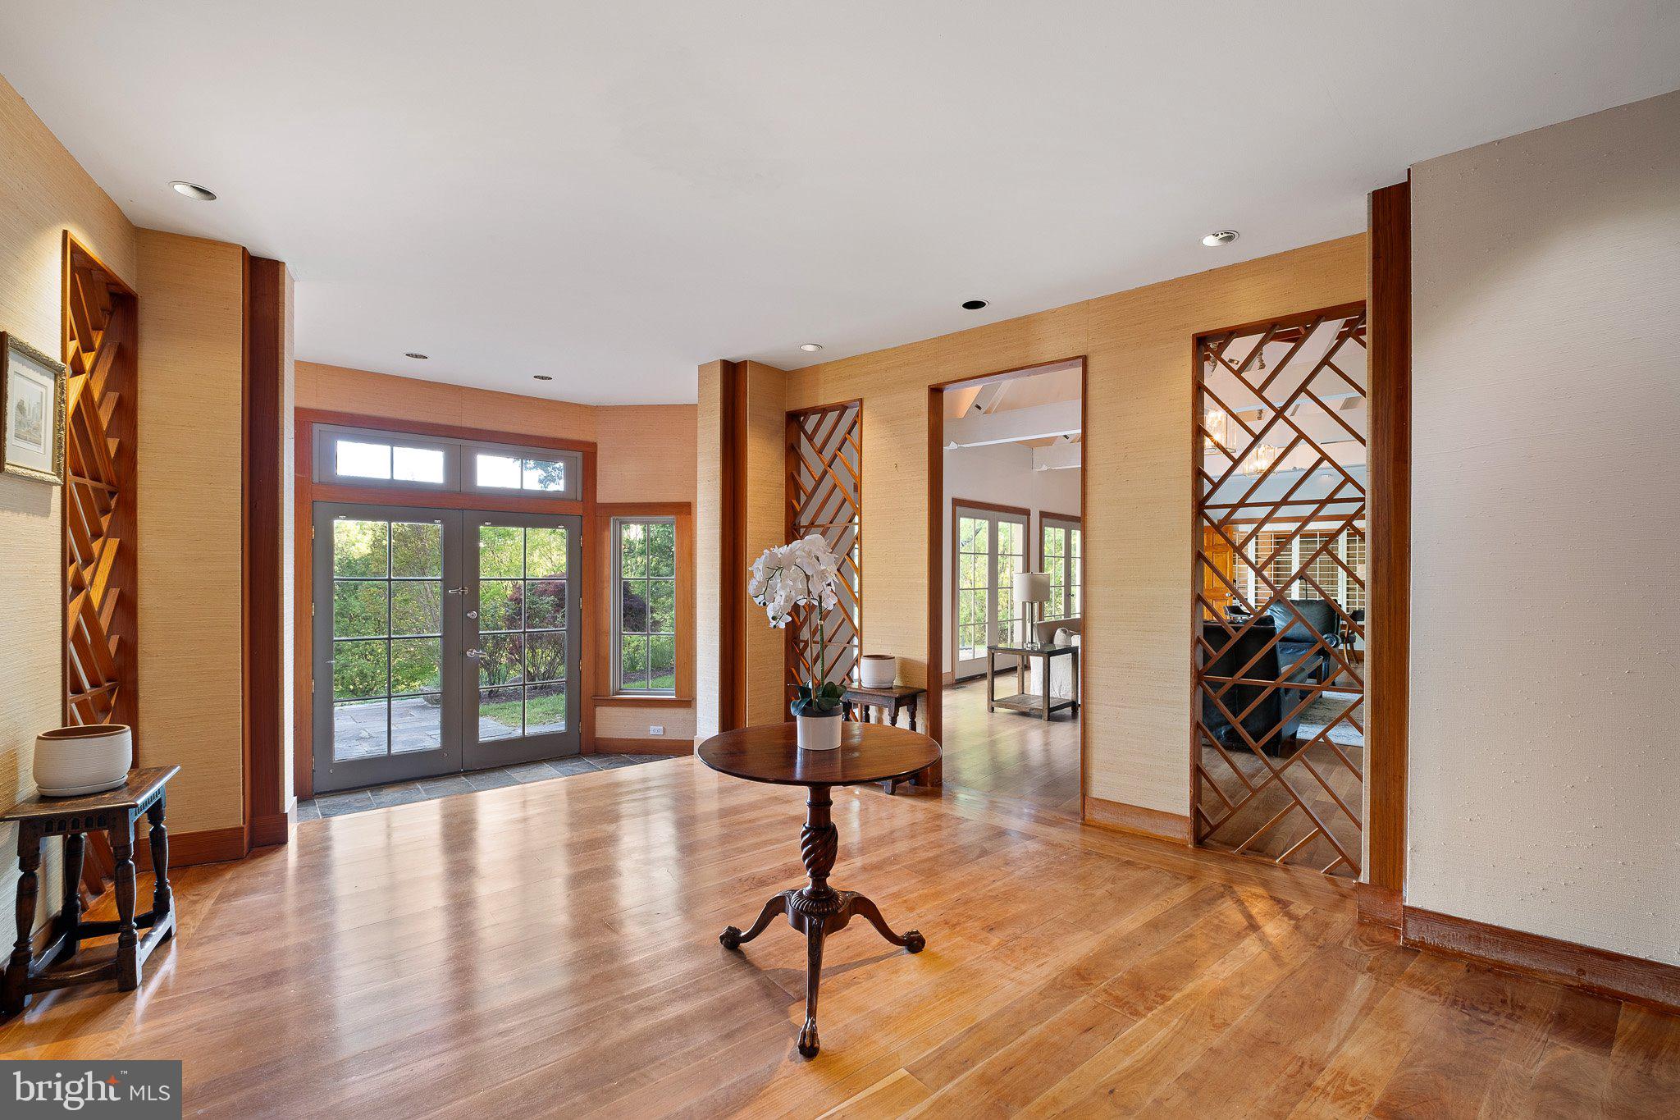
Step through the grand foyer and be greeted by the soaring ceilings of the living room and exquisite detail throughout. The spacious formal dining room is ideal for intimate gatherings or entertaining, while the gourmet kitchen boasts granite countertops with a spacious center island and a breakfast nook. Cozy up in the living area by the inviting fireplace or retreat to one of the three generously sized bedrooms, each offering ample space, natural light and beautiful views of the gorgeous yard. The main suite includes incredible dual walk-in closets with built in shelving and spa-like bathroom—perfect for relaxation.
The home also features a heated pool that could be put back in use. Or convert the space into additional living space such as a first floor primary bedroom or in-law suite. The landscaped exterior and serene setting further enhance the allure of this exceptional property. This extraordinary residence seamlessly combines timeless elegance with functional living, making it a true gem. Located in close proximity to major attractions such as Longwood Gardens, Winterthur and Hagley as well as dining in Centreville and Kennett Square. Shopping and groceries are also incredibly convenient in nearby Greenville Center.
Save
Ask
Tour
Hide
Share
Listing Snapshot
Price
$1,099,000
Days On Site
142 Days
Bedrooms
3
Inside Area (SqFt)
5,850 sqft
Total Baths
4
Full Baths
2
Partial Baths
2
Lot Size
2.07 Acres
Year Built
1989
MLS® Number
DENC2102634
Status
Active
Property Tax
$10,852
HOA/Condo/Coop Fees
N/A
Sq Ft Source
Estimated
Friends & Family
React
Invite
Recent Activity
2 weeks ago
Price changed to $1,099,000
2 weeks ago
Listing updated with changes from the MLS®
3 months ago
Status changed to Active
5 months ago
Listing first seen on site
General Features
Acres
2.07
Attached Garage
Yes
Cross Street
OLD KENNETT
Foundation
Block
Garage
Yes
Garage Spaces
2
Levels
Two
Parking
OversizedGarage Door OpenerGarageDrivewayInside EntranceAttached
Parking Spaces
12
Property Sub Type
Single Family Residence
Sewer
Septic Tank
Special Circumstances
Standard
SqFt Above
4474
SqFt Below
1376
SqFt Total
5850
Style
ColonialFrench
Utilities
Cable Available
Water Source
Well
Zoning
NC2A
Interior Features
Appliances
Double OvenOvenGas Water HeaterCooktopDishwasherDisposalRefrigeratorMicrowaveENERGY STAR Qualified Appliances