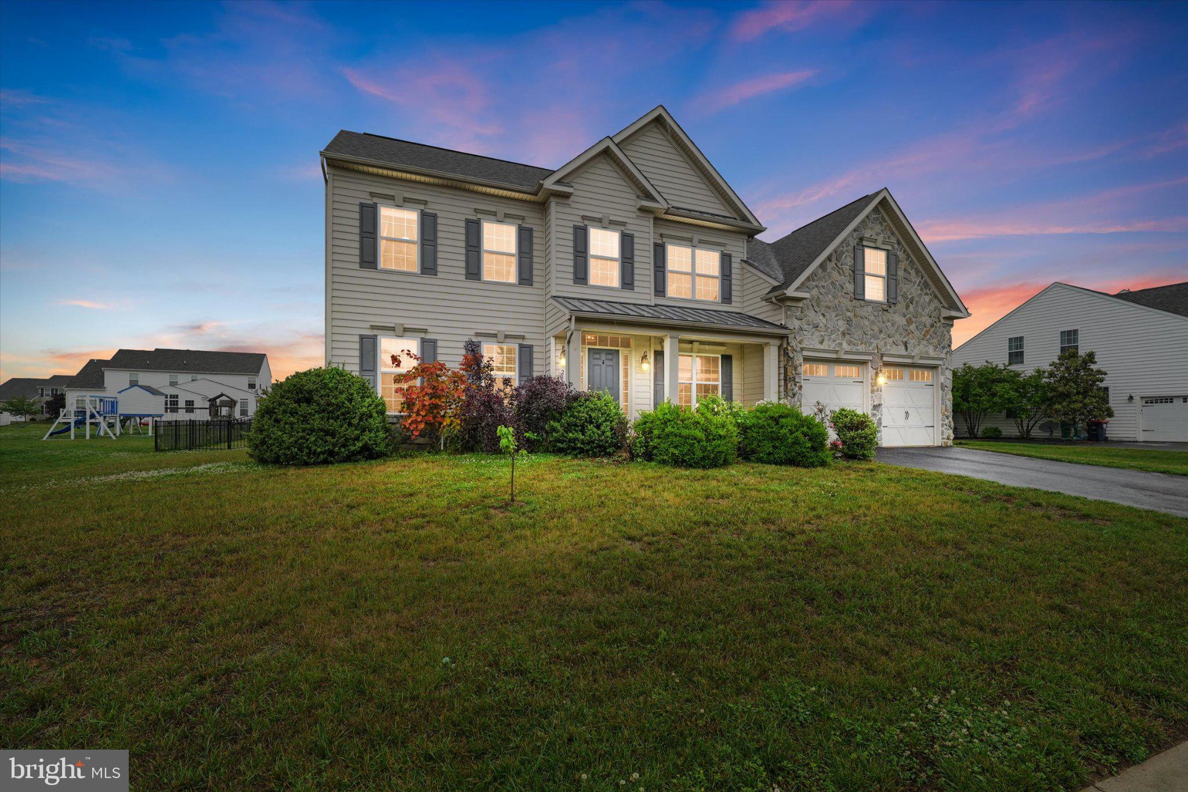
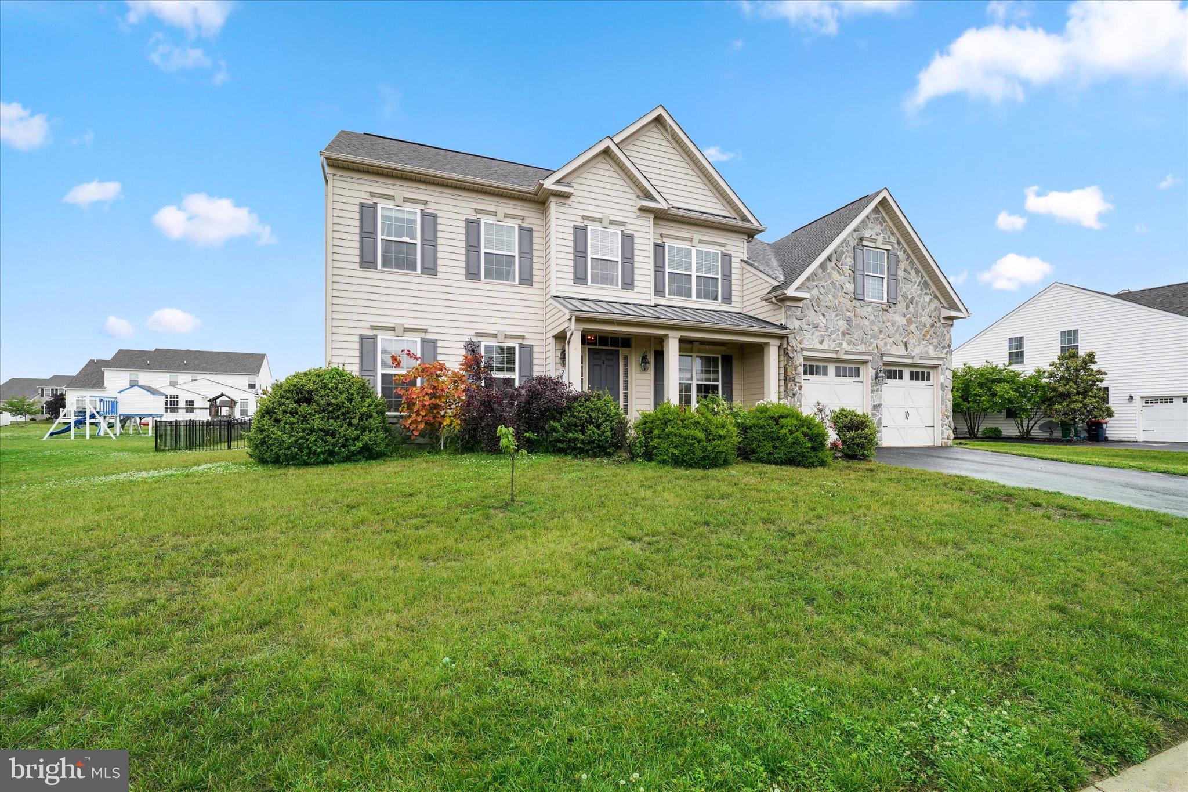
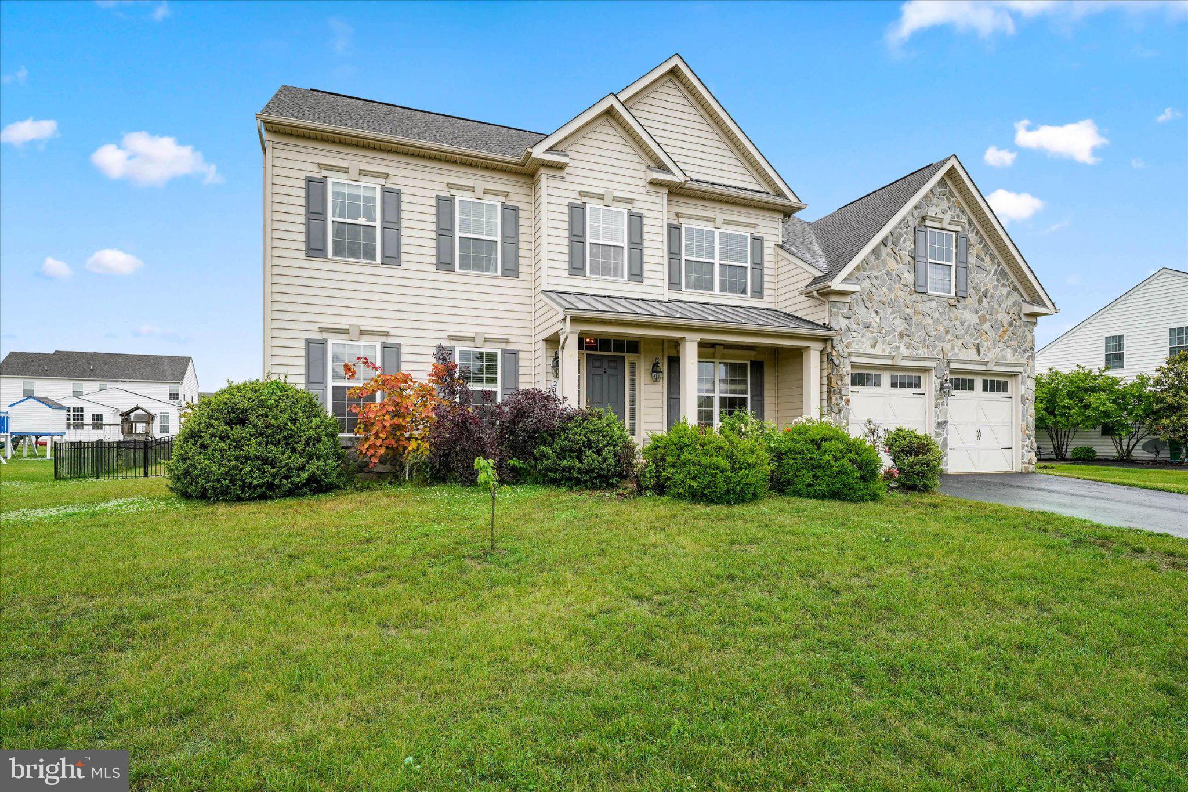
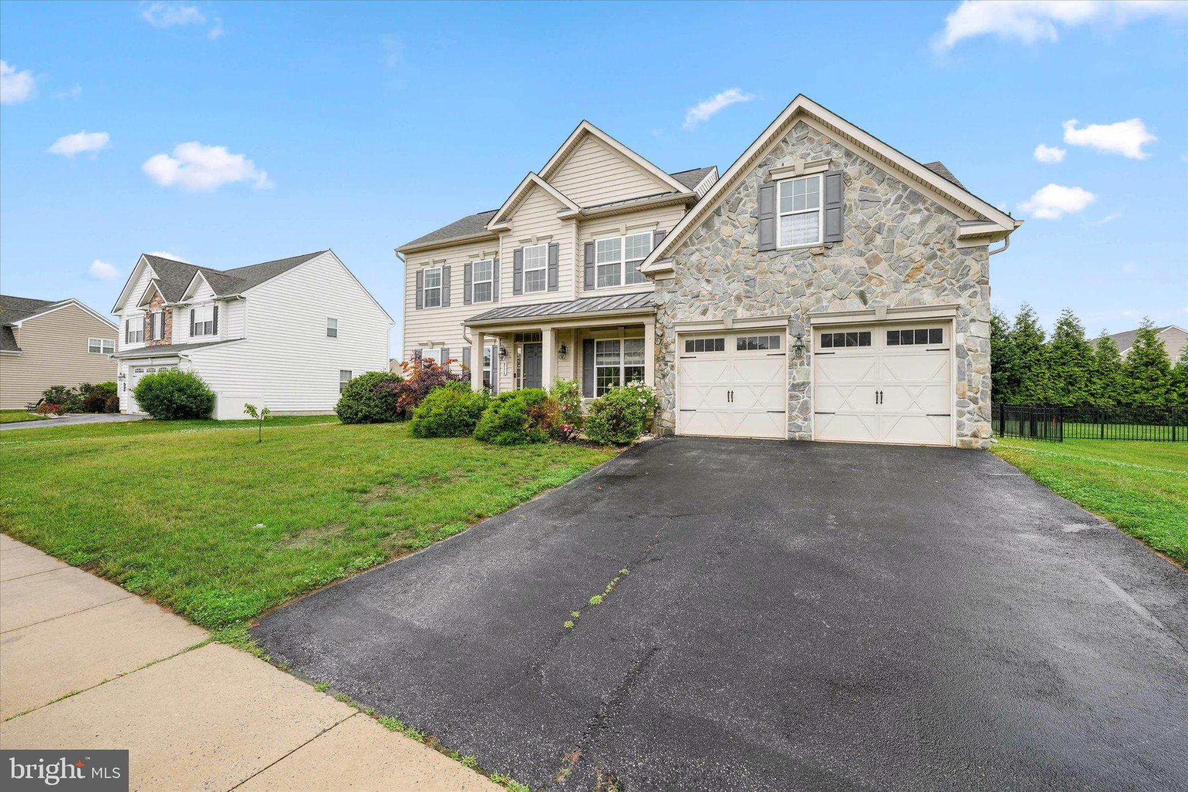
Welcome to The Estate at St. Anne's! This beautifully updated 4 bedroom, 2.5 bath home offers style, space, and comfort throughout. The stunning updated kitchen features granite countertops, new Cafe'-style appliances, custom subway tile backsplash, new range hood, gorgeous butcher block island and coffee bar, and a spacious eat-in area with built in storage benches, for large family gatherings. The sliders off the breakfast room lead to a beautiful 1000 sq. ft composite deck that offers exceptional views of your very large back yard bordered by an aluminum fence. The cozy family room with a gas fireplace adds warmth and character to the home. The formal dining room with custom built ins, private living room, and office make the first floor complete. The spacious primary suite includes two walk-in closets, a luxurious bath with soaking tub and double bowl vanity, plus a sitting area that has been transformed into a charming library with custom built-in shelving. 3 secondary bedrooms, and full bath finish off your second level. The basement brings a ton of opportunity with rough in plumbing for a future bathroom, the ideas are endless. Located in a desirable community featuring an opportunity to join the clubhouse, pool, and golf course; this home combines beautiful updates with exceptional amenities. A must see!
Save
Ask
Tour
Hide
Share
Listing Snapshot
Price
$625,000
Days On Site
144 Days
Bedrooms
4
Inside Area (SqFt)
2,875 sqft
Total Baths
3
Full Baths
2
Partial Baths
1
Lot Size
0.33 Acres
Year Built
2009
MLS Number
DENC2103018
Status
Active
Property Tax
$6,435
HOA/Condo/Coop Fees
$16.67 monthly
Sq Ft Source
Assessor
Friends & Family
React
Comment
Invite
No Comments Yet
Did you know? You can invite friends and family to your search. They can join your search, rate and discuss listings with you.
Recent Activity
3 days ago
Listing updated with changes from the MLS
2 months ago
Price changed to $625,000
3 months ago
Status changed to Active
5 months ago
Listing first seen on site
General Features
Acres
0.33
Attached Garage
Yes
Cross Street
St. Annes Blvd.
Foundation
Concrete Perimeter
Garage
Yes
Garage Spaces
2
Levels
Two
Parking
Off StreetOn StreetGarageDrivewayAttached
Parking Spaces
6
Pets
Yes
Property Sub Type
Single Family Residence
Sewer
Public Sewer
Special Circumstances
Standard
SqFt Above
2875
SqFt Total
2875
Style
Colonial
Utilities
Cable Available
Water Source
Public
Zoning
23R-1B
Interior Features
Appliances
RangeGas Water HeaterBuilt-In RangeDishwasherRange HoodRefrigeratorWasherWater Heater
Basement
Sump PumpUnfinishedBath/Stubbed
Cooling
Central AirCeiling Fan(s)Electric
Fireplace
Yes
Fireplace Features
Gas
Fireplaces
1
Flooring
CarpetHardwood
Furnished
Unfurnished
Heating
Natural GasForced Air
Interior
Eat-in KitchenCeiling Fan(s)Kitchen IslandPantryRecessed LightingWalk-In Closet(s)Cathedral Ceiling(s)High CeilingsBuilt-in FeaturesSoaking Tub



Did you know? You can invite friends and family to your search. They can join your search, rate and discuss listings with you.