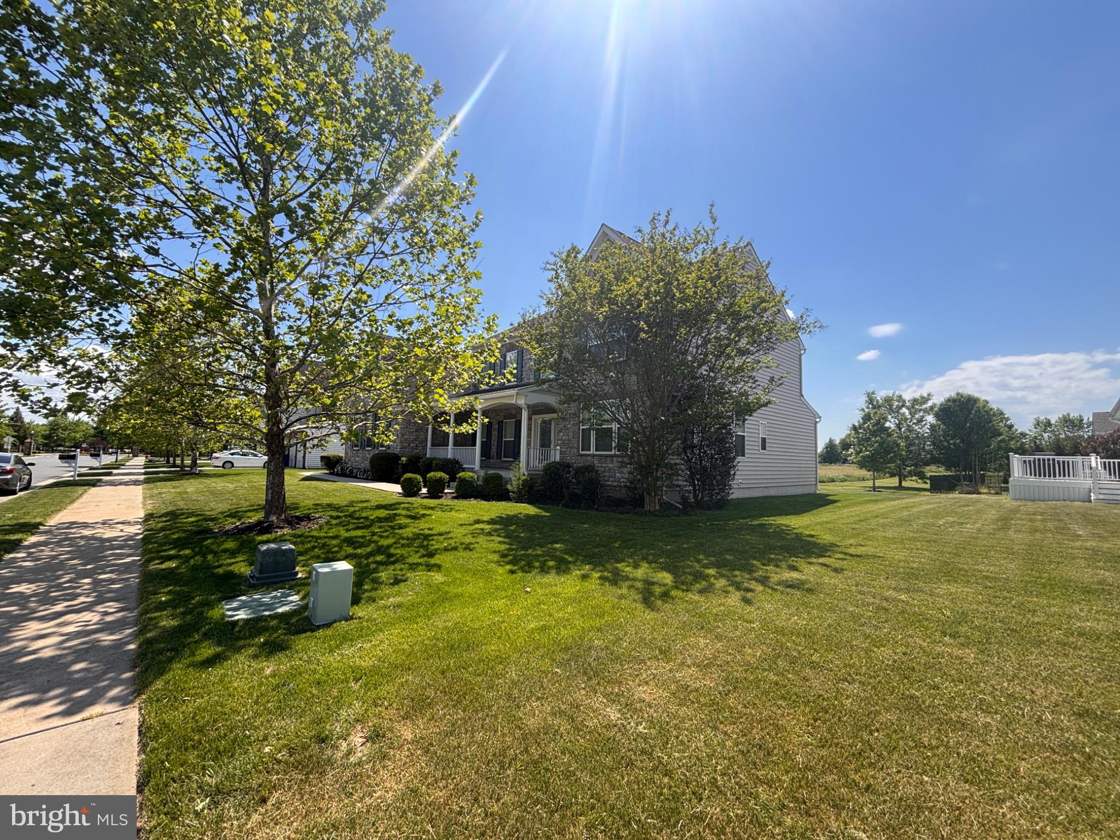
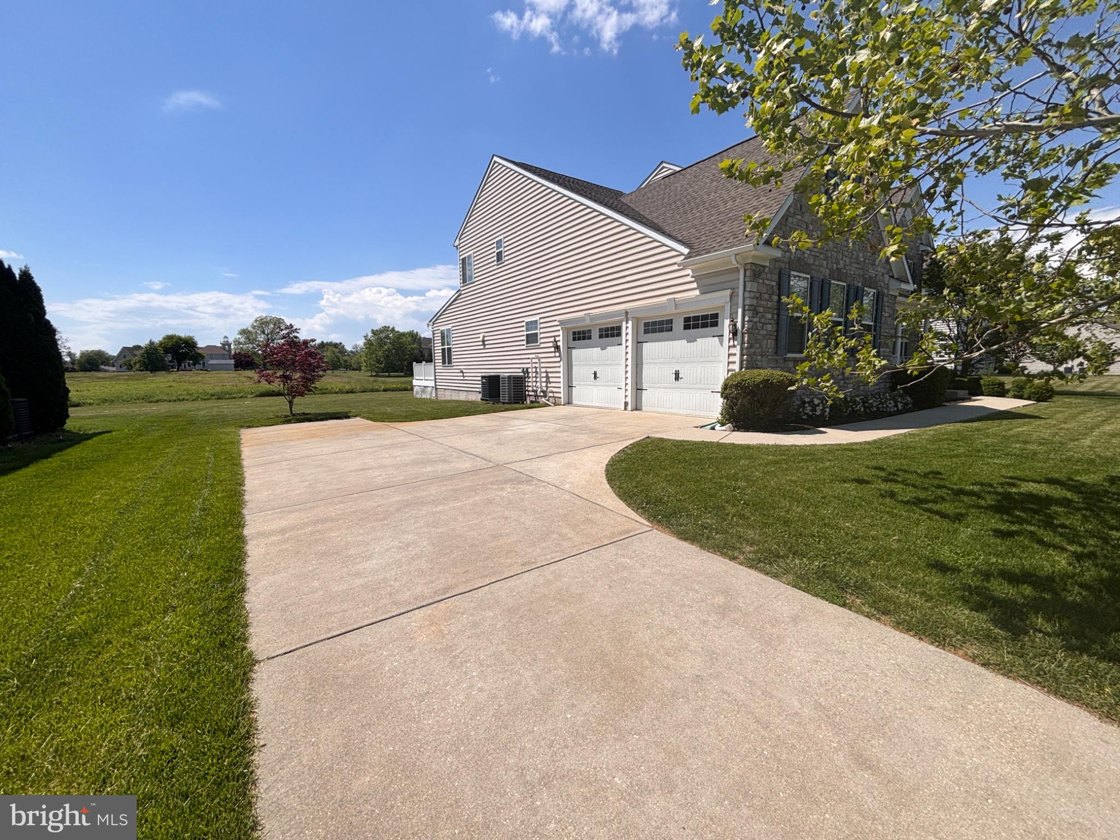
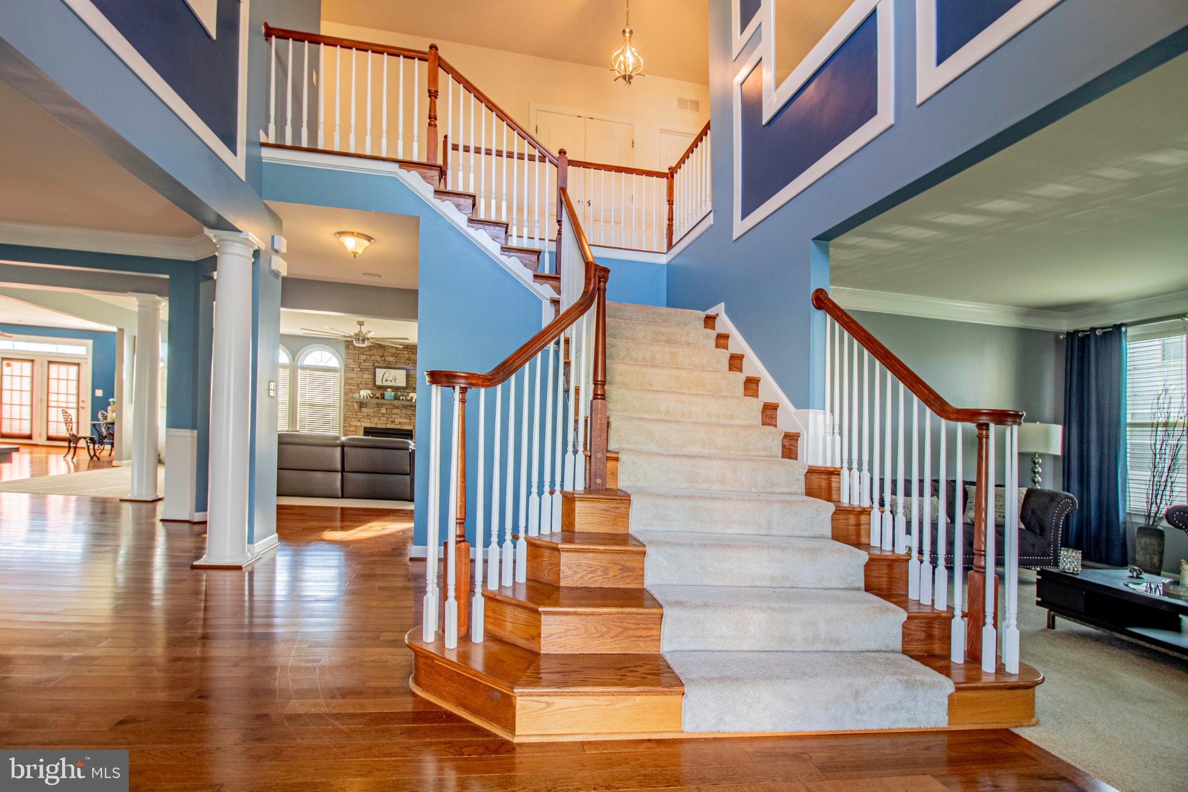
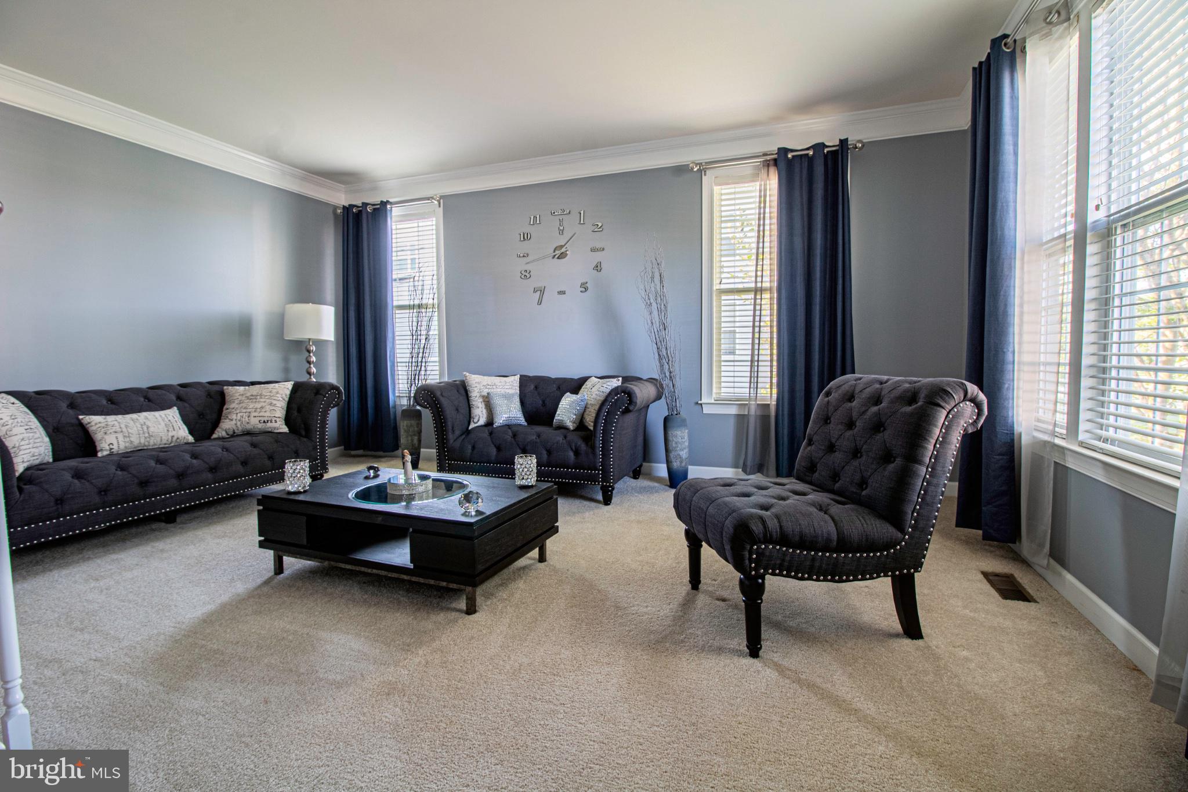
Nestled in the charming community of Ashby's Place, this exquisite traditional home, built in 2015, offers a perfect blend of luxury and comfort. With its stunning stone and vinyl siding exterior, this detached residence exudes curb appeal and invites you to explore the elegant interiors. Step inside to discover a thoughtfully designed layout that boasts four spacious bedrooms and five and a half bathrooms, ensuring ample space for relaxation and privacy. The heart of the home is the gourmet kitchen, featuring high-end appliances including a double wall oven, a built-in microwave, and a sleek cook top. The expansive kitchen island serves as a focal point for gatherings, while the adjacent breakfast area provides a cozy spot for casual dining. A generous pantry ensures that all your culinary needs are met, making this kitchen a chef's dream. The formal dining room, adorned with crown moldings and recessed lighting, sets the stage for memorable dinner parties, while the inviting living area, complete with a gas fireplace framed by glass doors, creates a warm ambiance for cozy evenings at home. The main level also features a convenient laundry area, enhancing the home's functionality. Retreat to the primary suite, where luxury meets tranquility. This spacious haven includes a walk-in closet and a lavish en-suite bathroom, complete with a soaking tub and a walk-in shower, providing a spa-like experience right at home. The fully finished basement, with interior access and natural light from windows, presents endless possibilities for entertainment or relaxation, while the high-efficiency water heater and energy-efficient windows contribute to a sustainable lifestyle. Outside, the property is enhanced by sidewalks and street lights, creating a welcoming neighborhood atmosphere. The attached two-car garage, with side entry and a concrete driveway, provides convenience and ample parking. This home is not just a residence; it's a lifestyle. With its luxurious features and thoughtful design, it offers a sanctuary where comfort meets elegance. Experience the perfect blend of modern living and timeless charm in this exceptional property.
Save
Ask
Tour
Hide
Share
Listing Snapshot
Price
$855,000
Days On Site
134 Days
Bedrooms
4
Inside Area (SqFt)
6,475 sqft
Total Baths
6
Full Baths
5
Partial Baths
1
Lot Size
0.26 Acres
Year Built
2015
MLS® Number
DENC2103200
Status
Active
Property Tax
$7,310
HOA/Condo/Coop Fees
$108.33 monthly
Sq Ft Source
Estimated
Friends & Family
React
Comment
Invite
No Comments Yet
Did you know? You can invite friends and family to your search. They can join your search, rate and discuss listings with you.
Recent Activity
a month ago
Listing updated with changes from the MLS®
a month ago
Price changed to $855,000
4 months ago
Status changed to Active
4 months ago
Listing first seen on site
General Features
Acres
0.26
Attached Garage
Yes
Foundation
Concrete Perimeter
Garage
Yes
Garage Spaces
2
Levels
Two
Parking
Garage Door OpenerConcreteOn StreetGarageDrivewayAttached
Parking Spaces
2
Pets
Yes
Property Sub Type
Single Family Residence
Security
Smoke Detector(s)Security System
Sewer
Septic Tank
Special Circumstances
Standard
SqFt Above
5275
SqFt Below
1200
SqFt Total
6475
Style
ContemporaryTraditionalStraight Thru
Utilities
Cable AvailableNatural Gas AvailableSewer AvailableWater AvailableElectricity Available
Water Source
Public
Zoning
RESIDENTIAL
Interior Features
Appliances
Double OvenOvenGas RangeGas OvenCooktopGas Water HeaterRange HoodRefrigeratorDisposalDishwasherMicrowaveENERGY STAR Qualified Water Heater



Did you know? You can invite friends and family to your search. They can join your search, rate and discuss listings with you.