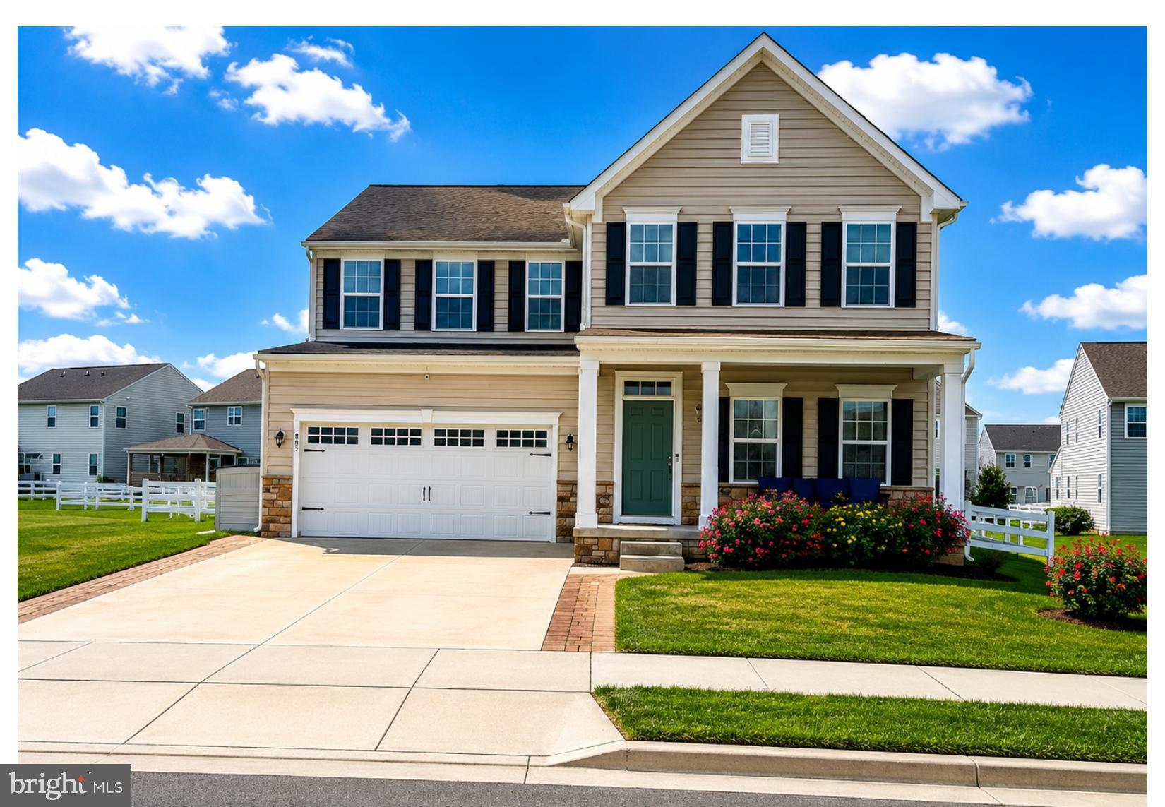
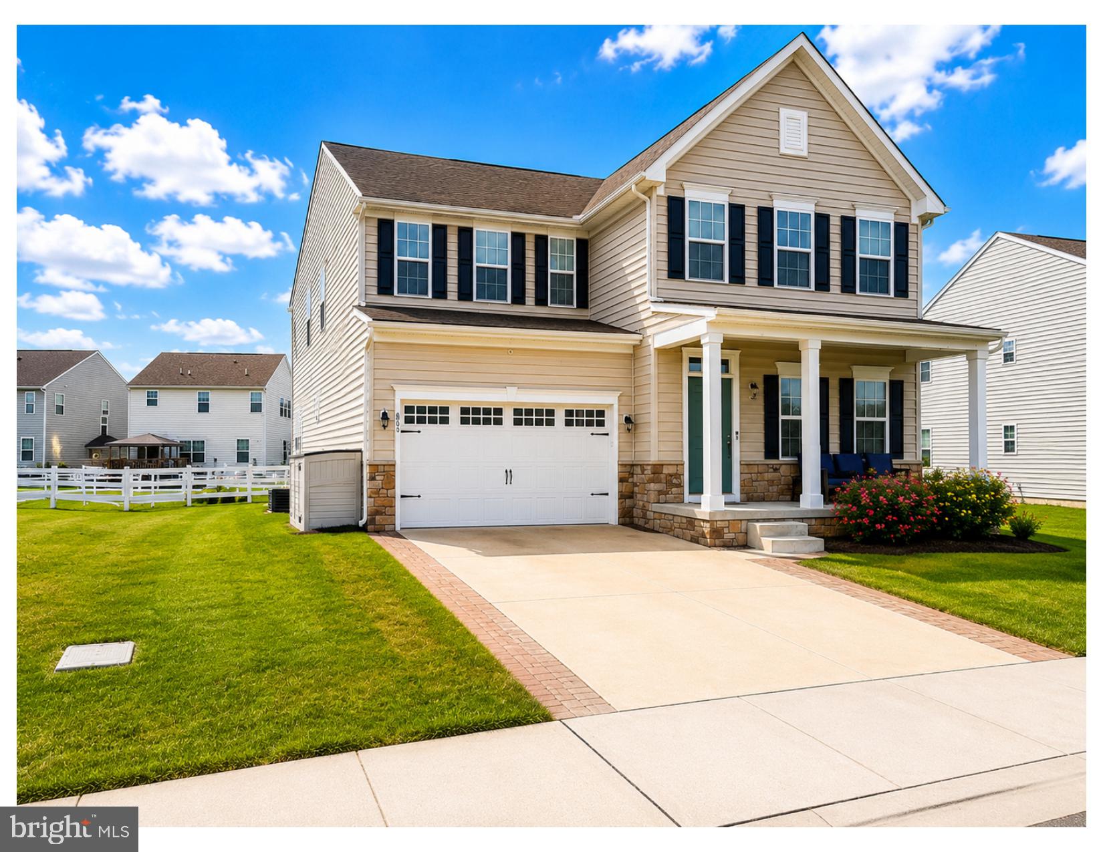
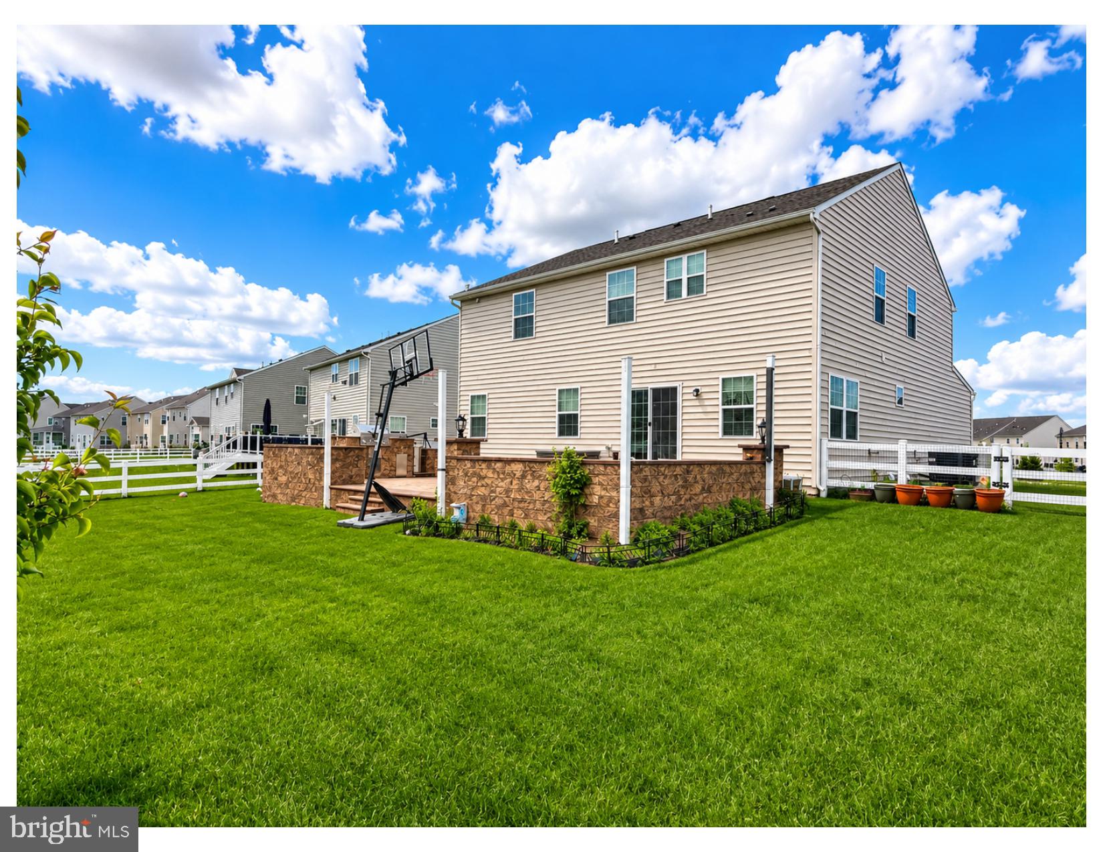
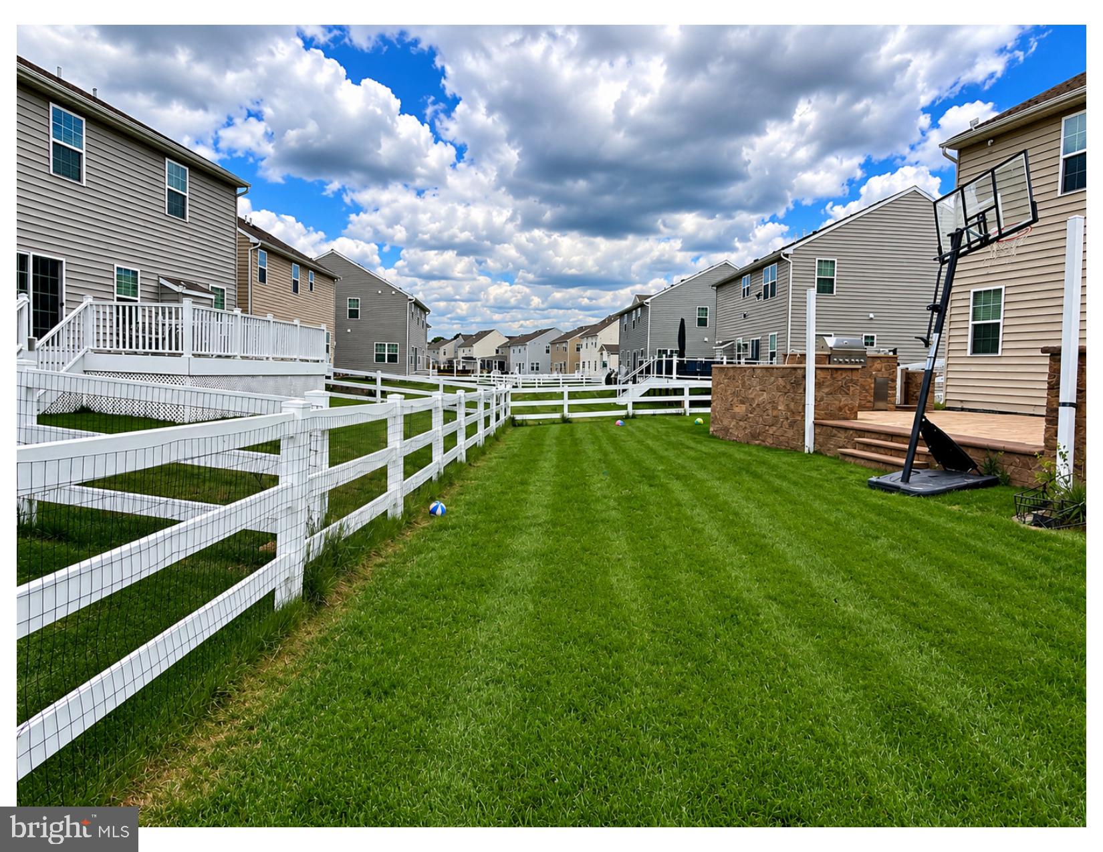
NEW PRICE! AVAILABLE NOW! Stunning 5 bedroom and 5 full bath home in the Preserve at Deep Creek! Conveniently located near major routes, shopping, and restaurants, this impressively sized 5-year young home in the Appo school district has been impeccably cared for and offers abundant space and flexibility with a WOW factor, inside and out. Expansive living area on the main level continues outdoors with extensive hardscaping and patio that includes an outdoor kitchen with a sink and both gas and charcoal barbecue grill and stove. The firepit with seating is ideal for entertainment, relaxation, and enjoyment. Inside front entry there is a main level bedroom with full bath and walk-in closet that can be used as a guest room, exercise room, or an office. Continue on to the separate formal dining area before reaching the wide-open and spacious living area that connects with the modern kitchen and breakfast area with patio access. The kitchen features beautiful rich dark wood cabinetry, granite countertops, a large island, stainless appliances, a walk-in pantry, and separate garage access. Ascending to the upper level, you'll find a large open flex living space, laundry room, and 4 generous sized bedrooms with walk in closets. The enormous primary features two walk in closets and a luxurious bathroom with separate tub, walk in shower, and dual vanity. One of the separate secondary bedrooms also has an attached bath, ideal for privacy. Descending to the finished lower level, you'll be thinking of all of the creative ways you can use this sprawling space, which also features a full bath and a storage room. This home is deceptively spacious, with 4500 ft of living space and numerous features. Applicants must meet qualification criteria including but not limited to a strong credit history that is clear of any court judgments and past-due debt, positive landlord reference(s) and rental history with no court/eviction proceedings, and stable verifiable household income at a minimum of 2.5x monthly rent. Self-employed applicants must provide tax returns and P&L statements. All applicants subject to background check. No smoking is permitted. Pets will be considered by owner on a case-by-case basis, with pet screening, and pet deposit. All utilities are paid by the tenant, including sewer and trash. HOA is also paid by tenant and includes lawn care and all of the community amenities- outdoor pool, clubhouse, courts, and park. Community regulations apply. The tenant must use floor protectors under all furniture resting on hardwood, vinyl, laminate, or plank flooring. Renters insurance is required. Property managed by owner following lease commencement. Application fee is $65 per adult and can be found at associatespm. Great opportunity available NOW! Inquire today!
Save
Ask
Tour
Hide
Share
Listing Snapshot
Price
$3,795
Days On Site
135 Days
Bedrooms
5
Inside Area (SqFt)
4,500 sqft
Total Baths
5
Full Baths
5
Partial Baths
N/A
Lot Size
0.22 Acres
Year Built
2021
MLS® Number
DENC2103470
Status
Active
Property Tax
N/A
HOA/Condo/Coop Fees
$130 monthly
Sq Ft Source
Estimated
Friends & Family
React
Comment
Invite
No Comments Yet
Did you know? You can invite friends and family to your search. They can join your search, rate and discuss listings with you.
Recent Activity
6 days ago
Price changed to $3,795
6 days ago
Listing updated with changes from the MLS®
4 months ago
Status changed to Active
4 months ago
Listing first seen on site
General Features
Acres
0.22
Attached Garage
Yes
Available on
2026-07-01
Foundation
Concrete Perimeter
Garage
Yes
Garage Spaces
2
Levels
Two
Parking
Garage Door OpenerConcreteGarageDrivewayInside EntranceAttached



Did you know? You can invite friends and family to your search. They can join your search, rate and discuss listings with you.