PRICE IS RIGHT! THE HOME EVERYONE WANTS BUT RARELY FINDS IN MIDDLETOWN!
Better than new and in one of Middletown's most sought-after communities. Finished basement, home office, tree-lined street & move-in ready.
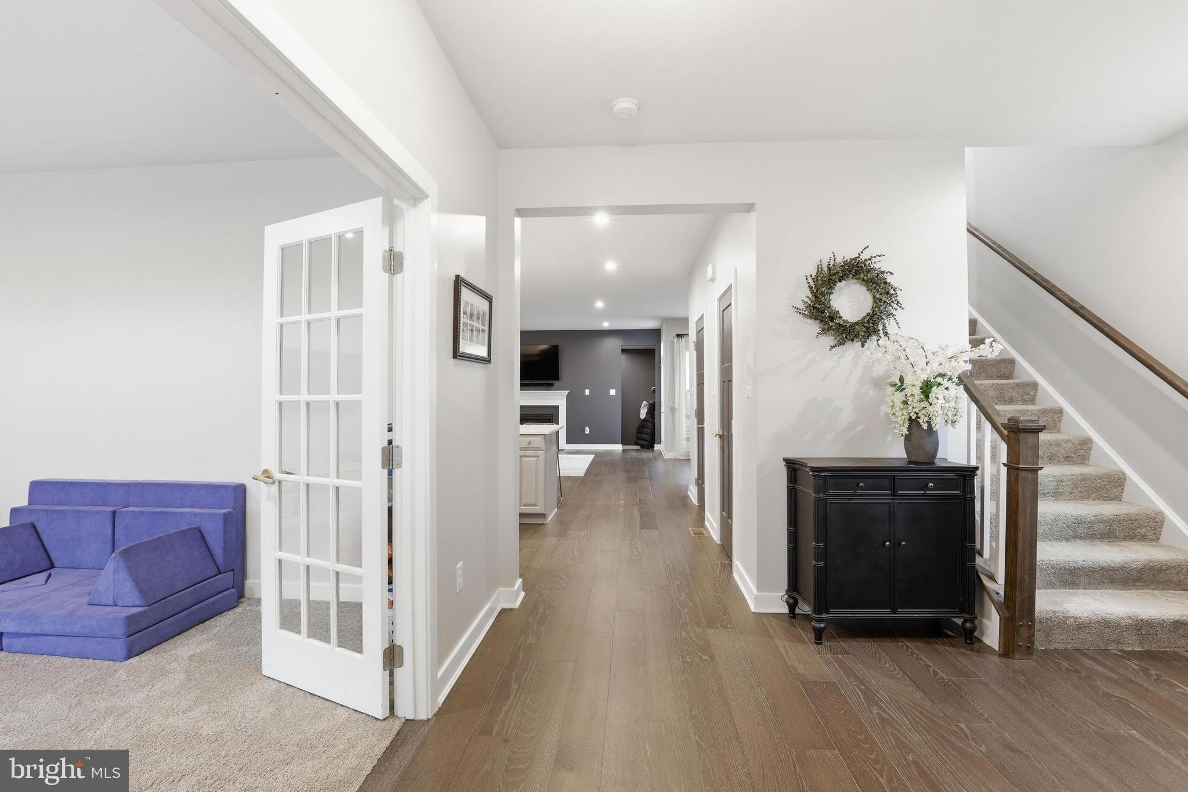
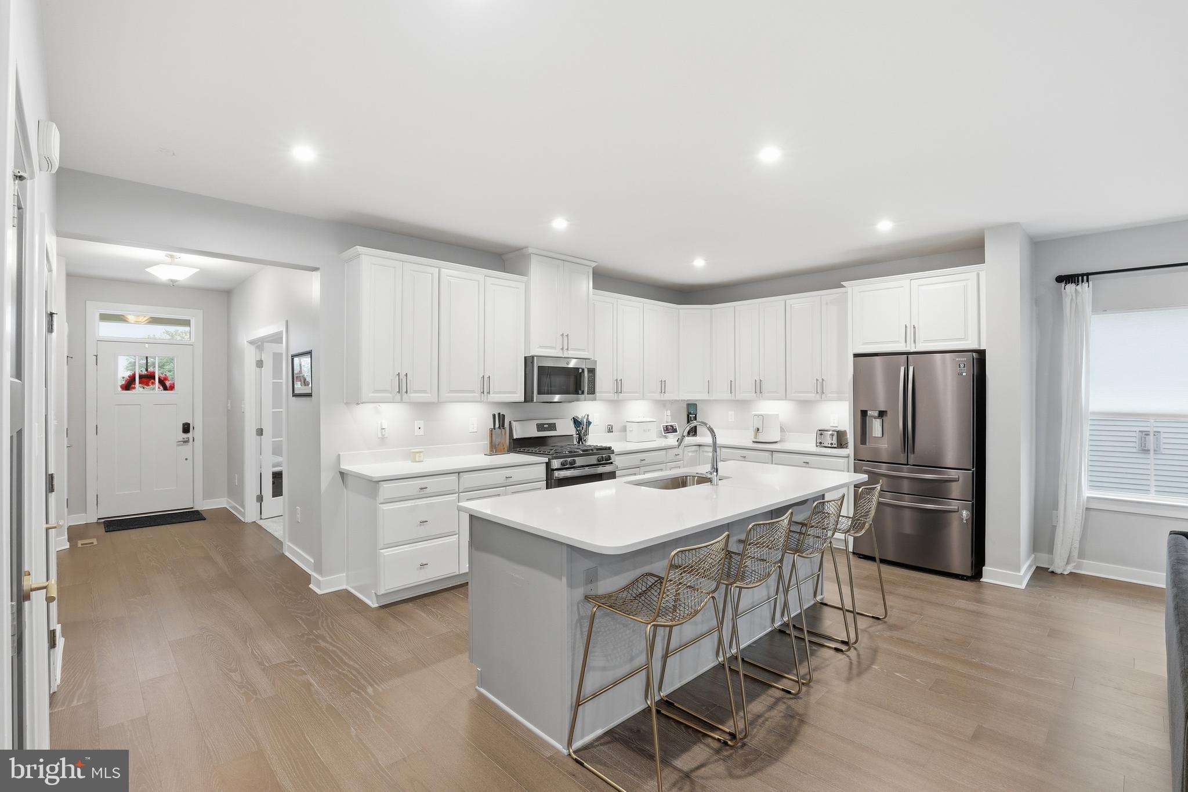
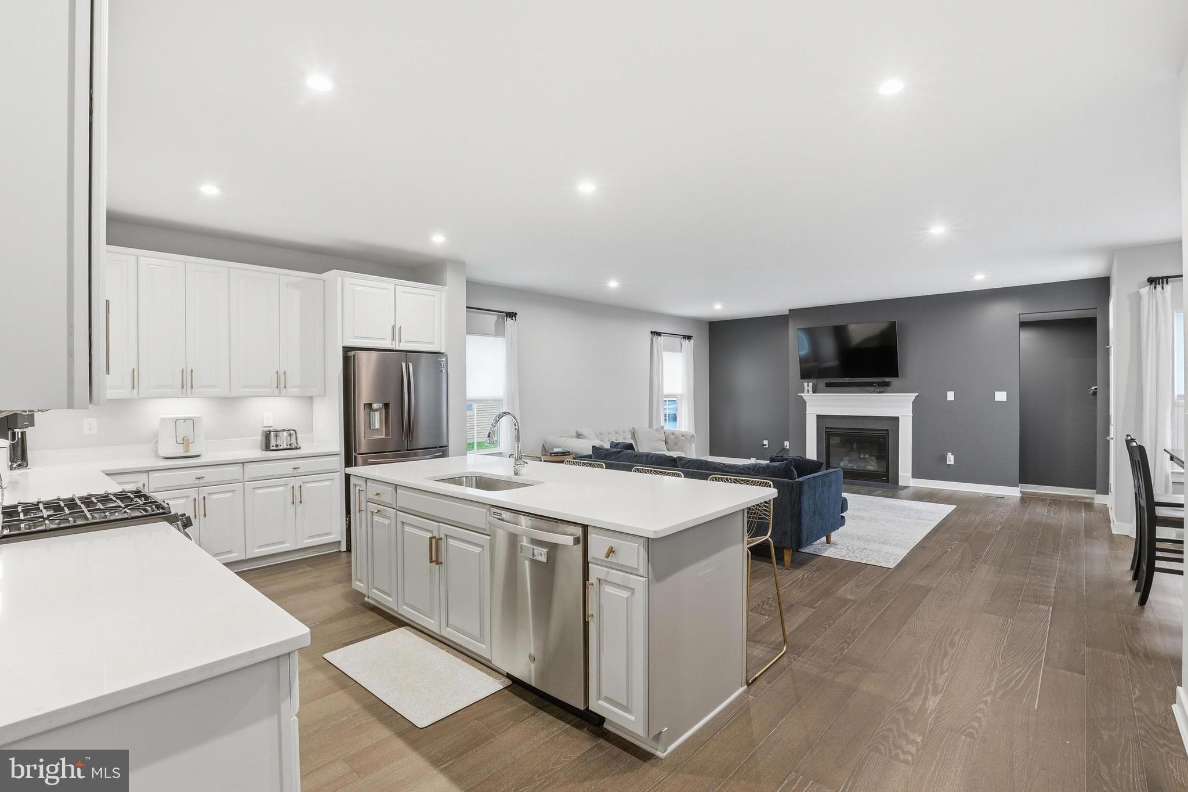
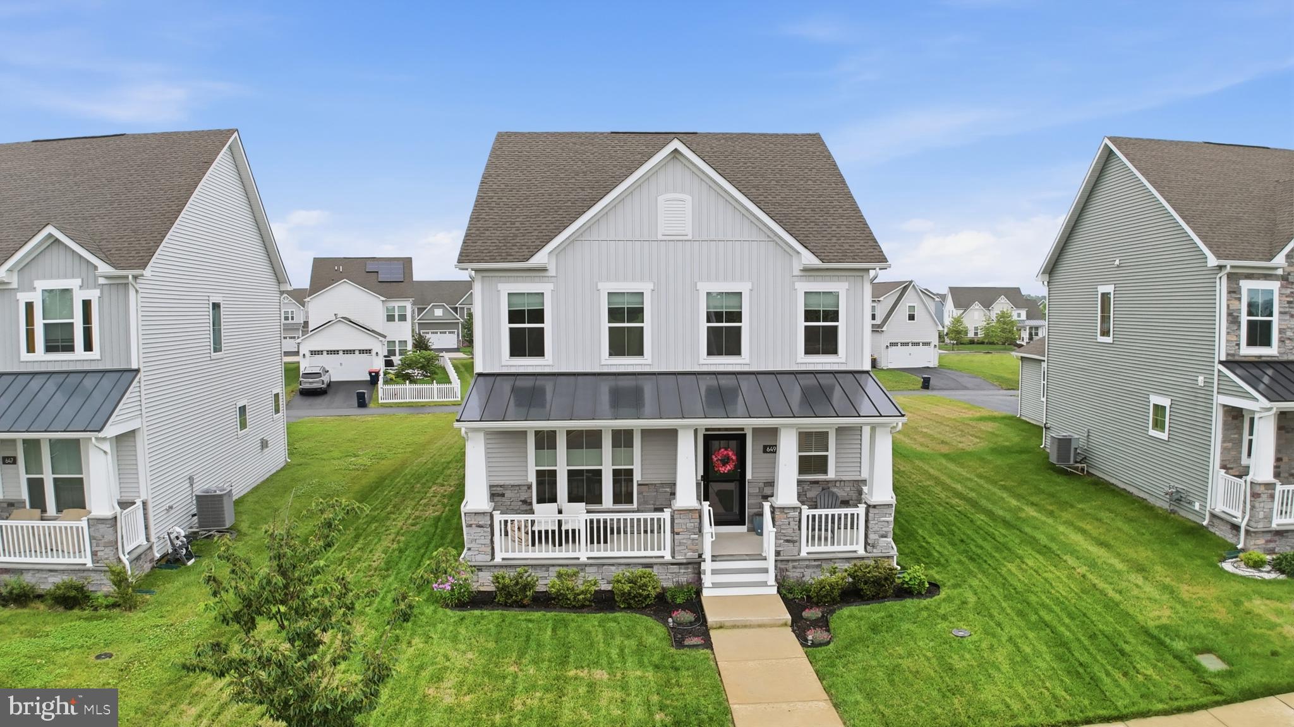
Welcome to this beautifully appointed 4-bedroom, 2.5-bath home nestled along a picturesque tree-lined street in the desirable Parkside community. From the inviting front porch to the expansive finished basement, this 4-years-young home is designed for both everyday living and entertaining. The stunning kitchen will become the focal point of family gatherings, and a warm and spacious living area to accommodate all of your family & friends. The kitchen includes beautiful countertops and a large island that leads to the dining area and large living room with a gas fireplace. A private home office adds convenience for remote professionals or flexible living needs. The finished lower level offers incredible versatility with ample space for a media room, recreation area, fitness space, or playroom plus unfinished storage. The basement is plumed for a future bathroom. Located within the acclaimed Appoquinimink School District and close to local amenities, this home combines charm, space, and functionality in one exceptional package. The Parkside community features a newly expanded and upgrade pool area, fitness room, tot lot, tennis court/pickle ball, and plenty of pocket parks for your enjoyment. Take a tour of this spectacular home and the beauty of Parkside!!!
Save
Ask
Tour
Hide
Share
Listing Snapshot
Price
$599,900
Days On Site
133 Days
Bedrooms
4
Inside Area (SqFt)
3,250 sqft
Total Baths
3
Full Baths
2
Partial Baths
1
Lot Size
0.21 Acres
Year Built
2021
MLS® Number
DENC2103522
Status
Active Under Contract
Property Tax
$4,434
HOA/Condo/Coop Fees
$83.33 monthly
Sq Ft Source
Estimated
Friends & Family
React
Invite
Recent Activity
4 weeks ago
Status changed to Active Under Contract
4 weeks ago
Listing updated with changes from the MLS®
4 weeks ago
Price changed to $599,900
4 months ago
Listing first seen on site
General Features
Acres
0.21
Attached Garage
Yes
Foundation
Concrete Perimeter
Garage
Yes
Garage Spaces
2
Levels
Three Or More
Parking
Garage Door OpenerOn StreetGarageDrivewayInside EntranceAttached
Parking Spaces
5
Property Sub Type
Single Family Residence
Sewer
Public Sewer
Special Circumstances
Standard
SqFt Above
2375
SqFt Below
875
SqFt Total
3550
Style
Colonial
Utilities
Cable AvailableNatural Gas AvailablePhone AvailableElectricity Available