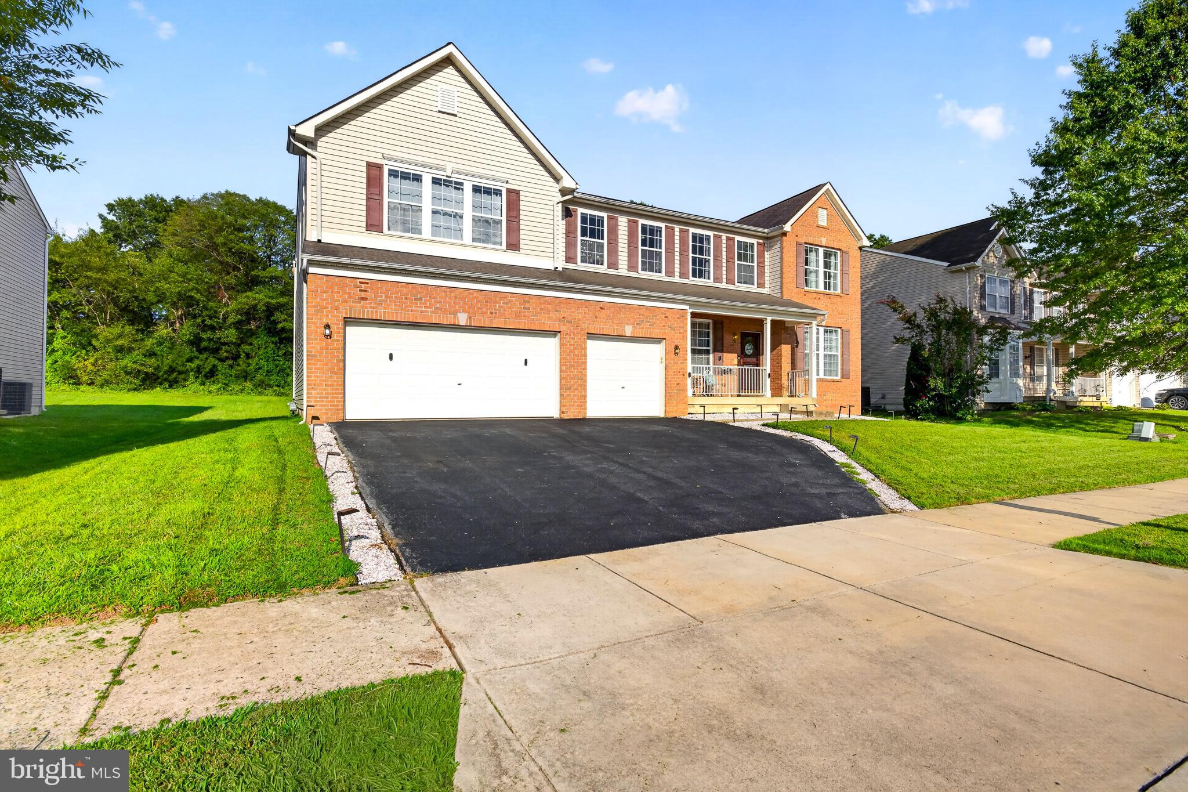
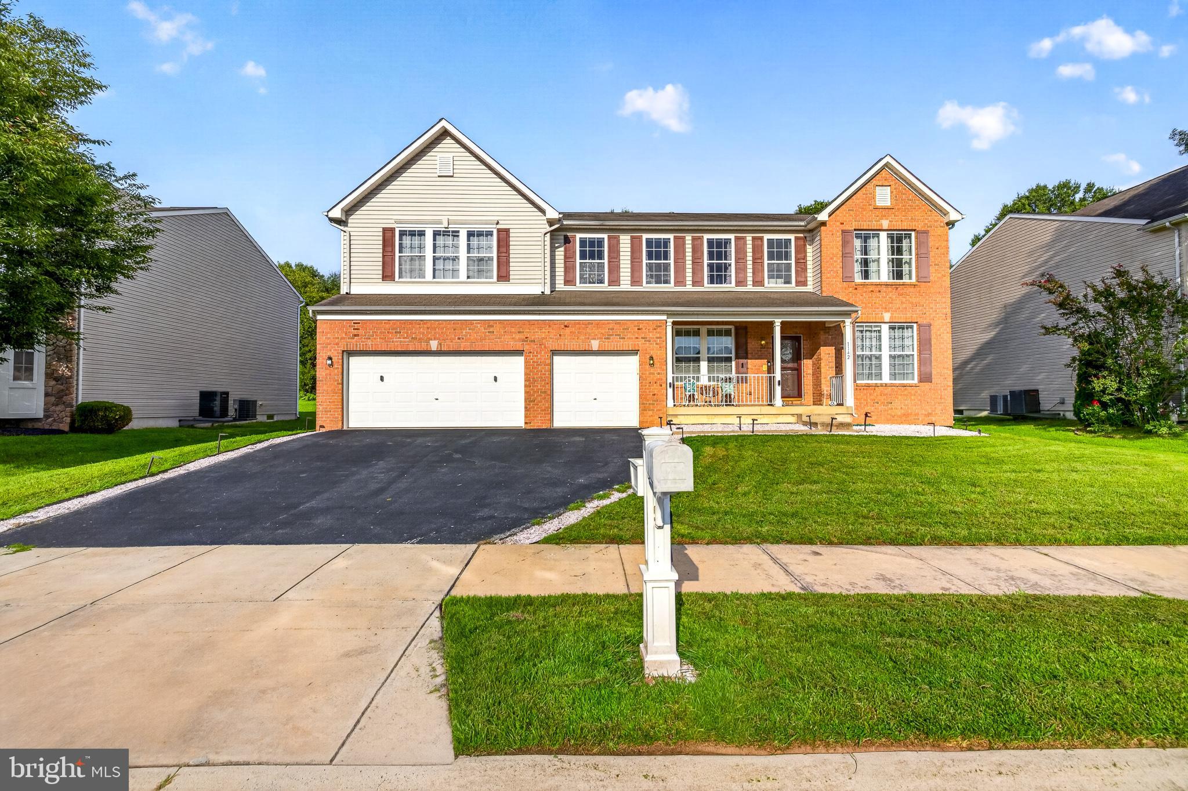
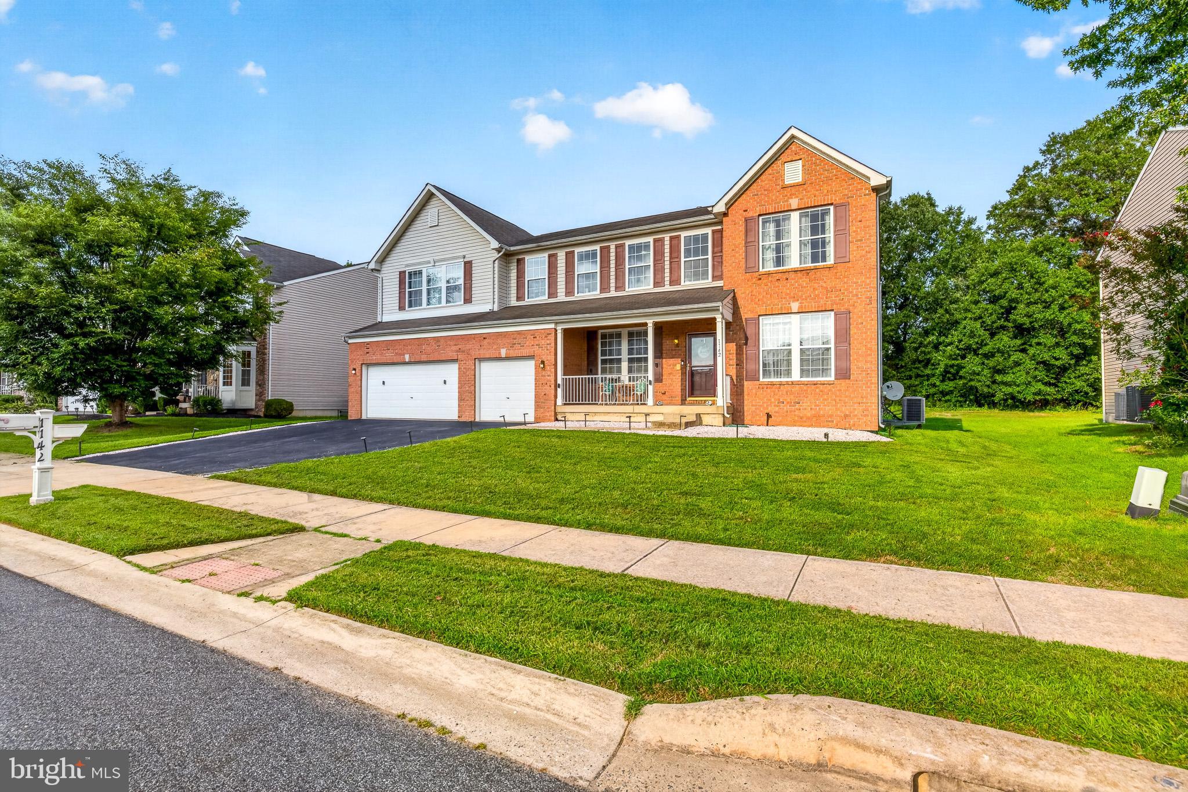
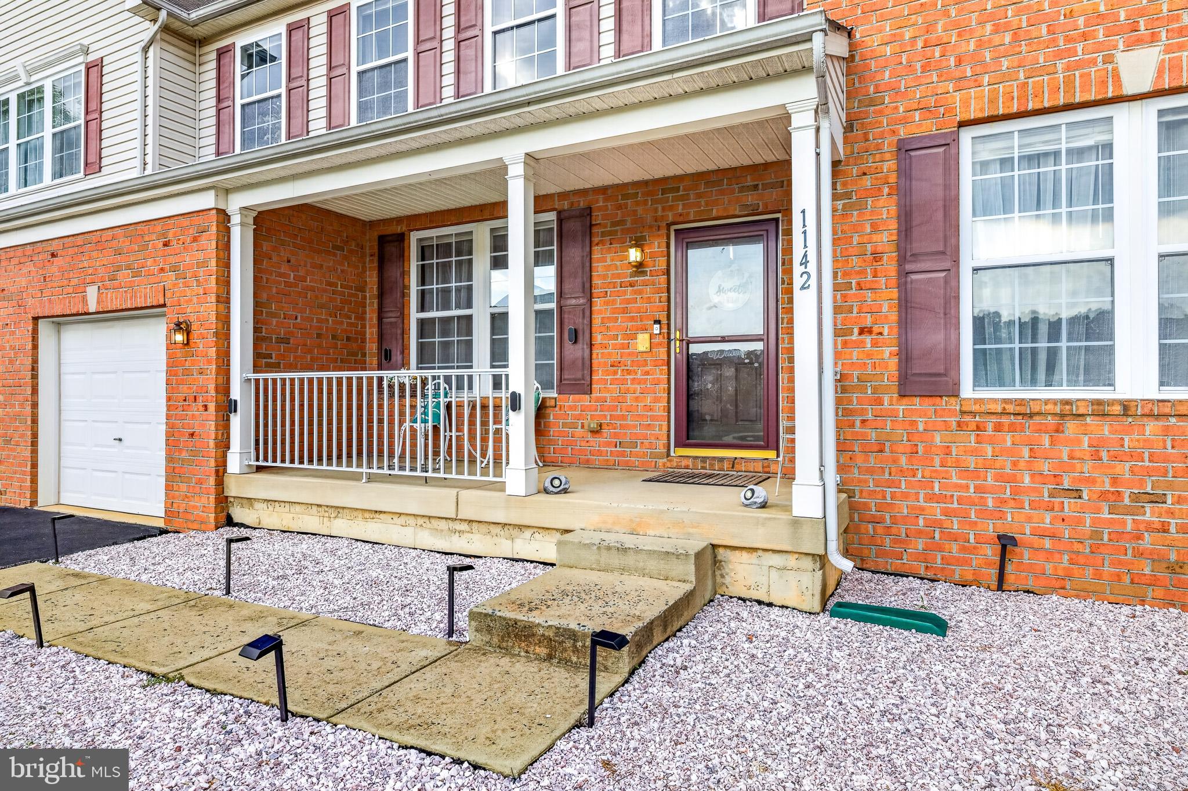
Visit this home, an absolutely stunning 5-bedroom (possibly 8), 5 1/2-bathroom home with a 3-car garage, 3-car driveway, and a fully finished basement in Townsend Village II! Located in the Appoquinimink School District, this home has been meticulously updated from top to bottom. The seller spared no expense in modernizing this home with valuable improvements, including the kitchen, bathrooms, flooring, and basement! The main floor offers a spacious family room with a gas fireplace, formal living room and dining room, gorgeous kitchen offering shaker cabinets with crown and brushed nickel hardware, huge center island with microwave, stainless steel appliances, 5-burner range with pot filler and hood, stainless steel farmhouse sink, granite counter tops with beveled edge, subway tile backsplash, and huge walk-in pantry. There is also a main floor bedroom with a private full bathroom. The 2nd floor offers an additional family room, 4 bedrooms, including 2 with a Jack & Jill bathroom, and the owners' suite with two large walk-in closets and a private luxury owners' bathroom featuring a tile surround, soaking tub, stall shower, and double-bowl vanity. The 2nd floor also includes a spacious laundry room and an additional hallway with a full bathroom. The 1st and 2nd floors feature wide-plank, hand-scrapped hardwood, and the basement offers luxury waterproof vinyl flooring. The basement offers the equivalent of a 3-bedroom, 1-house, and features a family room and kitchen combination, including a gas range, a separate room with a sink and dishwasher, 3 possible bedrooms, a gorgeous full bathroom with a tile shower, and a full 6-foot English walkout from the basement. This house is sweet and spacious. Come and see!!
Save
Ask
Tour
Hide
Share
Listing Snapshot
Price
$799,900
Days On Site
137 Days
Bedrooms
5
Inside Area (SqFt)
5,575 sqft
Total Baths
6
Full Baths
5
Partial Baths
1
Lot Size
0.31 Acres
Year Built
2007
MLS Number
DENC2103830
Status
Active
Property Tax
$5,825
HOA/Condo/Coop Fees
$20.83 monthly
Sq Ft Source
Assessor
Friends & Family
React
Comment
Invite
No Comments Yet
Did you know? You can invite friends and family to your search. They can join your search, rate and discuss listings with you.
Recent Activity
2 months ago
Listing updated with changes from the MLS
4 months ago
Status changed to Active
5 months ago
Listing first seen on site
General Features
Acres
0.31
Attached Garage
Yes
Foundation
Concrete Perimeter
Garage
Yes
Garage Spaces
3
Levels
Two
Parking
Garage Door OpenerOff StreetGarageDrivewayAttached
Parking Spaces
8
Pets
No
Property Sub Type
Single Family Residence
Sewer
Public Sewer
Special Circumstances
Standard
SqFt Above
4194
SqFt Below
1381
SqFt Total
5575
Style
Colonial
Utilities
Cable Available
Water Source
Public
Zoning
25R1A
Interior Features
Appliances
RangeGas Water HeaterBuilt-In RangeDishwasherDisposalRefrigeratorStainless Steel Appliance(s)WasherMicrowave
Basement
Finished
Cooling
Central AirCeiling Fan(s)Gas
Electric
200+ Amp Service
Fireplace
Yes
Fireplace Features
GasElectricGlass Doors
Fireplaces
1
Flooring
HardwoodWood
Furnished
Furnished
Heating
Natural GasHot WaterCentral
Interior
Eat-in KitchenCeiling Fan(s)High CeilingsSoaking Tub



Did you know? You can invite friends and family to your search. They can join your search, rate and discuss listings with you.