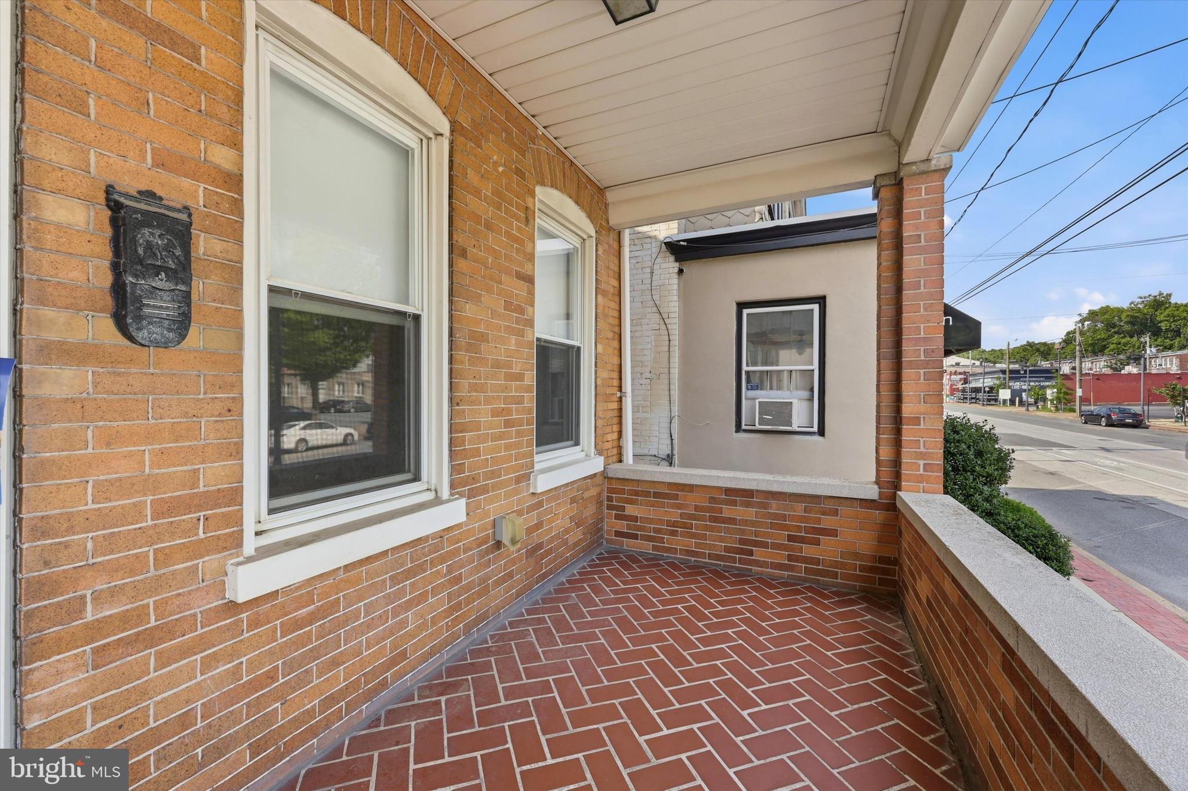
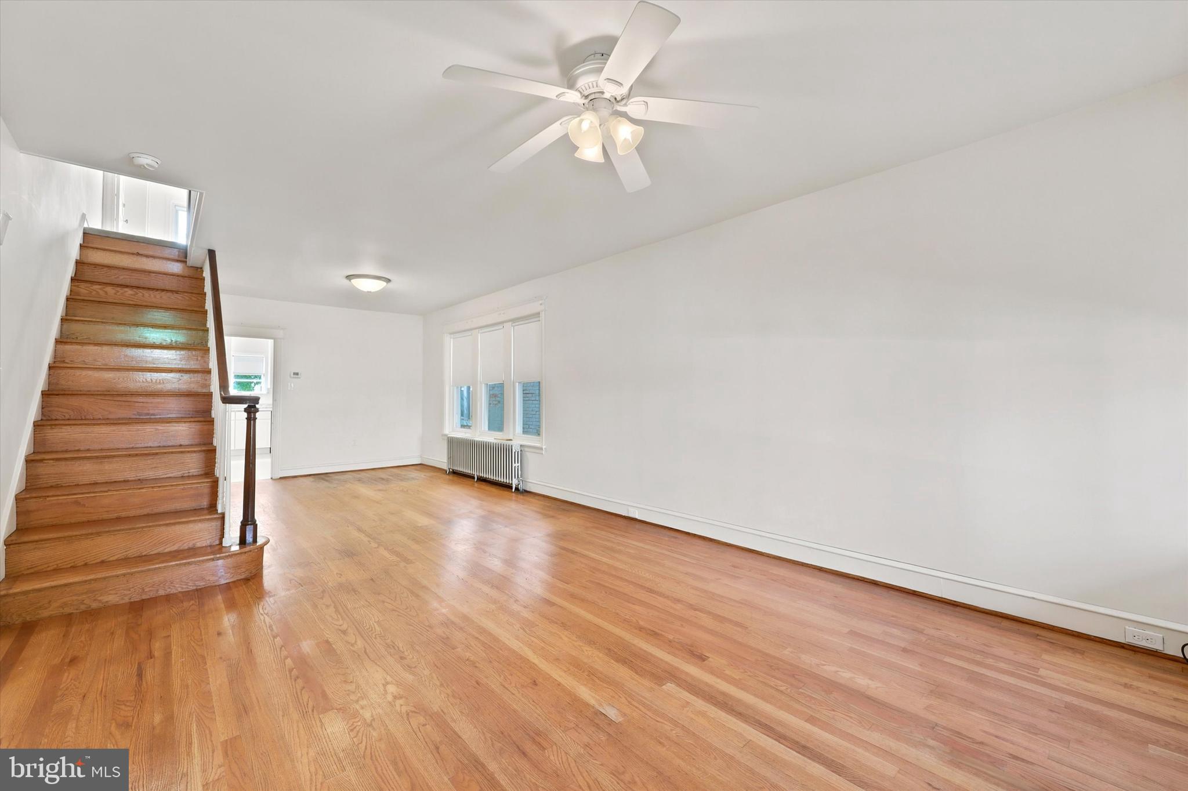
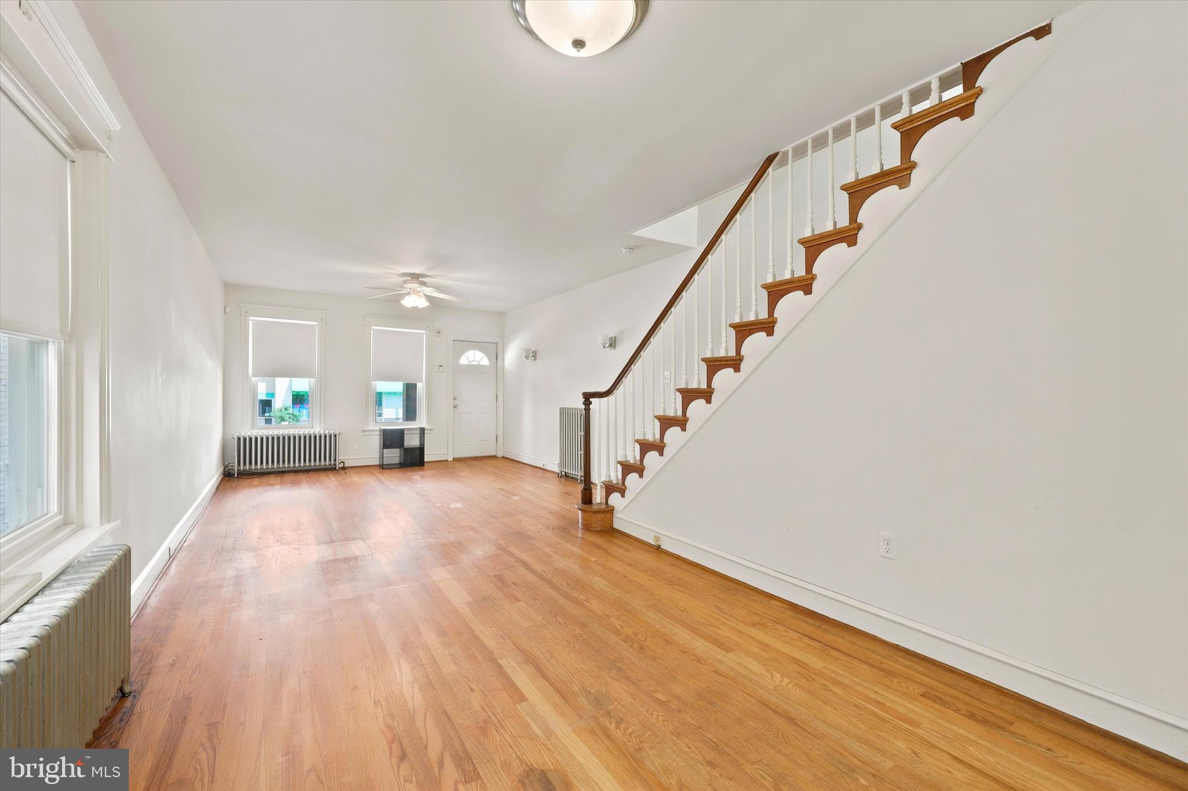
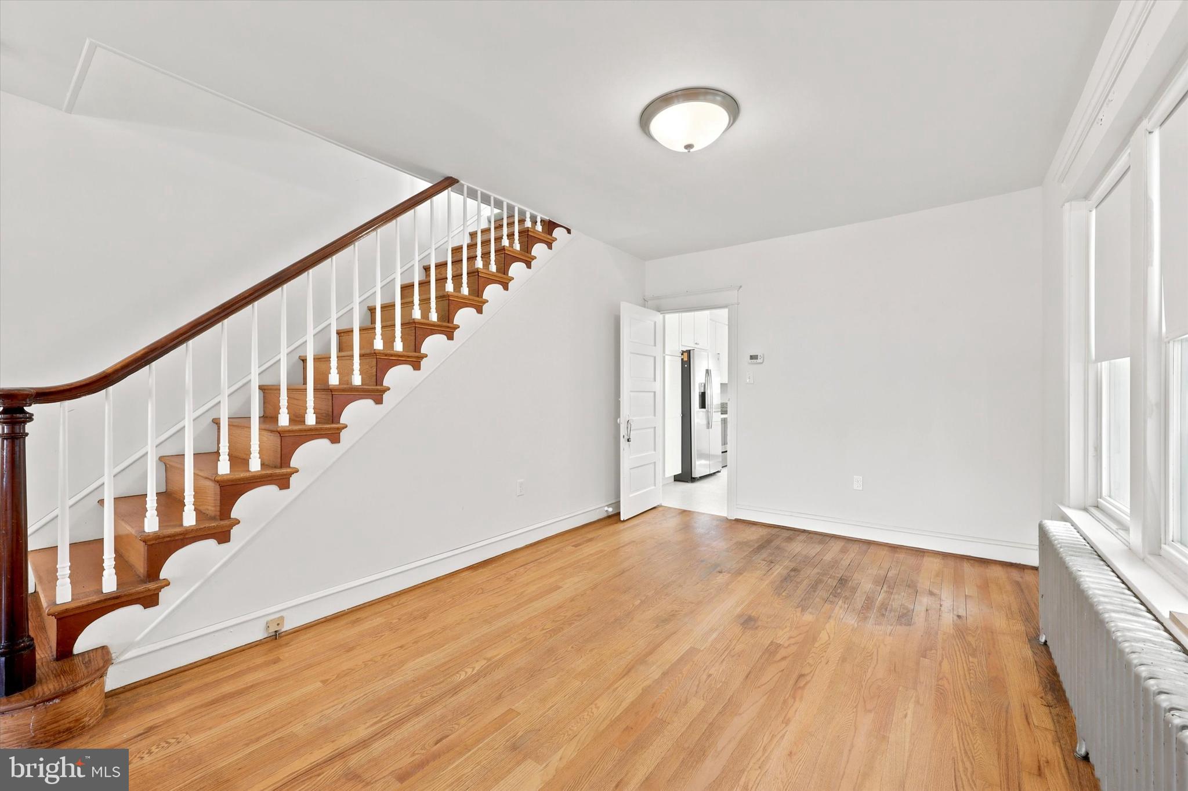
Step into the heart of Little Italy with this beautifully updated 3-bedroom home that perfectly blends classic Wilmington charm with modern, stylish finishes. From the moment you walk through the front door, the open floor plan creates a sense of space and flow that’s hard to find in the city. The main level is anchored by gleaming hardwood floors and a stunningly renovated kitchen, complete with crisp granite countertops and a suite of brand-new appliances—ideal for everything from quick morning coffees to hosting Sunday dinners. Head upstairs to find three cozy bedrooms outfitted with plush, brand-new wall-to-wall carpeting that feels incredible underfoot. The bathroom has been thoughtfully updated with contemporary fixtures, offering a fresh, clean retreat. Downstairs, the basement provides plenty of storage space along with the convenience of an in-home washer and dryer.When you’re ready to head outside, the private fenced backyard is your own little urban oasis—perfect for summer grilling or letting the dog run around. But the real draw might be what’s just beyond your doorstep. Located in one of Wilmington’s most vibrant neighborhoods, you’re an easy stroll away from the legendary bakeries, celebrated restaurants, and local shops that make Little Italy so special. Whether you're a first-time buyer or looking for a stylish city upgrade, 832 N Union St is ready for you to move right in and start enjoying the lifestyle.
SPECIAL REMARKS: 1)No pets 2)No smoking permitted on premise 3)Tenant responsible for all utilities including electric, gas, water, sewer, trash and cable 4)Tenant responsible for all Lawn care and snow removal 5)Renter's insurance recommended.
LEASING REQUIREMENTS: Owners require a Credit Score of 650 or higher, Satisfactory Landlord References or Mortgage payment history and Gross Income 3x monthly rent.
Save
Ask
Tour
Hide
Share
Listing Snapshot
Price
$1,800
Days On Site
96 Days
Bedrooms
3
Inside Area (SqFt)
1,275 sqft
Total Baths
2
Full Baths
1
Partial Baths
1
Lot Size
0.03 Acres
Year Built
1914
MLS® Number
DENC2104084
Status
Active
Property Tax
N/A
HOA/Condo/Coop Fees
N/A
Sq Ft Source
Assessor
Friends & Family
React
Comment
Invite
No Comments Yet
Did you know? You can invite friends and family to your search. They can join your search, rate and discuss listings with you.
Recent Activity
2 weeks ago
Price changed to $1,800
2 weeks ago
Listing updated with changes from the MLS®
3 months ago
Listing first seen on site
General Features
Acres
0.03
Available on
2026-07-01
Cross Street
8th st
Direction Faces
Northwest
Foundation
Stone
Levels
Two
Number Of Stories
3
Parking
On Street
Pets
No
Property Sub Type
Townhouse
Security
Security System
Sewer
Public Sewer
SqFt Above
1275
SqFt Total
1275
Style
Colonial
Water Source
Public
Zoning
26C-2
Interior Features
Appliances
RangeGas Water HeaterRefrigeratorBuilt-In RangeDishwasherDisposalMicrowave



Did you know? You can invite friends and family to your search. They can join your search, rate and discuss listings with you.