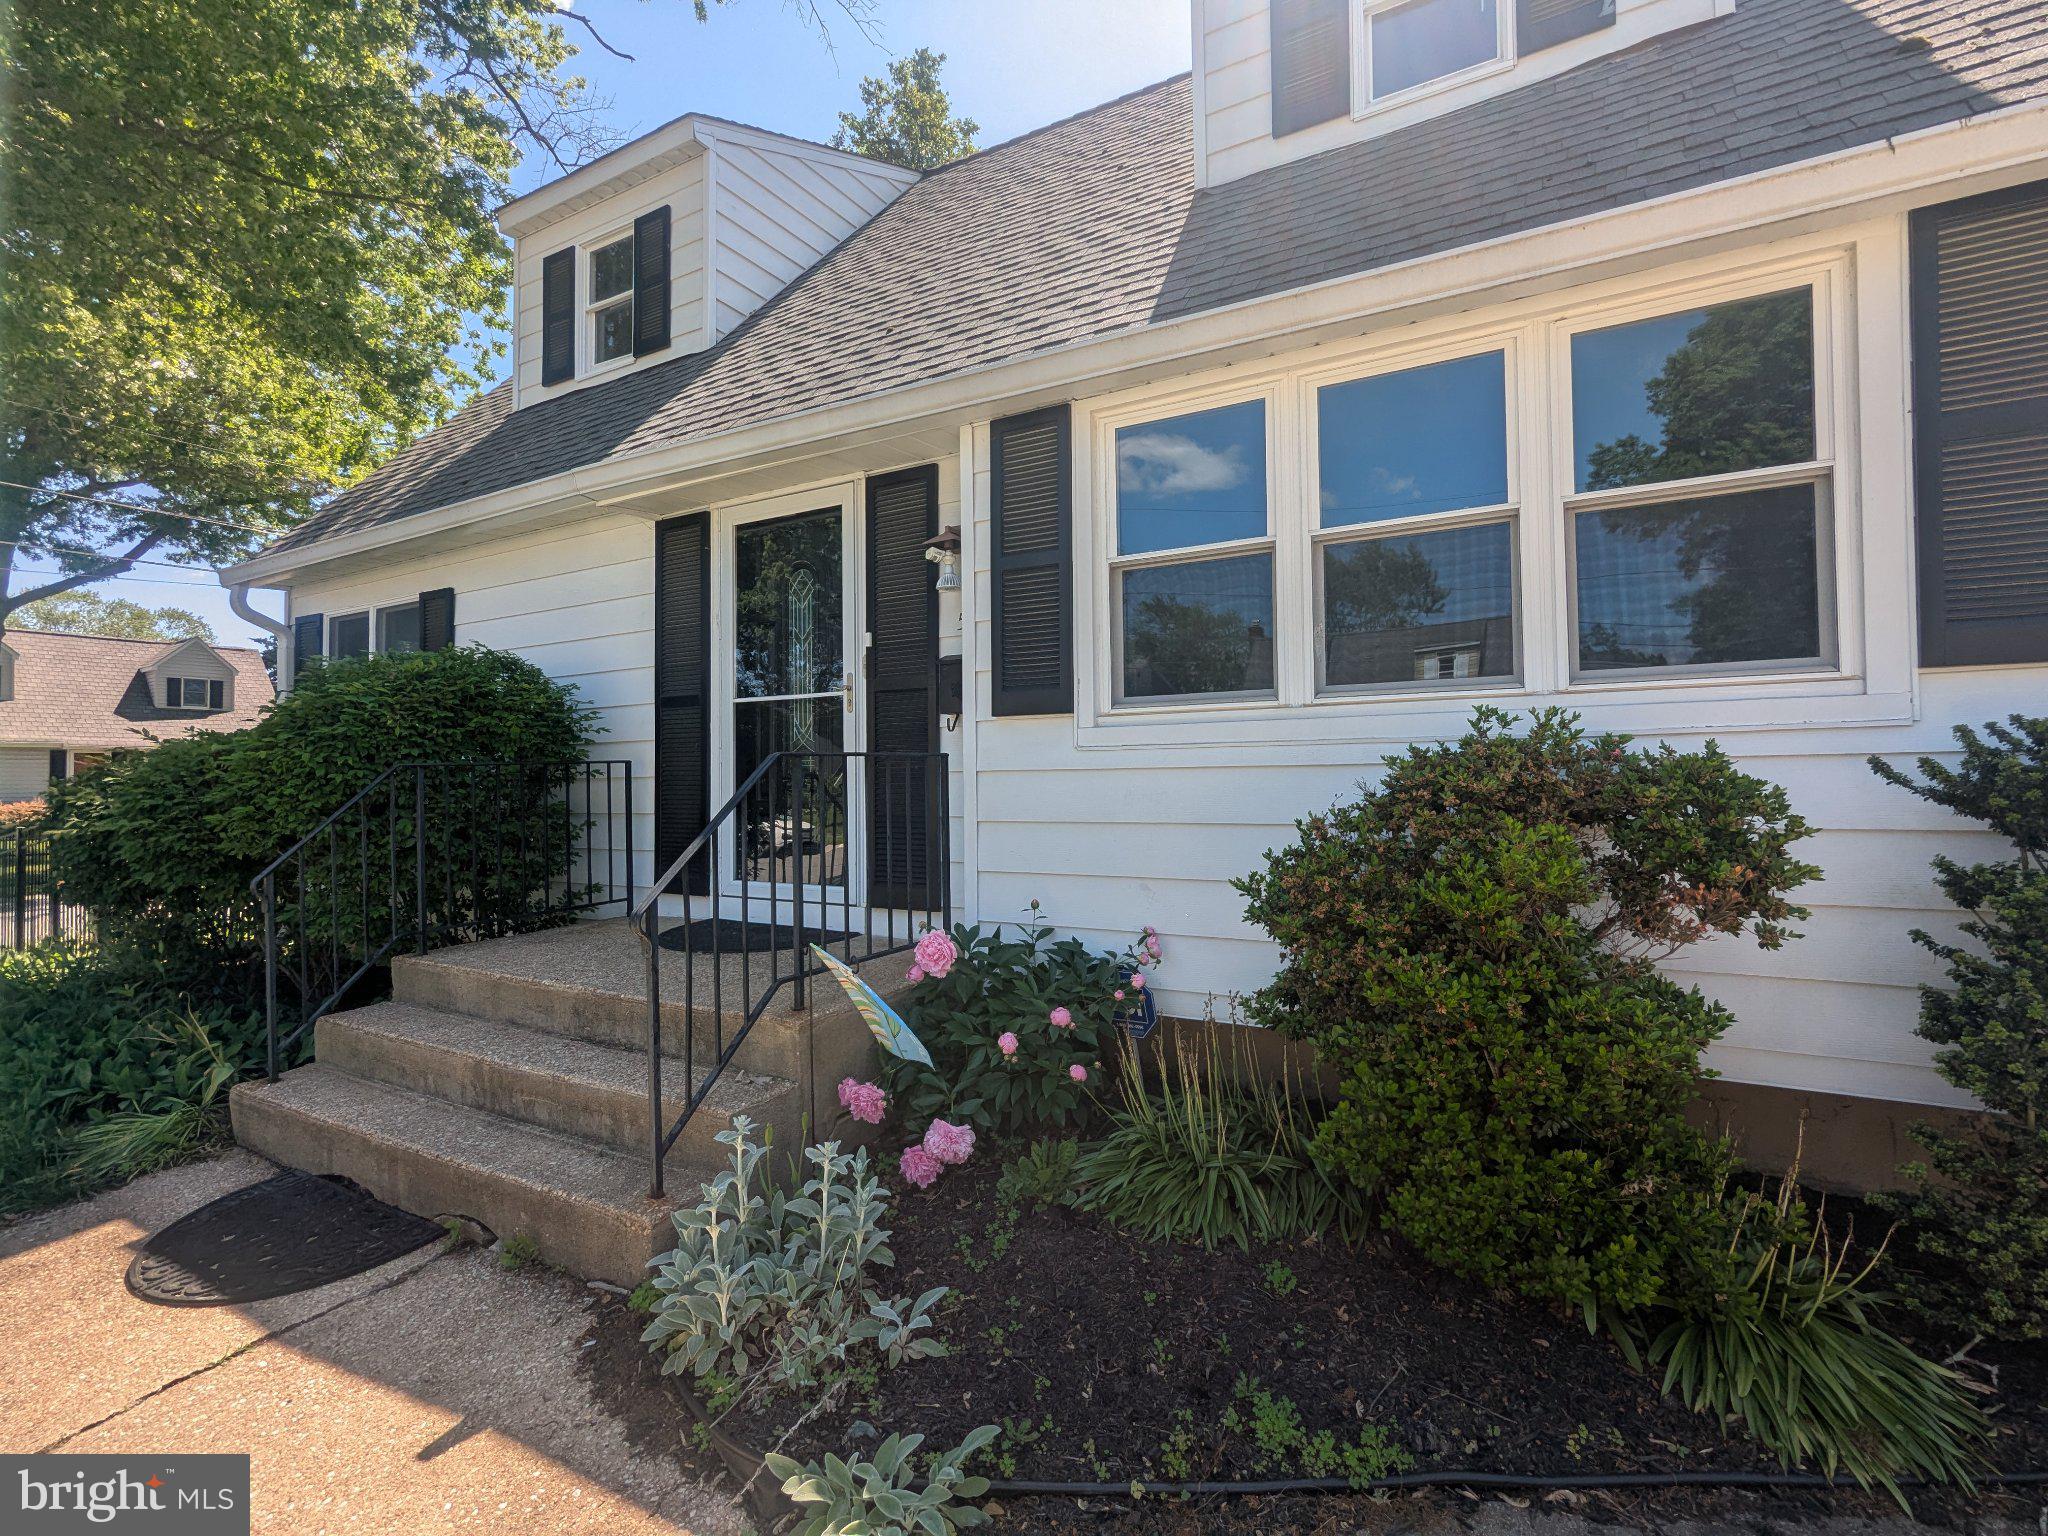
This beautiful 4-bedroom, 2-full bath Cape Cod home with one-car garage and fenced backyard is in the heart of City of Newark with the close proximity to the Main Street, University of Delaware, shops incl. Christiana Mall, restaurants and other amenities of South Main Street.
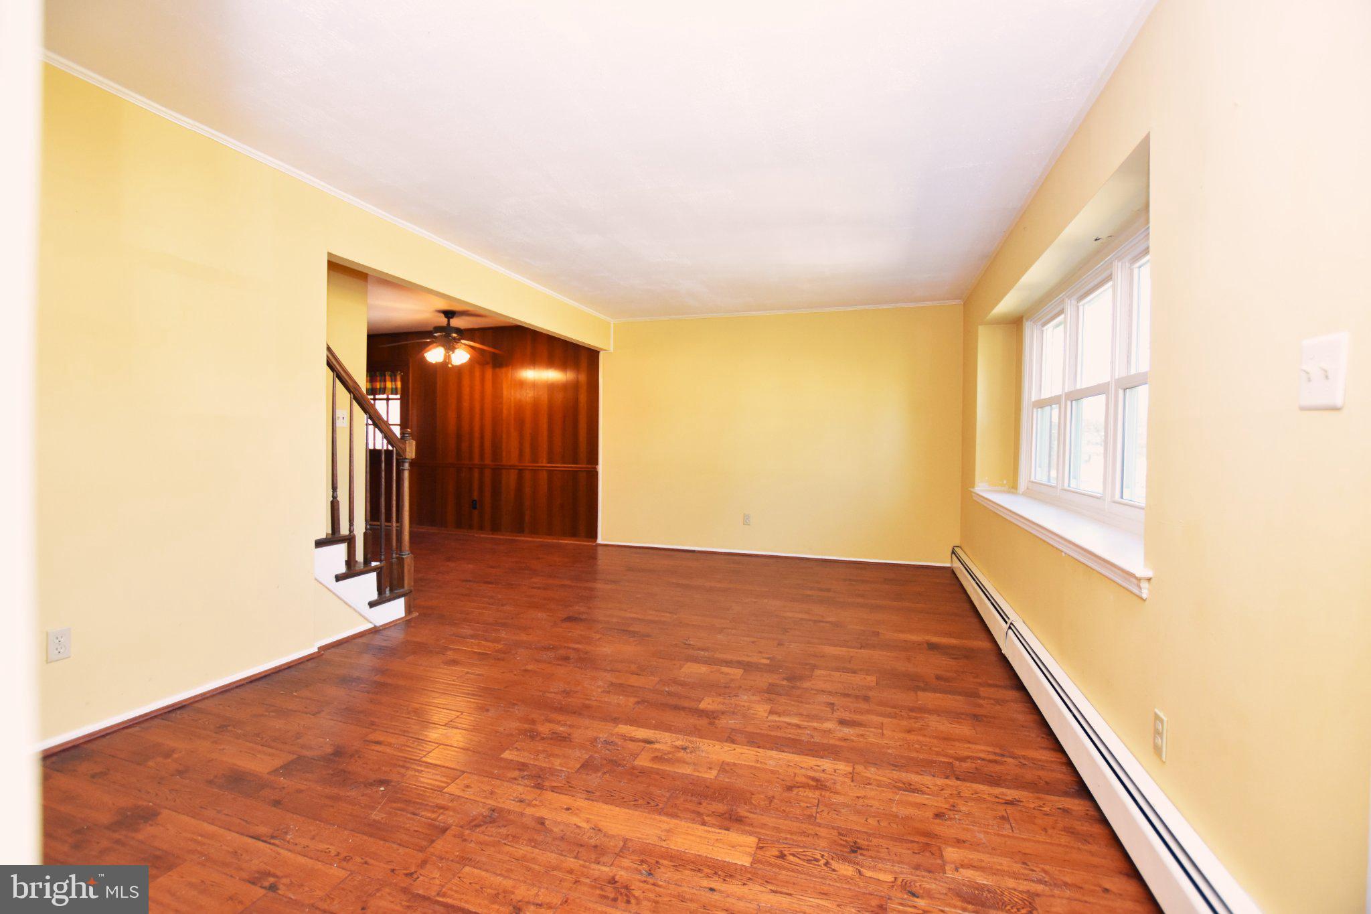
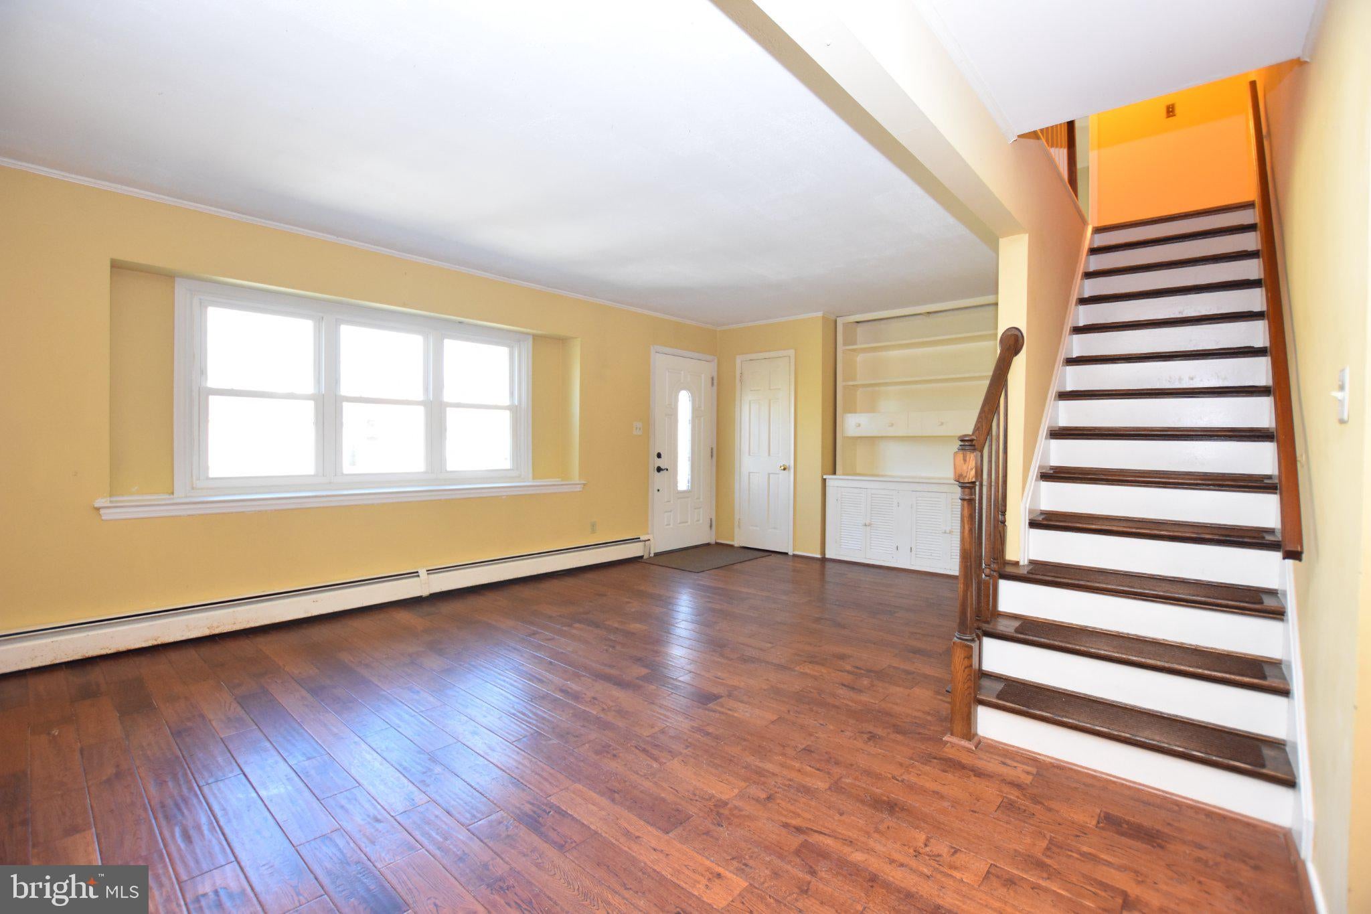
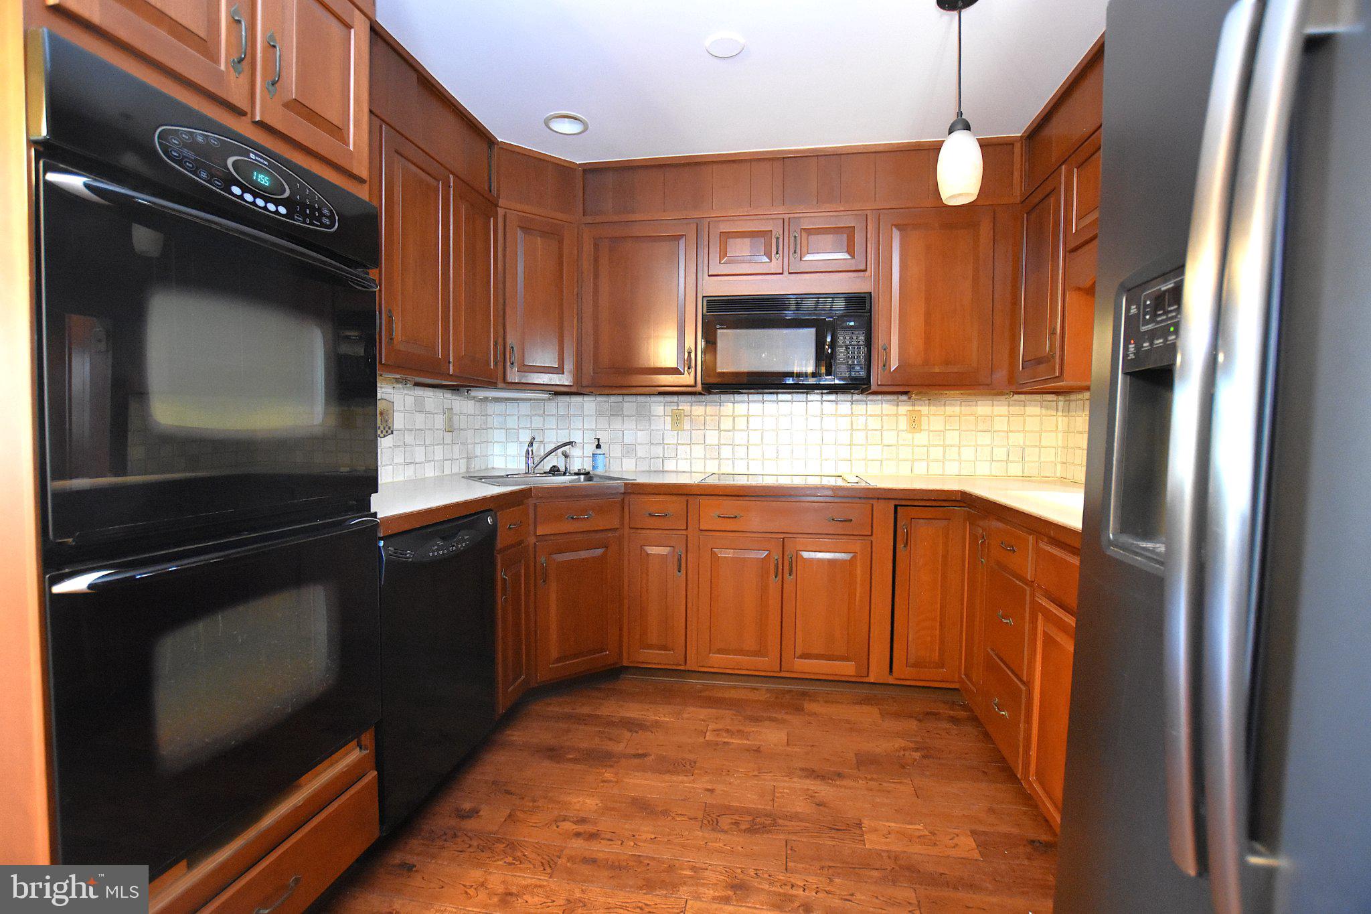
Bright living room with hardwood flooring throughout the entire house. Classic kitchen includes rich wood cabinets with roll out drawers for easy access, Maytag double wall ovens, built-in microwave and a convenient pass-through counter to the Family Room. The spacious 23" x 13" Family Room addition features a full brick wall fireplace with raised hearth the warmth from a wood stove insert. Enjoy the summer days on the slide screened porch overlooking the corner lot with attractive wrought iron fencing. The basement provides lots of storage area complete with work benches, folding table and built in shelves. This unique property offers the convenience of first floor two bedrooms and a full bath. The upper-level features another two "twin" bedrooms sharing a Jack-n-Jill full bath.
The property is within the City's corporate limit and therefore enjoys the amenities like old furniture and old appliances pickup, yard waste, and leaf collection services etc. Besides its fantastic location, this property is close to all major routes, highways (I95), and is within 5-mile radius of Newark Charter School.
**Rental Requirements:
-Credit score of 660 or higher -Monthly household income of at least $7,500 -Satisfactory landlord reference. -No cat. Dog is allowed per landlord permission.
Save
Ask
Tour
Hide
Share
Listing Snapshot
Price
$2,700
Days On Site
125 Days
Bedrooms
4
Inside Area (SqFt)
2,600 sqft
Total Baths
2
Full Baths
2
Partial Baths
N/A
Lot Size
0.14 Acres
Year Built
1956
MLS® Number
DENC2104182
Status
Active
Property Tax
N/A
HOA/Condo/Coop Fees
N/A
Sq Ft Source
Estimated
Friends & Family
React
Invite
Recent Activity
2 days ago
Listing updated with changes from the MLS®
2 weeks ago
Price changed to $2,700
4 months ago
Listing first seen on site
General Features
Acres
0.14
Available on
2026-09-23
Foundation
Concrete Perimeter
Garage
Yes
Garage Spaces
1
Green Energy Efficient
HVAC
Levels
Three Or More
Parking
GarageDrivewayOff SiteCommunity Structure
Parking Spaces
6
Pets
Dogs OKYes
Property Sub Type
Deeded Parking
Security
Smoke Detector(s)Carbon Monoxide Detector(s)
Sewer
Public Sewer
SqFt Above
2300
SqFt Below
300
SqFt Total
4150
Style
Cape Cod
Water Source
Public
Zoning
18RD
Interior Features
Appliances
RangeDouble OvenElectric Water HeaterBuilt-In RangeCooktopDishwasherDisposalDryerRefrigeratorWasherMicrowave
Basement
Full
Cooling
DuctlessElectric
Fireplace
Yes
Fireplaces
1
Flooring
CarpetWoodHardwood
Heating
ElectricOilOtherRadiant
Interior
Recessed Lighting
Laundry Features
In Basement
Main Level Bedrooms
4
Save
Ask
Tour
Hide
Share
Exterior Features
Construction Details
Vinyl Siding
Exterior
LightingRain Gutters
Fencing
Privacy
Lot Features
Corner LotFront YardBack Yard
Patio And Porch
EnclosedScreened
Pool Features
None
View
Garden
Waterview
Garden
Windows/Doors
Storm Door(s)
Community Features
Accessibility Features
Accessible DoorsAccessible Electrical and Environmental Controls