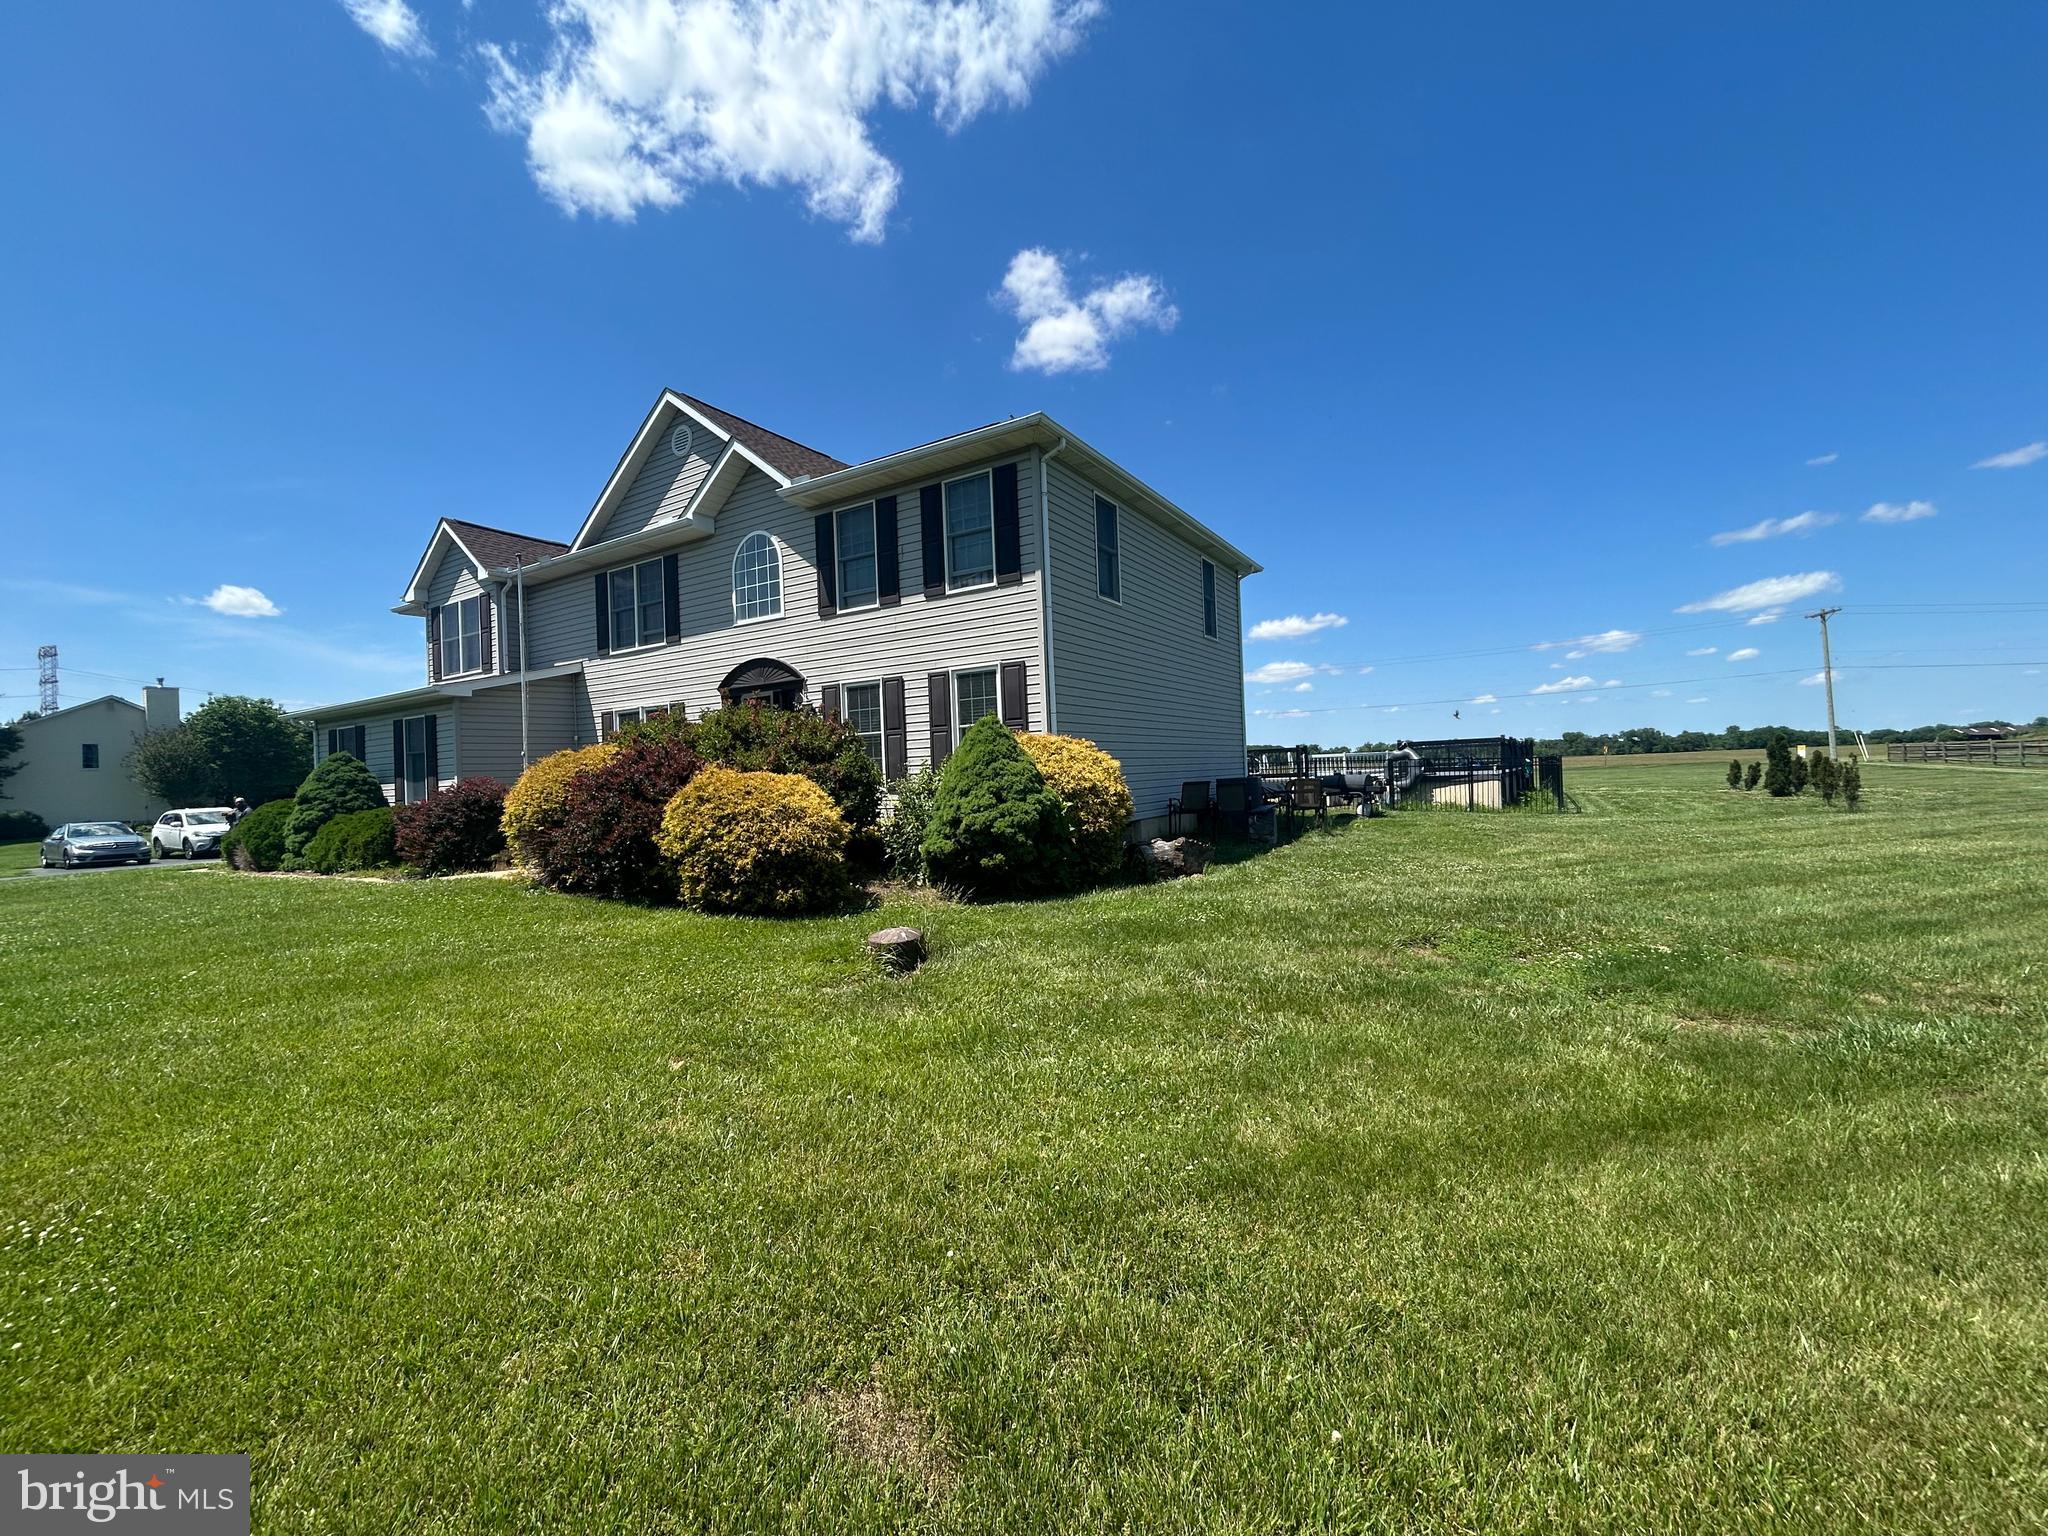
Discover the charm and elegance of this exceptional home in the highly sought-after Wheatland community. Set on a picturesque two-acre lot, this stunning residence offers 3,250 square feet of above-grade living space, five spacious bedrooms, a sparkling pool, and the perfect blend of comfort, style, and functionality.
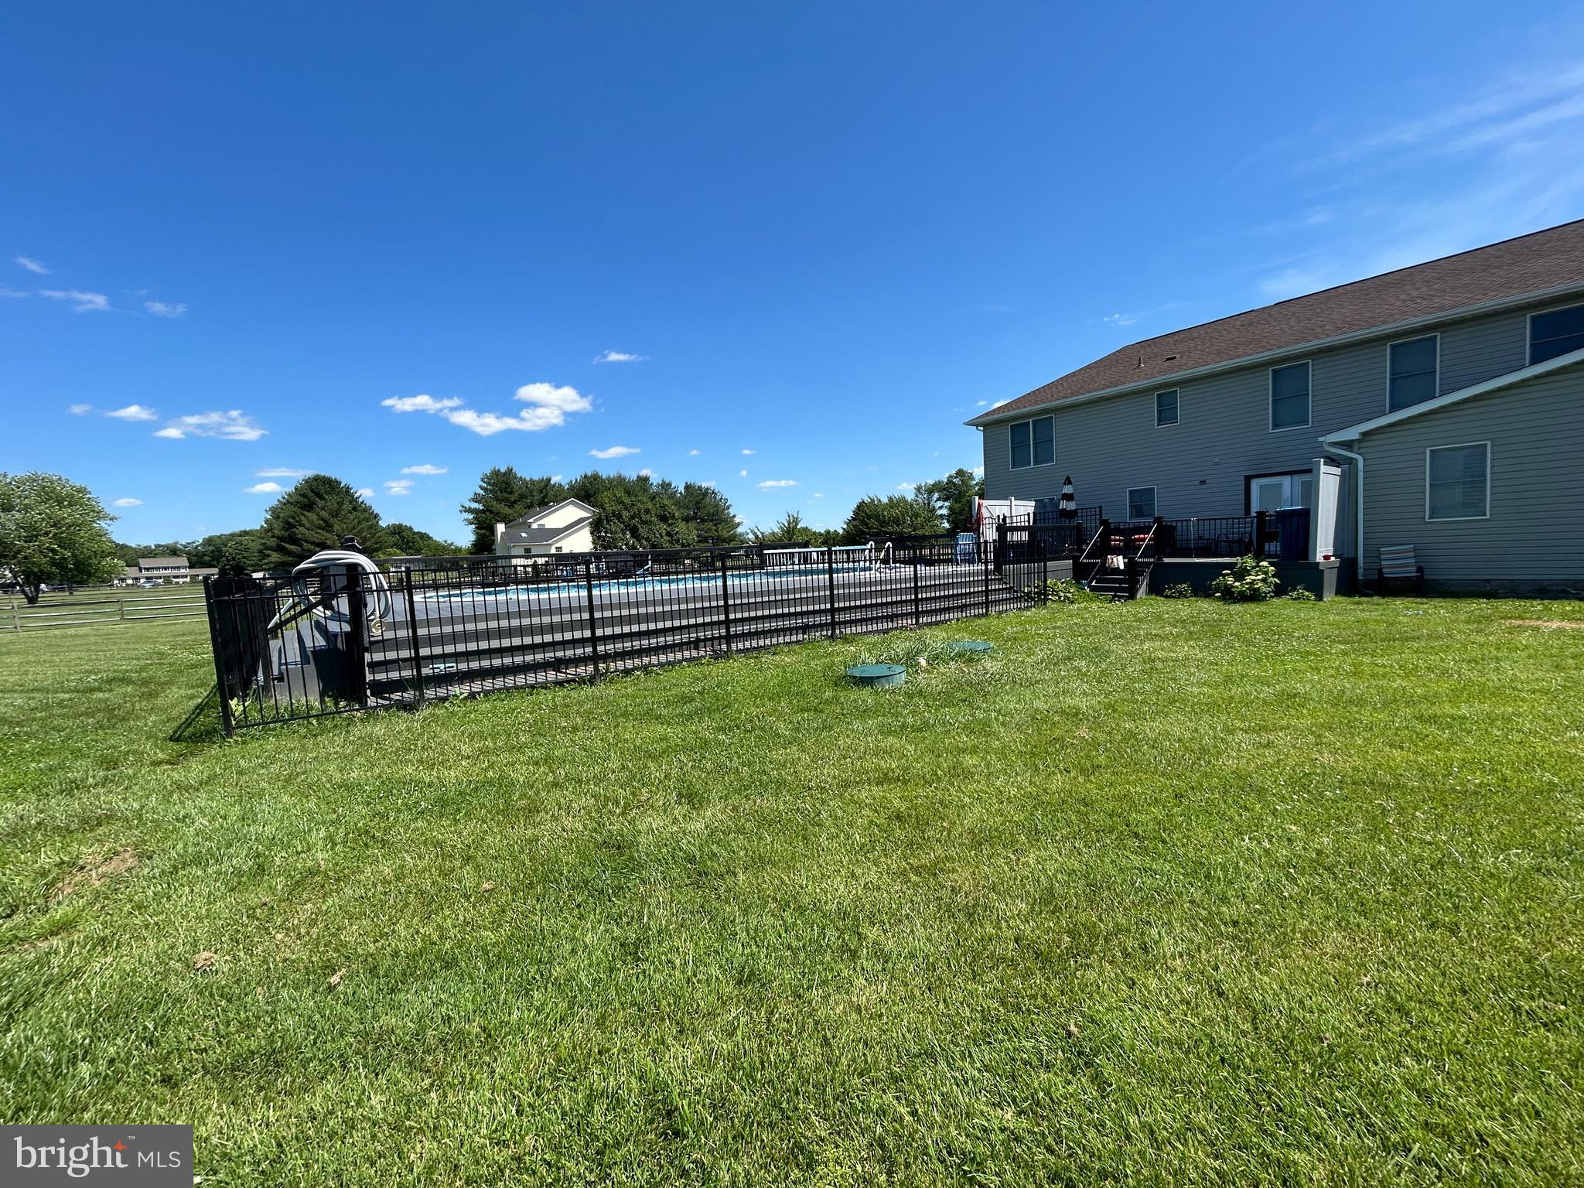
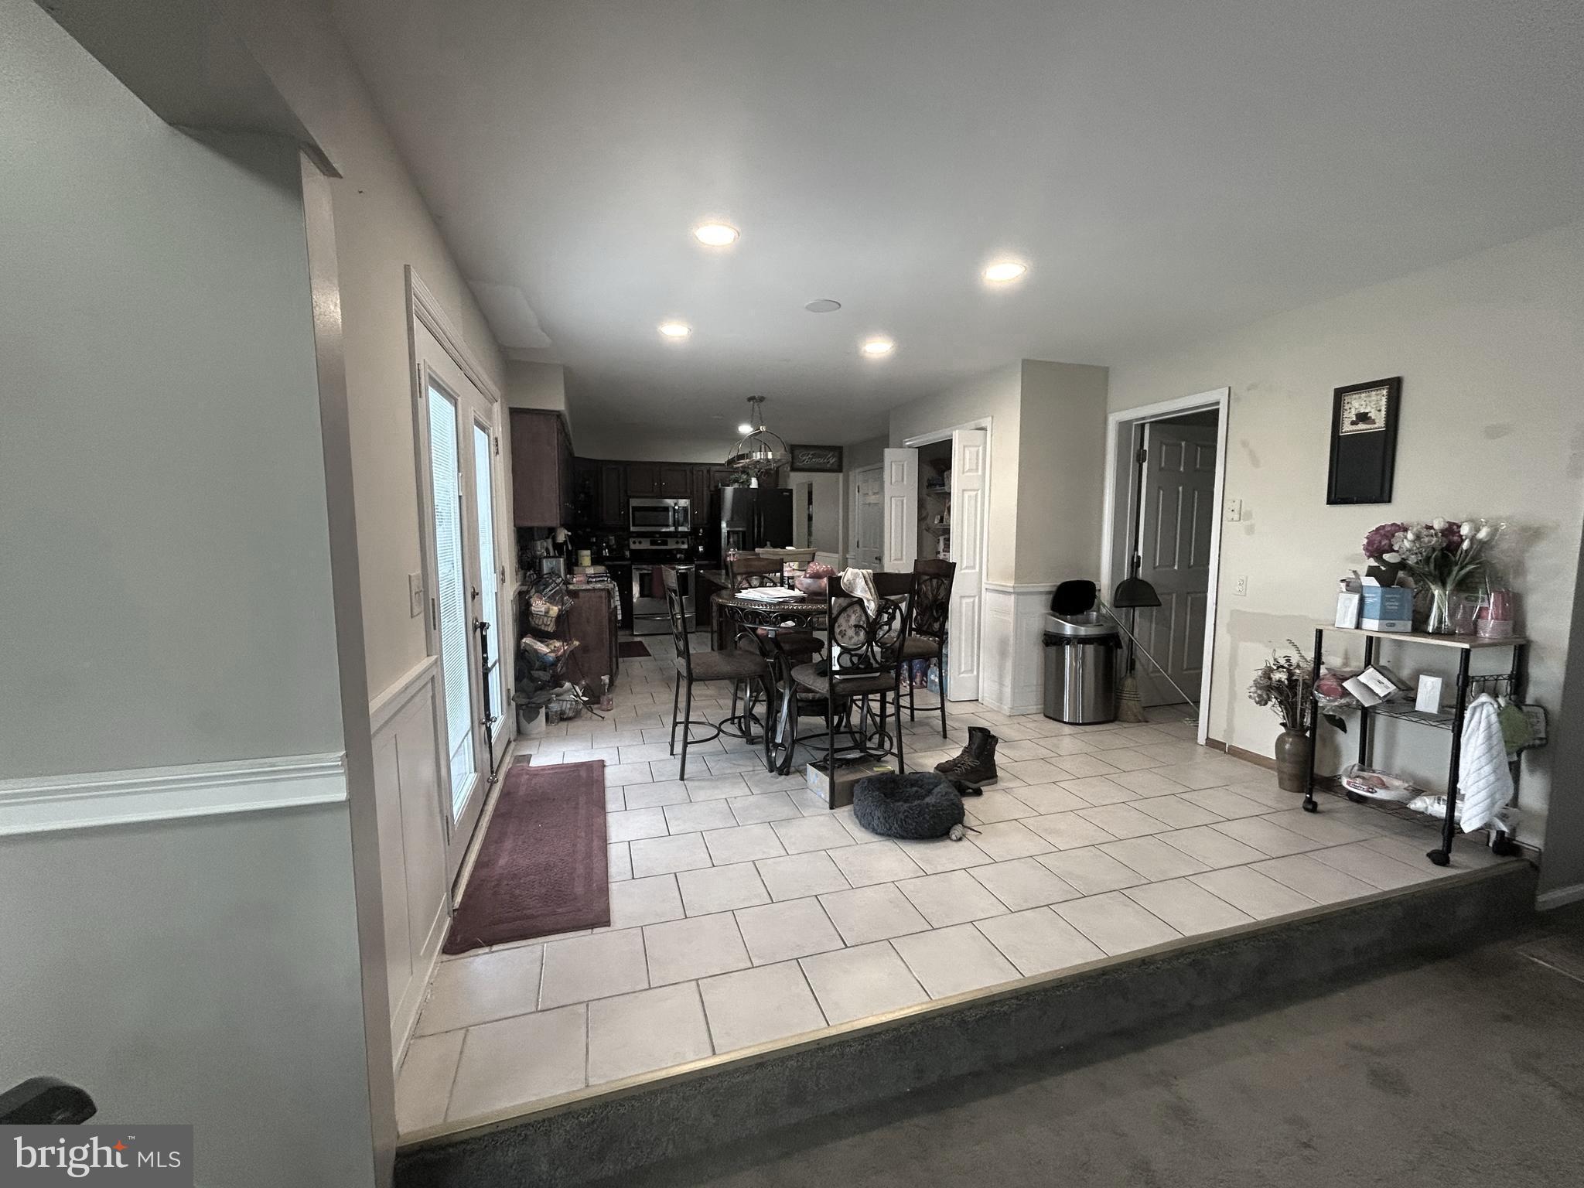
A grand two-story foyer welcomes you into a light-filled interior featuring formal living and dining rooms, ideal for both everyday living and entertaining. The heart of the home is the expansive kitchen, appointed with granite countertops, a center island, abundant cabinetry, and a sunny breakfast area with sliding doors leading to the composite deck and pool. Whether preparing meals at the range or gathering with family and friends around the island, this space is designed for making lasting memories.
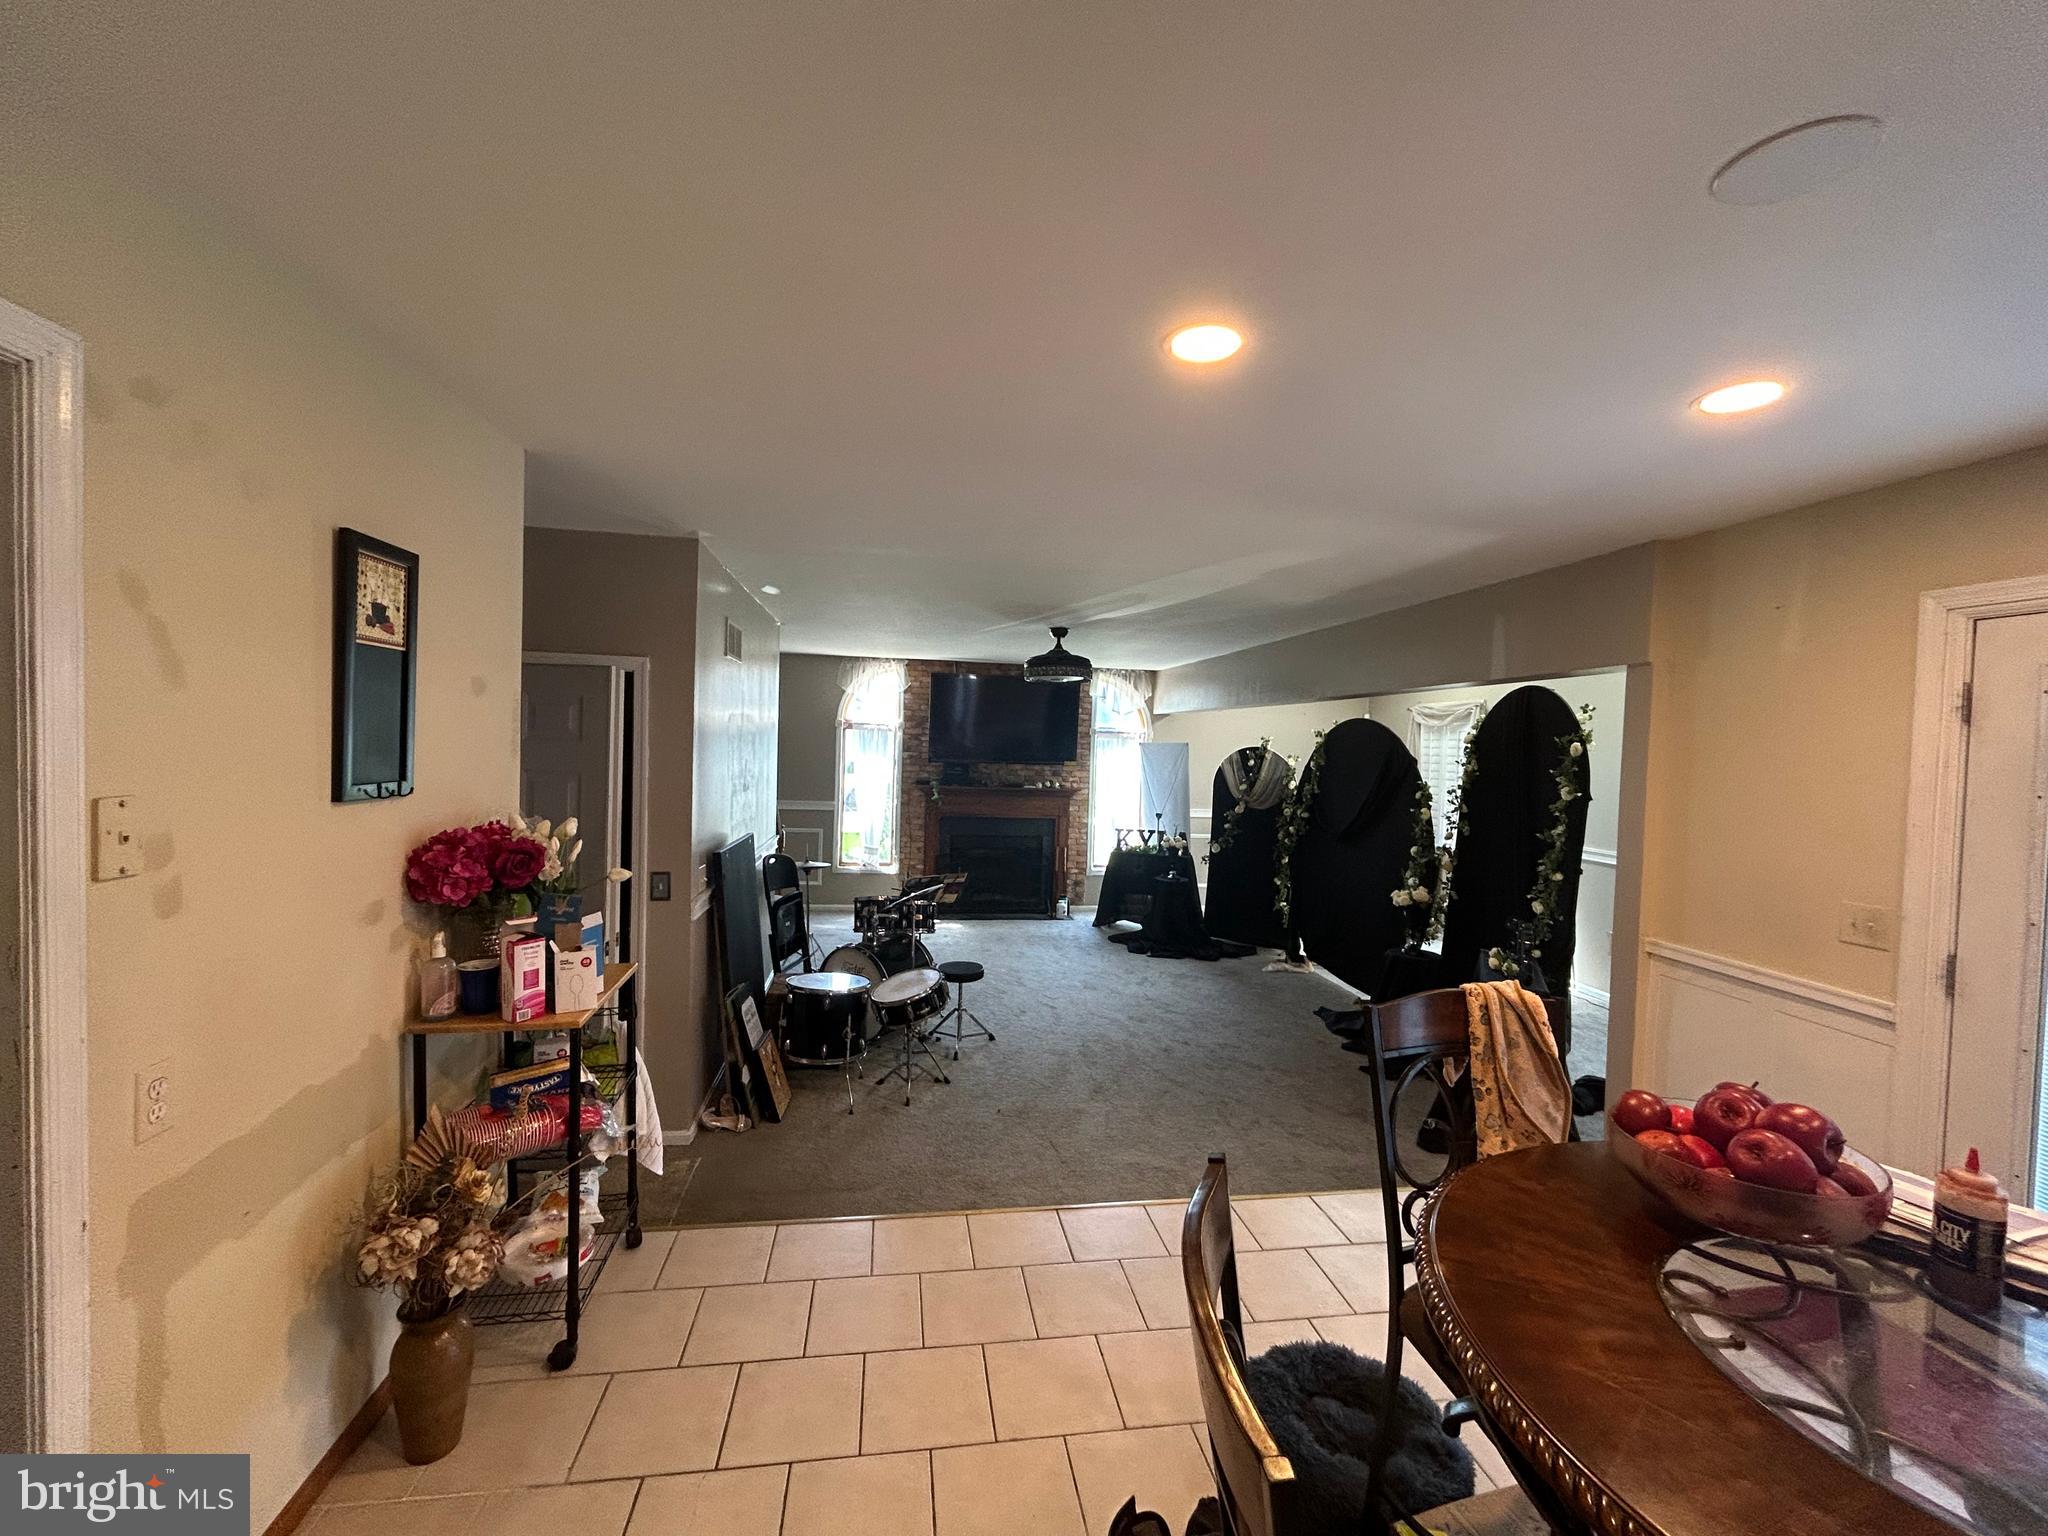
The open-concept layout flows seamlessly into the impressive family room, where soaring ceilings, skylights, oversized windows, and a cozy fireplace create a warm and inviting atmosphere. A private home office just off the foyer provides the perfect work-from-home space.
Upstairs, the spacious primary suite serves as a peaceful retreat, complete with a walk-in closet and a luxurious en-suite bath featuring dual vanities, a soaking tub, and a separate shower. Four additional generously sized bedrooms and a full hall bath complete the upper level. A convenient second staircase offers easy access from the family room.
The unfinished lower level provides abundant flexible space ready for your vision—whether it's a home gym, media room, recreation area, or additional living space. An expanded driveway and oversized garage accommodate six or more vehicles with ease.
Located within the award-winning Appoquinimink School District, this remarkable property offers the space, privacy, and lifestyle you've been searching for.
Welcome home.
Save
Ask
Tour
Hide
Share
Listing Snapshot
Price
$649,000
Days On Site
142 Days
Bedrooms
5
Inside Area (SqFt)
3,250 sqft
Total Baths
3
Full Baths
2
Partial Baths
1
Lot Size
2.1 Acres
Year Built
1994
MLS Number
DENC2104376
Status
Pending
Property Tax
$6,083
HOA/Condo/Coop Fees
N/A
Sq Ft Source
Assessor
Friends & Family
React
Comment
Invite
No Comments Yet
Did you know? You can invite friends and family to your search. They can join your search, rate and discuss listings with you.
Recent Activity
3 weeks ago
Listing updated with changes from the MLS
3 months ago
Status changed to Pending
4 months ago
Price changed to $649,000
5 months ago
Listing first seen on site
General Features
Acres
2.1
Attached Garage
Yes
Cross Street
Brady Lane
Foundation
Concrete Perimeter
Garage
Yes
Garage Spaces
2
Levels
Two
Parking
Garage Door OpenerGarageDrivewayInside EntranceAttached
Parking Spaces
2
Property Sub Type
Single Family Residence
Security
Security SystemSecurity Lights
Sewer
Septic Tank
Special Circumstances
Standard
SqFt Above
3250
SqFt Total
3250
Style
Colonial
Water Source
Public
Zoning
NC2A
Interior Features
Appliances
RangeOvenCooktopWasherGas Water HeaterBuilt-In RangeDishwasherDryerRefrigeratorStainless Steel Appliance(s)Water Heater
Basement
Partial
Cooling
Central AirCeiling Fan(s)Electric
Fireplace
Yes
Fireplace Features
Wood Burning
Fireplaces
1
Flooring
CarpetWood
Heating
PropaneForced Air
Interior
Eat-in KitchenCeiling Fan(s)Kitchen IslandPantryWalk-In Closet(s)Crown MoldingOpen FloorplanSoaking Tub



Did you know? You can invite friends and family to your search. They can join your search, rate and discuss listings with you.