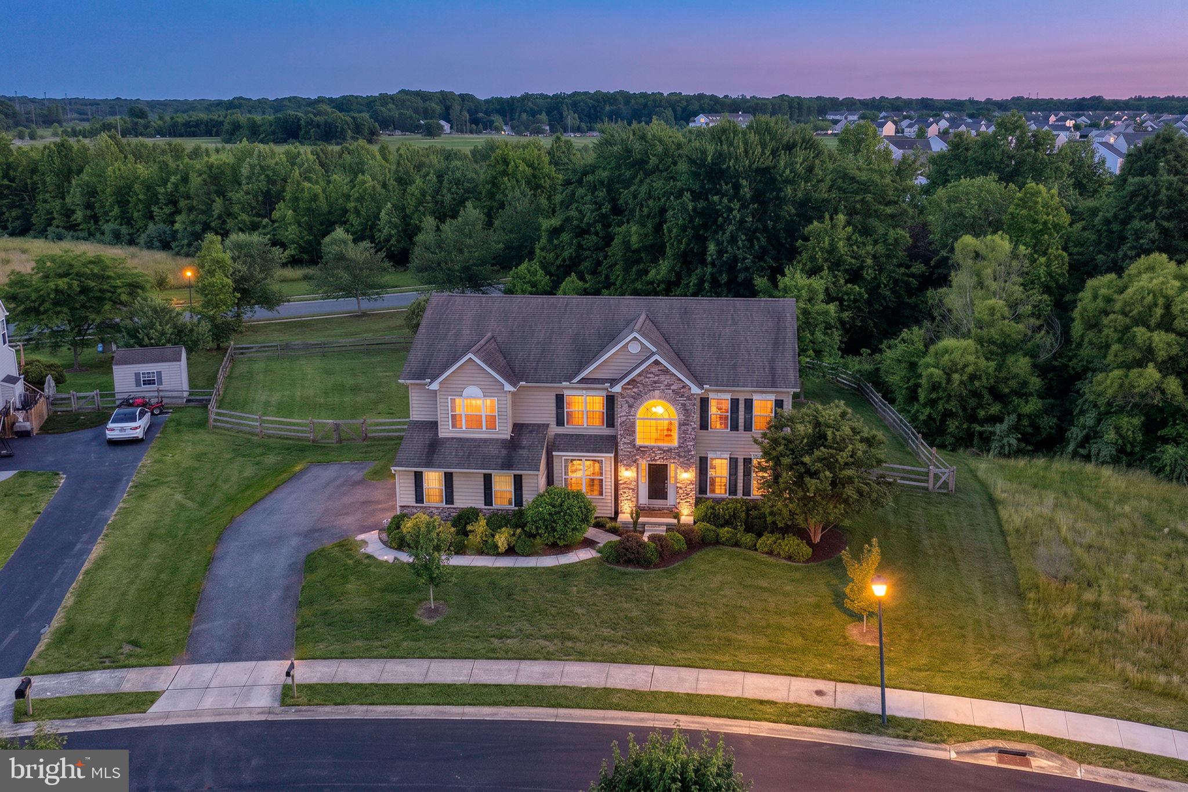
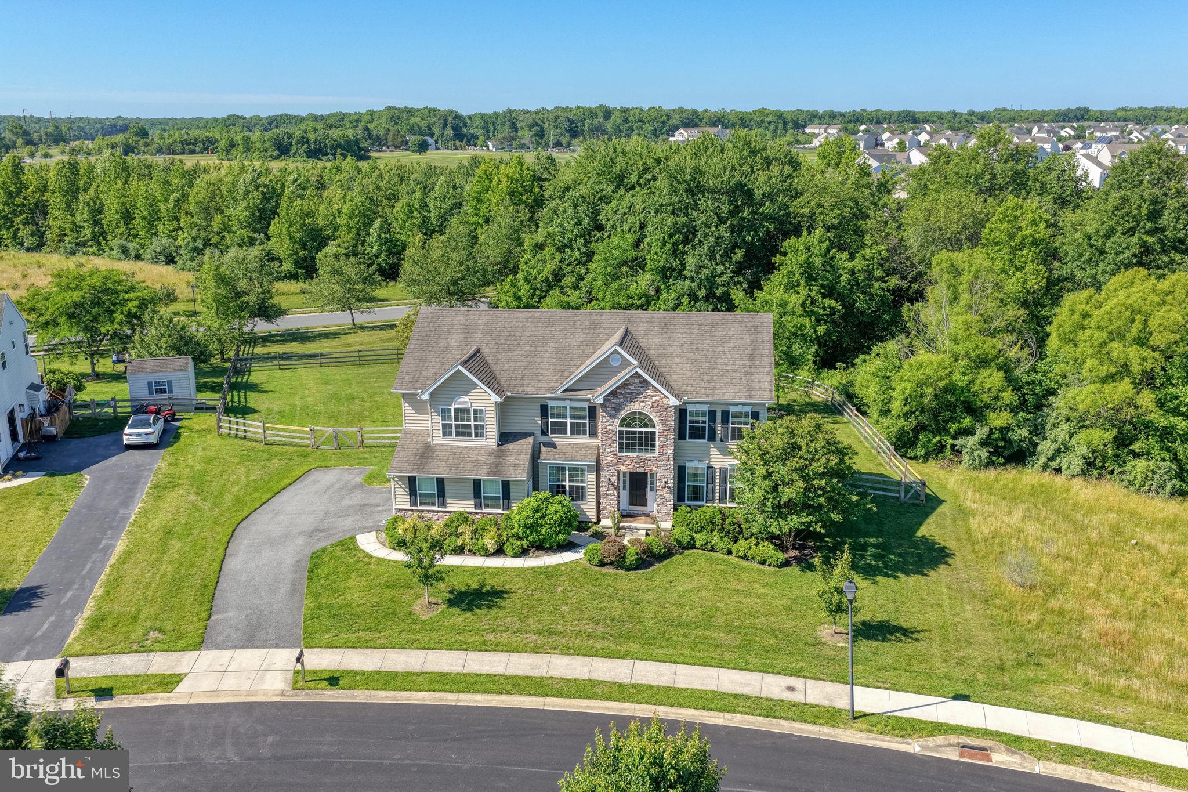
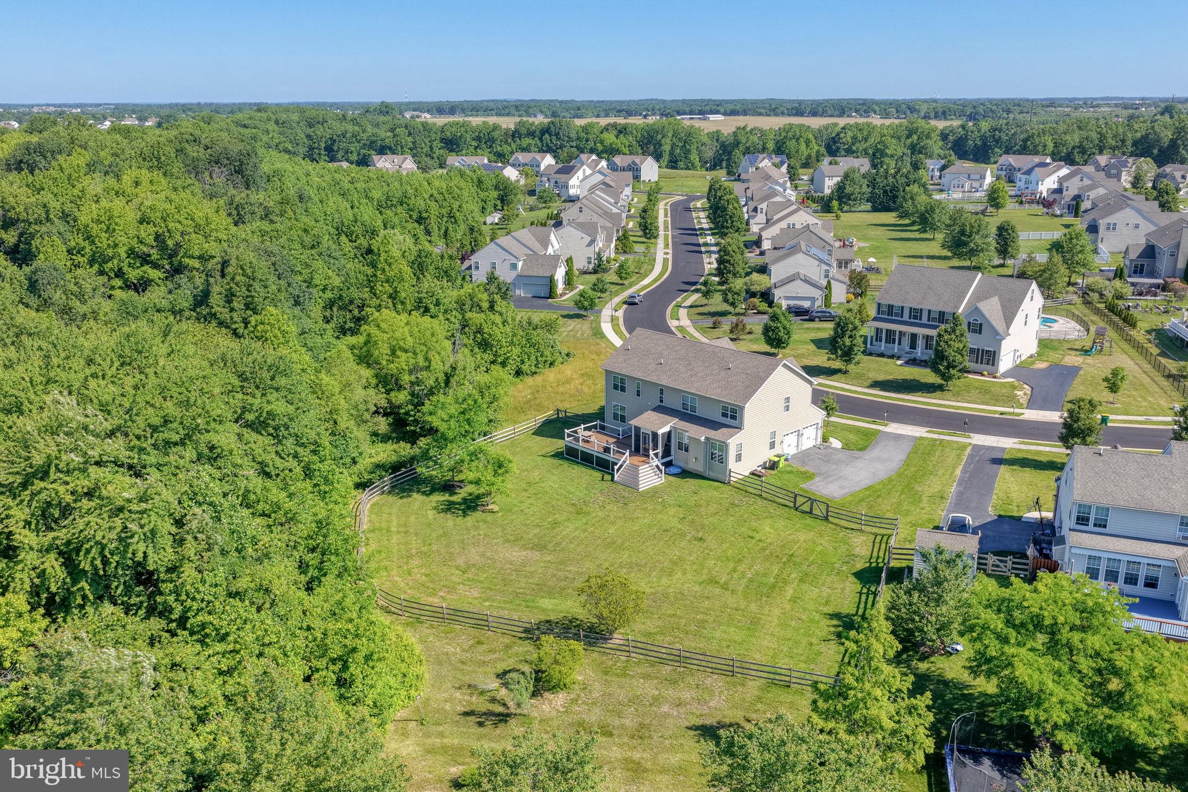
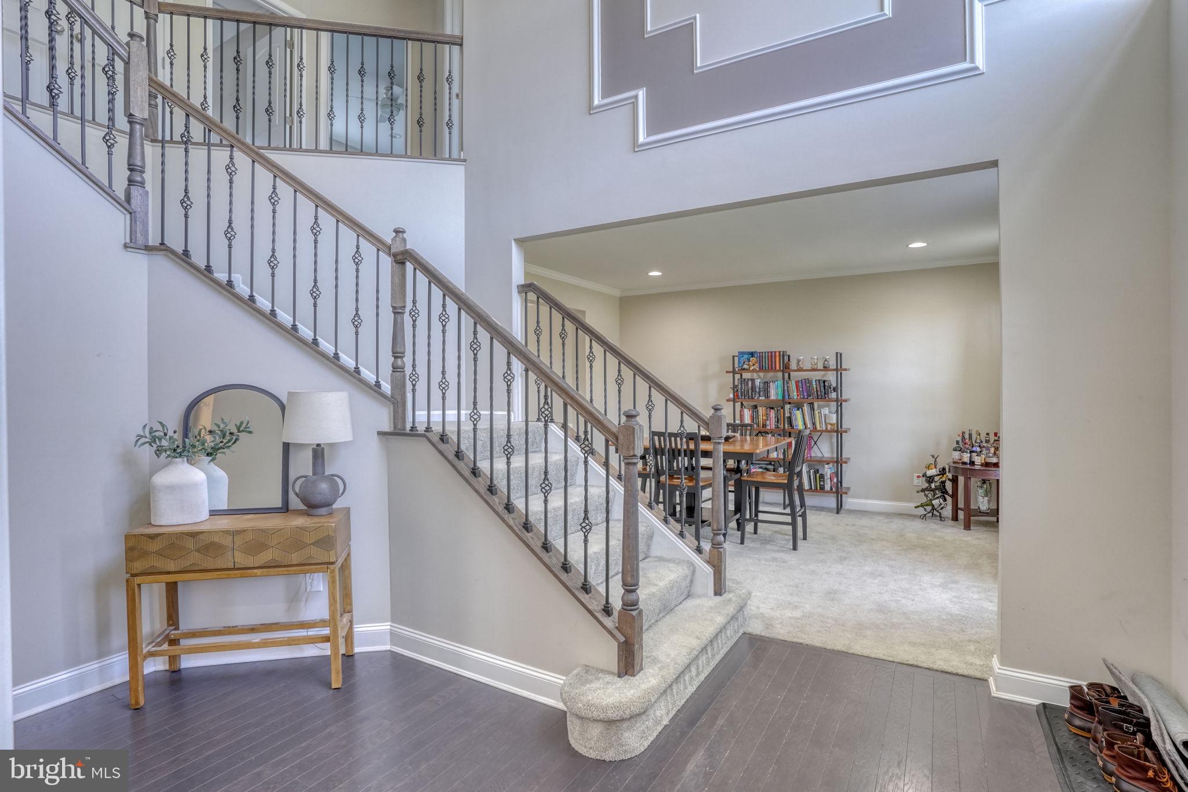
Back on the market due to buyer financing, no fault of the seller. Welcome to 549 Aviemore Drive, where luxury, comfort, and thoughtful design come together in 3,500 square feet of beautifully appointed living space located in the Appoquinimink School District. Originally showcased as a model home, this impressive 4-bedroom, 2.5-bath residence is loaded with premium upgrades and exceptional details throughout. Perfectly positioned on a premium lot, this home backs to protected, building-restricted wooded areas both behind and beside the home, providing a rare combination of privacy and open space. From the moment you arrive, the home's stunning stone exterior and side-entry two-car garage sets the tone for what awaits inside. Step inside to discover elegant finishes including tray ceilings, custom trim work, and a thoughtfully designed floor plan that balances everyday living with effortless entertaining. At the heart of the home is the kitchen, featuring granite countertops, a large center island, soft-close cabinetry, stainless steel appliances, tile backsplash, and a stainless steel chimney-style range hood. The kitchen flows seamlessly into the spacious family room, where a marble-surround gas fireplace creates a warm and inviting gathering space. The main level also offers incredible versatility, featuring a private home office with french doors, a formal dining room, an additional living room, and a bright eat-in breakfast area overlooking the backyard. Upstairs, the expansive owner's suite provides a true retreat, while three additional generously sized bedrooms, two full bathrooms, and the convenience of a second-floor laundry room complete the upper level. The partially finished basement offers endless possibilities for future customization, whether you envision a rec room, home gym, media room, or guest space. A rough-in for a future bathroom is already in place, making expansion even easier. Outdoor living is just as impressive. Enjoy your morning coffee from the screened-in porch, host summer gatherings on the trex deck, or relax while overlooking the peaceful, tree-lined backyard. With plenty of room for entertaining, playing, and everyday enjoyment, this outdoor space is designed to be an extension of the home itself.
Save
Ask
Tour
Hide
Share
Listing Snapshot
Price
$599,000
Days On Site
143 Days
Bedrooms
4
Inside Area (SqFt)
3,500 sqft
Total Baths
3
Full Baths
2
Partial Baths
1
Lot Size
0.28 Acres
Year Built
2017
MLS Number
DENC2104456
Status
Pending
Property Tax
$5,061
HOA/Condo/Coop Fees
$143 monthly
Sq Ft Source
Assessor
Friends & Family
React
Comment
Invite
No Comments Yet
Did you know? You can invite friends and family to your search. They can join your search, rate and discuss listings with you.
Recent Activity
2 weeks ago
Status changed to Pending
2 weeks ago
Listing updated with changes from the MLS
a month ago
Price changed to $599,000
5 months ago
Listing first seen on site
General Features
Acres
0.28
Foundation
Permanent
Garage
Yes
Garage Spaces
2
Levels
Two
Parking
GarageCoveredInside EntranceDetached
Parking Spaces
2
Pets
Yes
Property Sub Type
Single Family Residence
Sewer
Public Sewer
Special Circumstances
Standard
SqFt Above
3500
SqFt Total
3500
Style
Colonial
Water Source
Public
Zoning
S
Interior Features
Appliances
Double OvenGas Water HeaterDishwasherWasherDryerRefrigeratorCooktopMicrowaveRange Hood
Basement
Full
Cooling
Central AirGas
Fireplace
Yes
Fireplaces
1
Heating
Natural GasForced Air
Save
Ask
Tour
Hide
Share
Exterior Features
Construction Details
Vinyl SidingStoneAluminum Siding
Pool Features
None
Community Features
Association Fee
$143.0
Association Fee Frequency
Monthly
MLS Area
South Of The Canal (30907)
School District
APPOQUINIMINK
Schools
School District
APPOQUINIMINK
Elementary School
Unknown
Middle School
Unknown
High School
Unknown
Listing courtesy of Long & Foster Real Estate, Inc.



Did you know? You can invite friends and family to your search. They can join your search, rate and discuss listings with you.