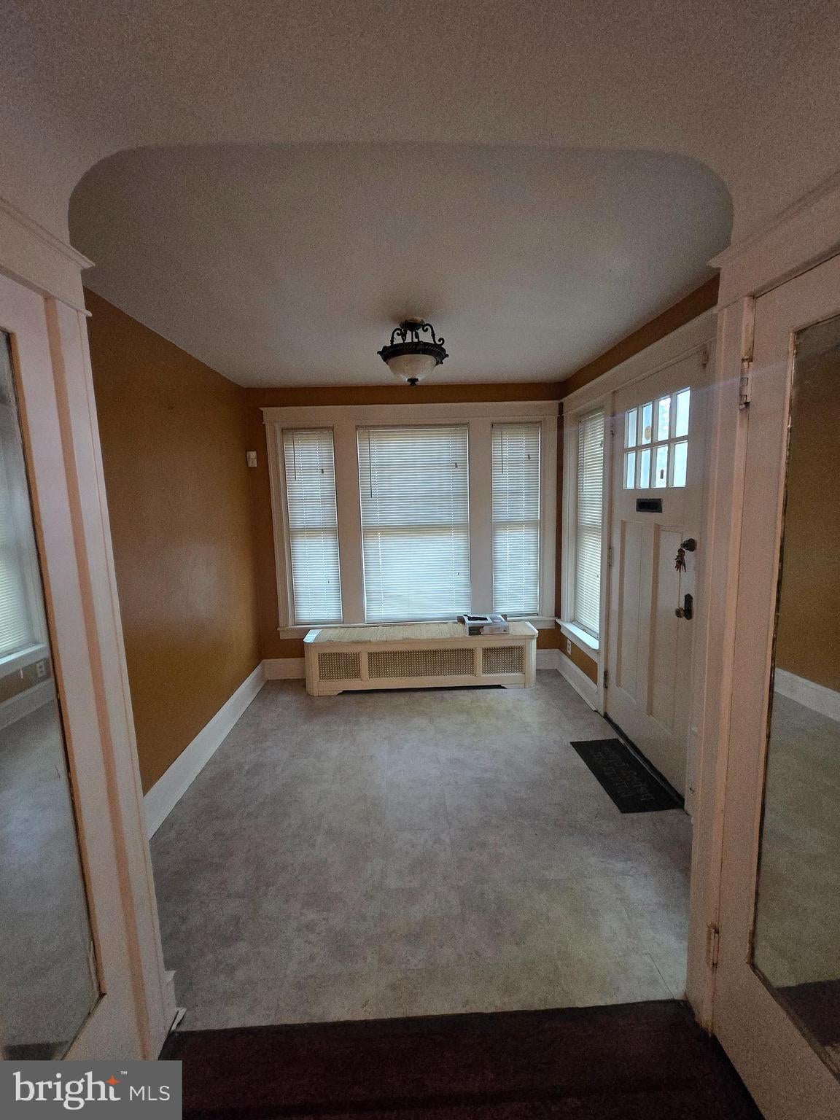
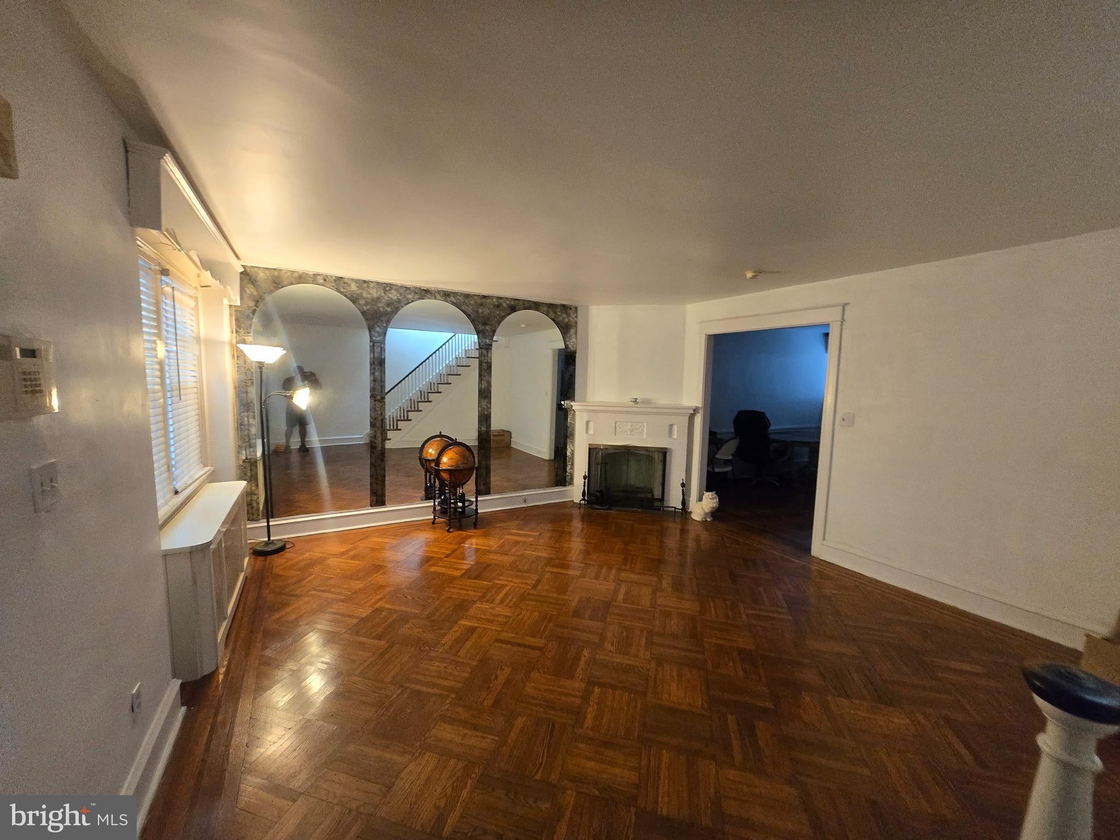
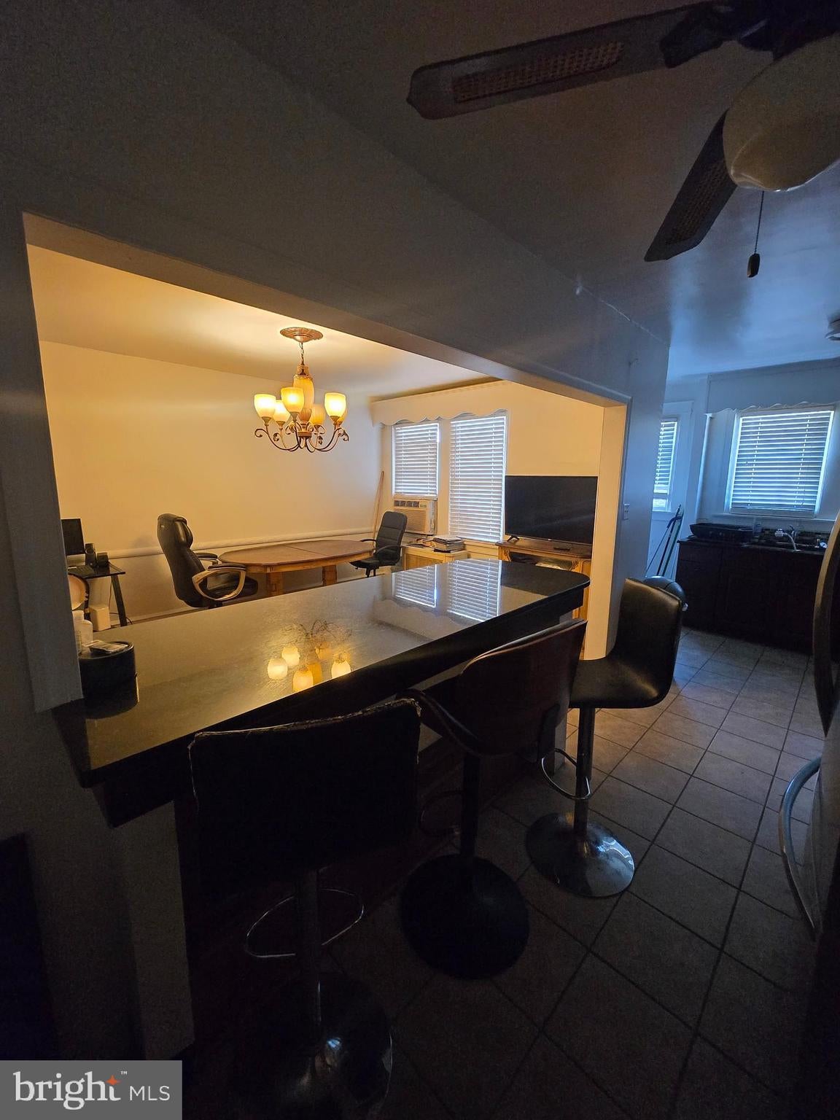
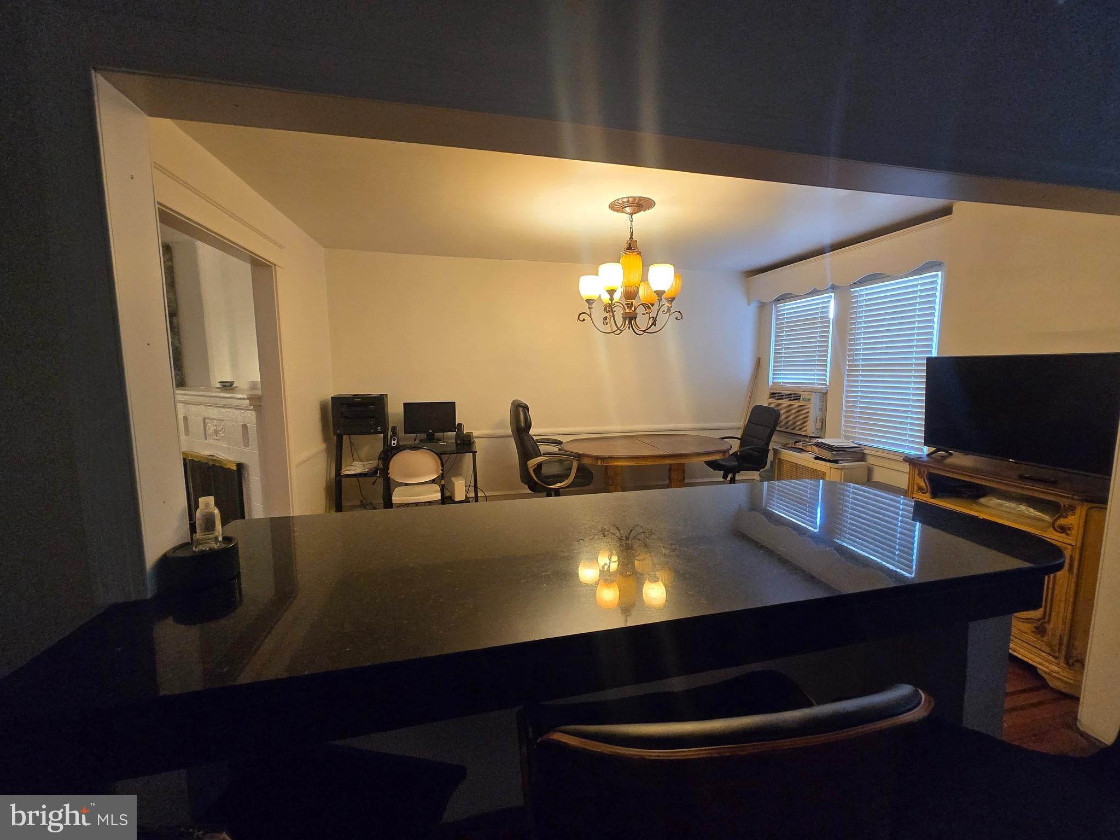
Welcome to 21 W 39th St, a lovely 3 bedrooms, 1 bath townhome in the city of Wilmington. This home offers many features and updates. Features; outside sitting area for relaxation and comfort, shaded area because of the tall trees, prior to entering a foyer entrance into the home, open flow to the living room accented by a beautiful wall mirror, into the dining room, which overlooks the open and updated kitchen, original beautiful hardwood flooring. In the kitchen, granite counter with stylish maroon cabinets, spacious and roomy counter for other convenient opportunities, that being eating. There is an unfinished and spacious basement with lots of potential. Other updates include freshly painted bedrooms, new carpet installed in 2 of the bedrooms. New roof installed in (2017),10yr warranty. This home features a 1-car attached garage for convenience off/street parking. 4 air condition units, 2 refrigerators, and washer/dryer are included in sale of this property. This is home is in a prime location, close to many shops, restaurants, malls, major highways, public transportation, Pa/NJ turnpike, 95/202. Schedule your tour today!! Ready to Go. Don't Miss Out.
Save
Ask
Tour
Hide
Share
Listing Snapshot
Price
$239,900
Days On Site
140 Days
Bedrooms
3
Inside Area (SqFt)
1,375 sqft
Total Baths
1
Full Baths
1
Partial Baths
N/A
Lot Size
0.05 Acres
Year Built
1945
MLS Number
DENC2104504
Status
Active
Property Tax
$1,988
HOA/Condo/Coop Fees
N/A
Sq Ft Source
Assessor
Friends & Family
React
Comment
Invite
No Comments Yet
Did you know? You can invite friends and family to your search. They can join your search, rate and discuss listings with you.
Recent Activity
3 weeks ago
Listing updated with changes from the MLS
3 months ago
Price changed to $239,900
5 months ago
Listing first seen on site
General Features
Acres
0.05
Attached Garage
Yes
Foundation
Concrete Perimeter
Garage
Yes
Garage Spaces
1
Levels
Two
Parking
On StreetGarageBasementAttached
Parking Spaces
1
Pets
No
Property Sub Type
Townhouse
Special Circumstances
Standard
SqFt Above
1375
SqFt Total
1375
Style
Other
Water Source
Public
Zoning
26R-3
Interior Features
Appliances
Electric Water Heater
Basement
Exterior EntryUnfinished
Cooling
Ceiling Fan(s)
Heating
Natural GasOilRadiant
Main Level Bedrooms
3
Bathroom 1
Bedroom 1
Bedroom 2
Dining Room
Level - Main
Foyer
Level - Main
Kitchen
Level - Main
Living Room
Level - Main
Primary Bedroom
Save
Ask
Tour
Hide
Share
Exterior Features
Construction Details
Brick
Pool Features
None
Roof
Composition
Community Features
MLS Area
Brandywine (30901)
School District
BRANDYWINE
Schools
School District
BRANDYWINE
Elementary School
Unknown
Middle School
Unknown
High School
Unknown
Listing courtesy of Long & Foster Real Estate, Inc.



Did you know? You can invite friends and family to your search. They can join your search, rate and discuss listings with you.