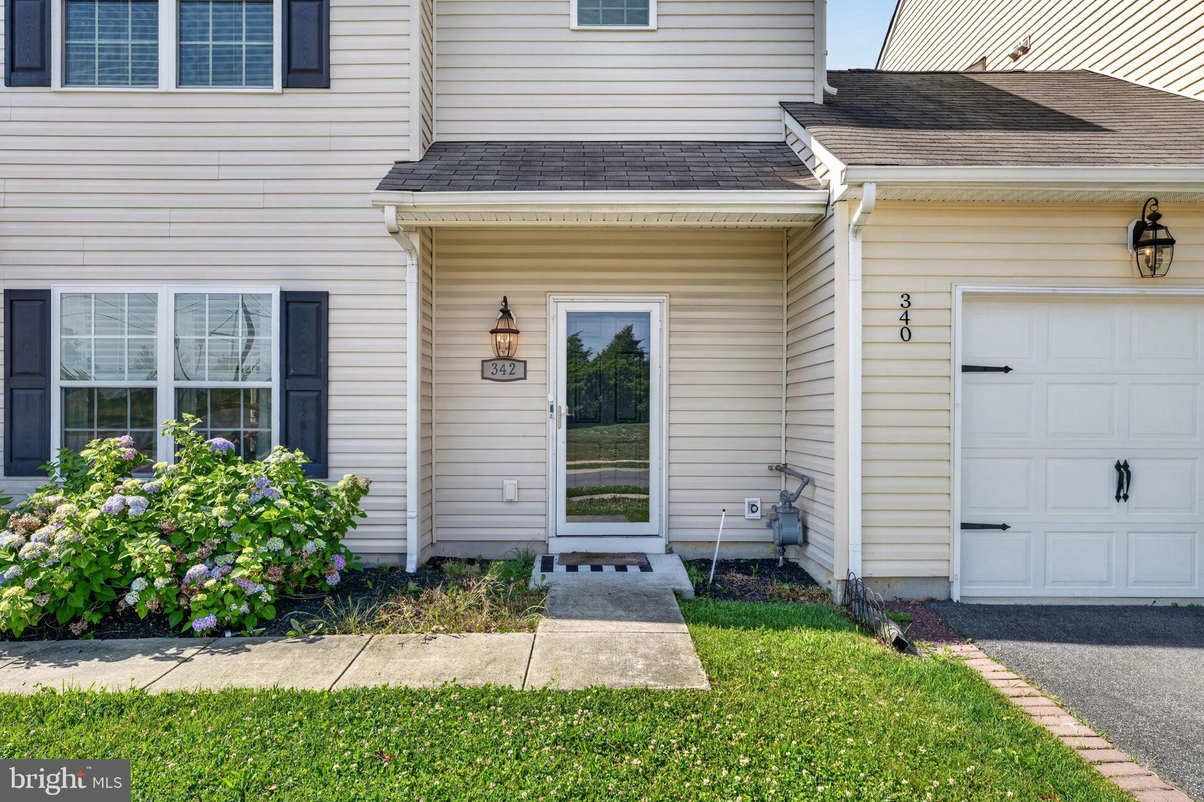
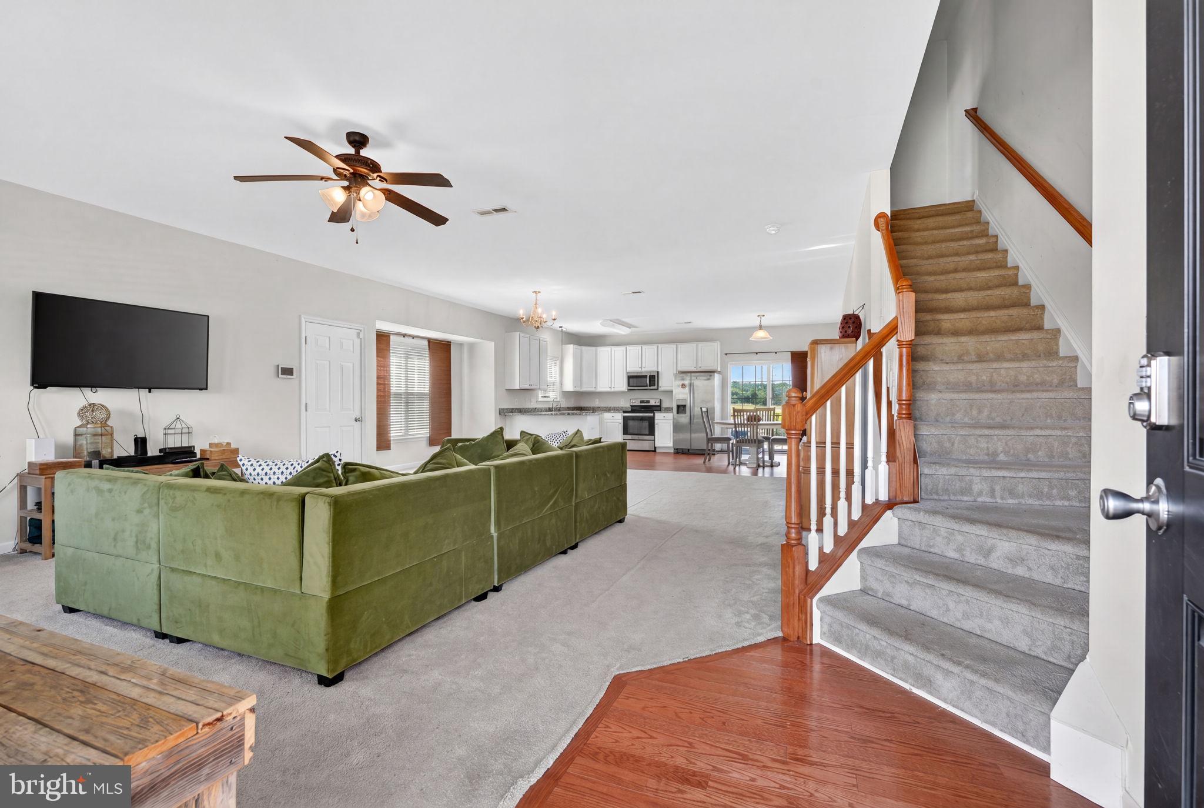
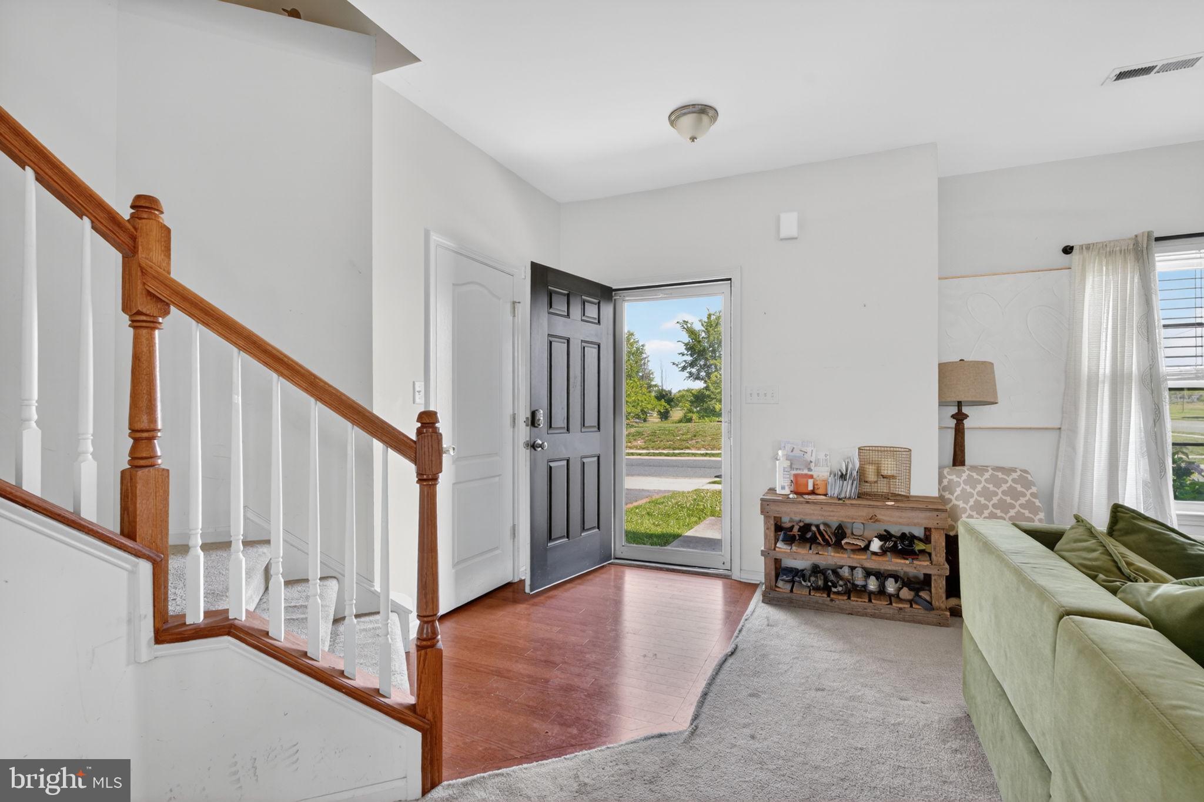
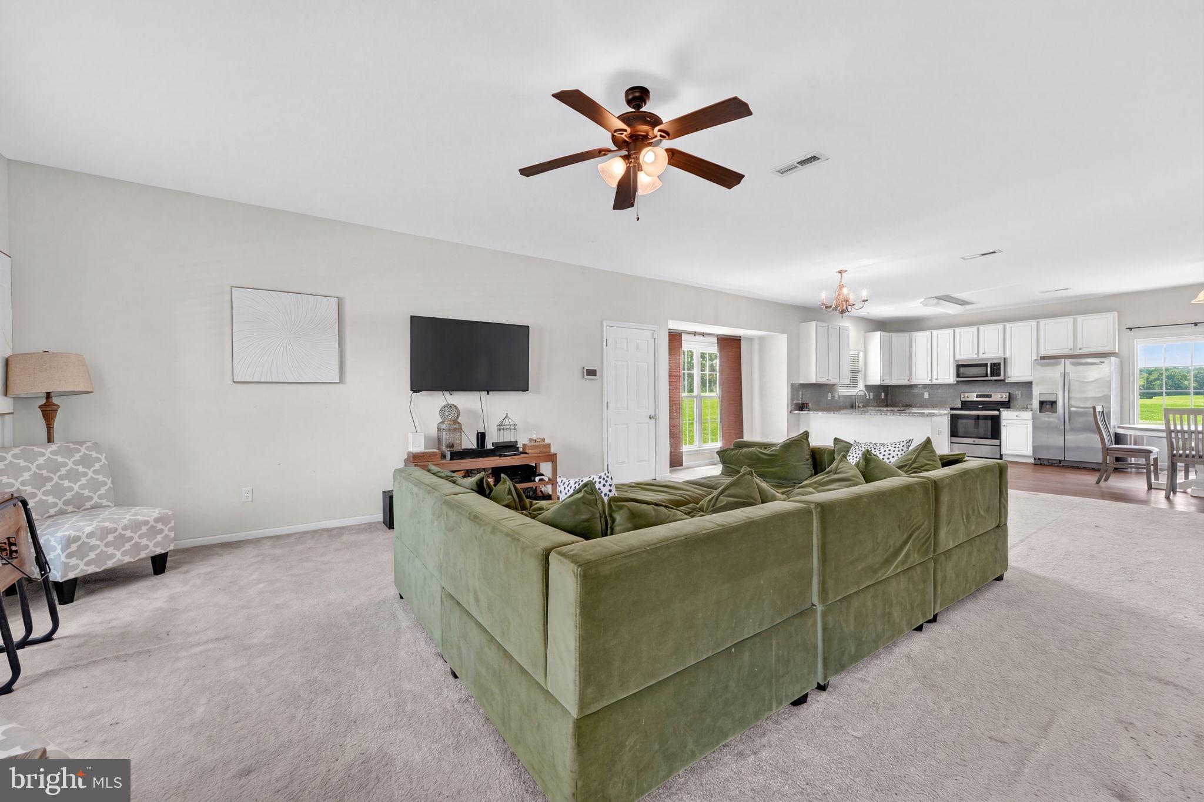
Welcome to 342 Camerton Lane in the sought-after Odessa National Golf Community! This beautifully maintained 3-bedroom, 2.5-bath home offers comfortable living with scenic golf course views and a prime location in one of southern New Castle County's premier neighborhoods. The main level features a spacious living room, family room, dining area, and well-appointed kitchen, creating an ideal layout for both everyday living and entertaining. Upstairs, you'll find a generous primary suite with a private bath, along with two additional bedrooms and a full hall bath. Enjoy the convenience of natural gas heat, central air, public water and sewer, and low-maintenance living. Relax and take in the picturesque surroundings of the golf course while enjoying all that Odessa National has to offer, including nearby shopping, dining, major commuting routes, and award-winning Appoquinimink schools. Don't miss this opportunity to own a home in one of Townsend's most desirable golf course communities!
Save
Ask
Hide
Share
Listing Snapshot
Bedrooms
3
Total Baths
3
Full Baths
2
Partial Baths
1
Inside Area (SqFt)
2,025 sqft
Lot Size
0.13 Acres
Year Built
2016
MLS Number
DENC2104586
Status
Sold
Property Tax
$2,981
HOA/Condo/Coop Fees
$100 monthly
Sq Ft Source
Assessor
Friends & Family
React
Comment
Invite
No Comments Yet
Did you know? You can invite friends and family to your search. They can join your search, rate and discuss listings with you.
Recent Activity
8 hours ago
Listing updated with changes from the MLS
General Features
Acres
0.13
Attached Garage
Yes
Cross Street
S ODESSA BLVD
Foundation
Slab
Garage
Yes
Garage Spaces
1
Levels
Two
Parking
GarageAttached
Parking Spaces
1
Property Sub Type
Townhouse
Sewer
Public Sewer
Special Circumstances
Standard
SqFt Above
2025
SqFt Total
2025
Style
ColonialTraditional
Water Source
Public
Zoning
S
Interior Features
Appliances
Electric Water Heater
Cooling
Central AirElectric
Heating
Natural GasForced Air
Laundry Features
Main Level
Bedroom 1
Dimensions - 11 X 12
Bedroom 2
Dimensions - 11 X 12
Dining Room
Dimensions - 20 X 10Level - Main
Family Room
Dimensions - 0 X 0Level - Main
Kitchen
Dimensions - 22 X 24Level - Main
Living Room
Dimensions - 21 X 19Level - Main
Primary Bedroom
Dimensions - 21 X 16
Save
Ask
Hide
Share
Exterior Features
Construction Details
Vinyl SidingAluminum Siding
Pool Features
Community
Community Features
Association Fee
$300.0
Association Fee Frequency
Quarterly
Community Features
PoolSidewalks
MLS Area
South Of The Canal (30907)
School District
APPOQUINIMINK
Schools
School District
APPOQUINIMINK
Elementary School
Unknown
Middle School
Unknown
High School
Unknown
Neighborhood & Commute
Source: Walkscore
Disclosure: Community information and market data powered by Constellation Data Labs. Information is deemed reliable but not guaranteed.


Did you know? You can invite friends and family to your search. They can join your search, rate and discuss listings with you.