Property Search

Save
Ask
Tour
Hide
Share
$485,000
116 Days On Site

701 GREENBANK ROAD
WILMINGTON, DE 19808

For Sale|Single Family Residence|Active
3
Beds
2
Total Baths
2
Full Baths
1,525
SqFt
$318
/SqFt
1940
Built
County:
NEW CASTLE
Listing courtesy of Long & Foster Real Estate, Inc.
Call Now: (703) 898-3565
Is this the listing for you? We can help make it yours.
(703) 898-3565
701 GREENBANK ROAD701 GREENBANK ROAD701 GREENBANK ROAD701 GREENBANK ROAD
Save
Ask
Tour
Hide
Share

Mortgage Calculator

Monthly Payment (Est.)

Enter an interest rate to see your estimated monthly payment.
Calculator powered by Showcase IDX, a Constellation1 Company. Copyright ©2026 Information is deemed reliable but not guaranteed.

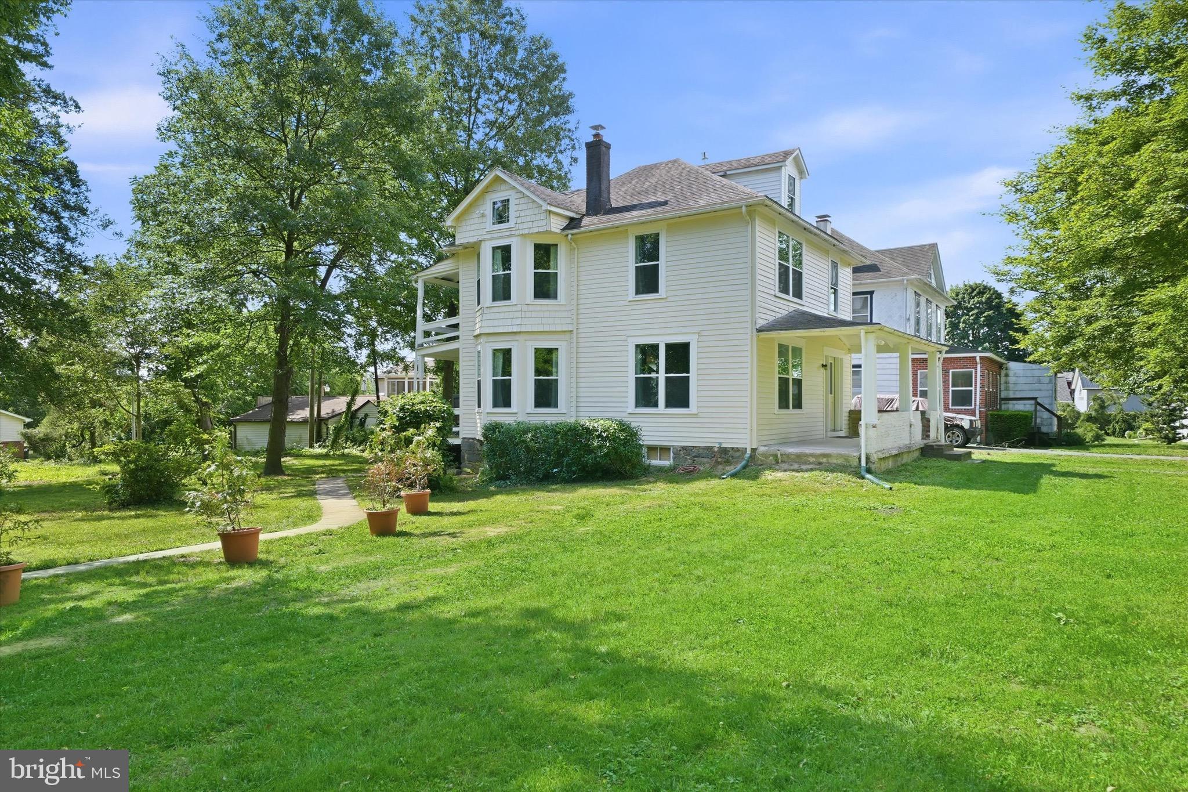
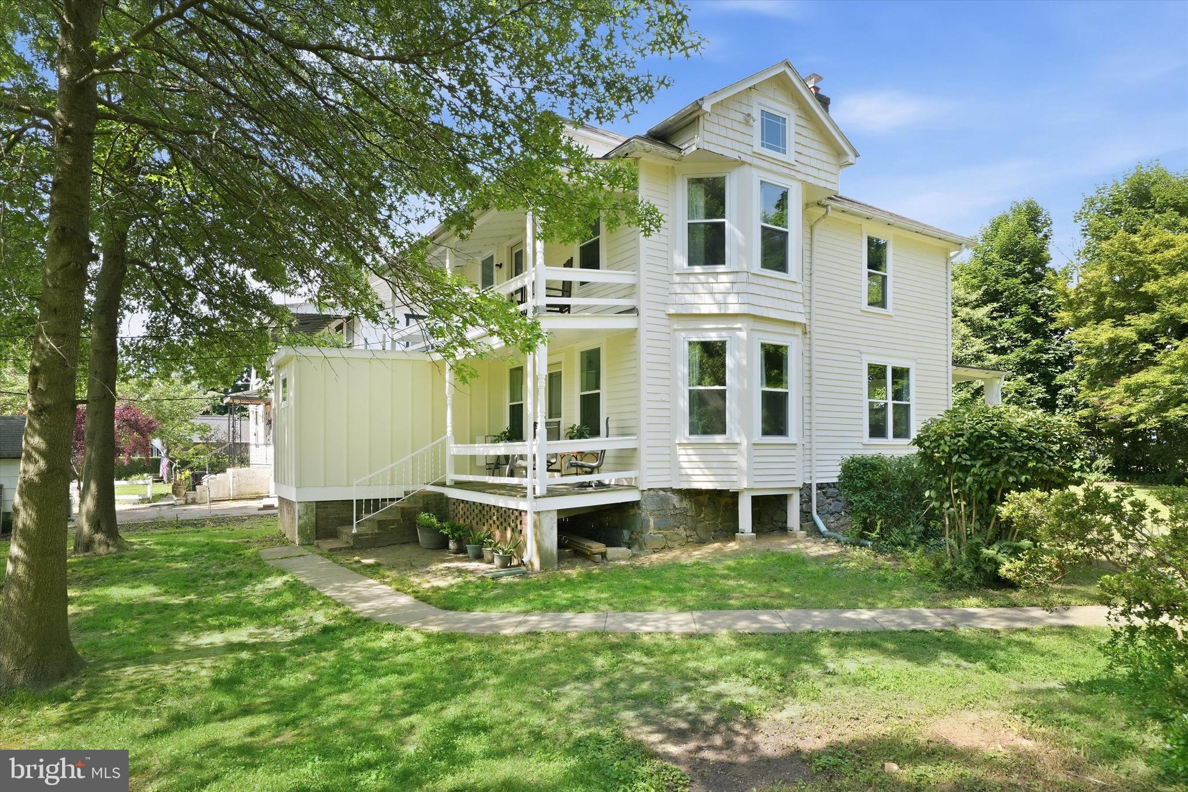
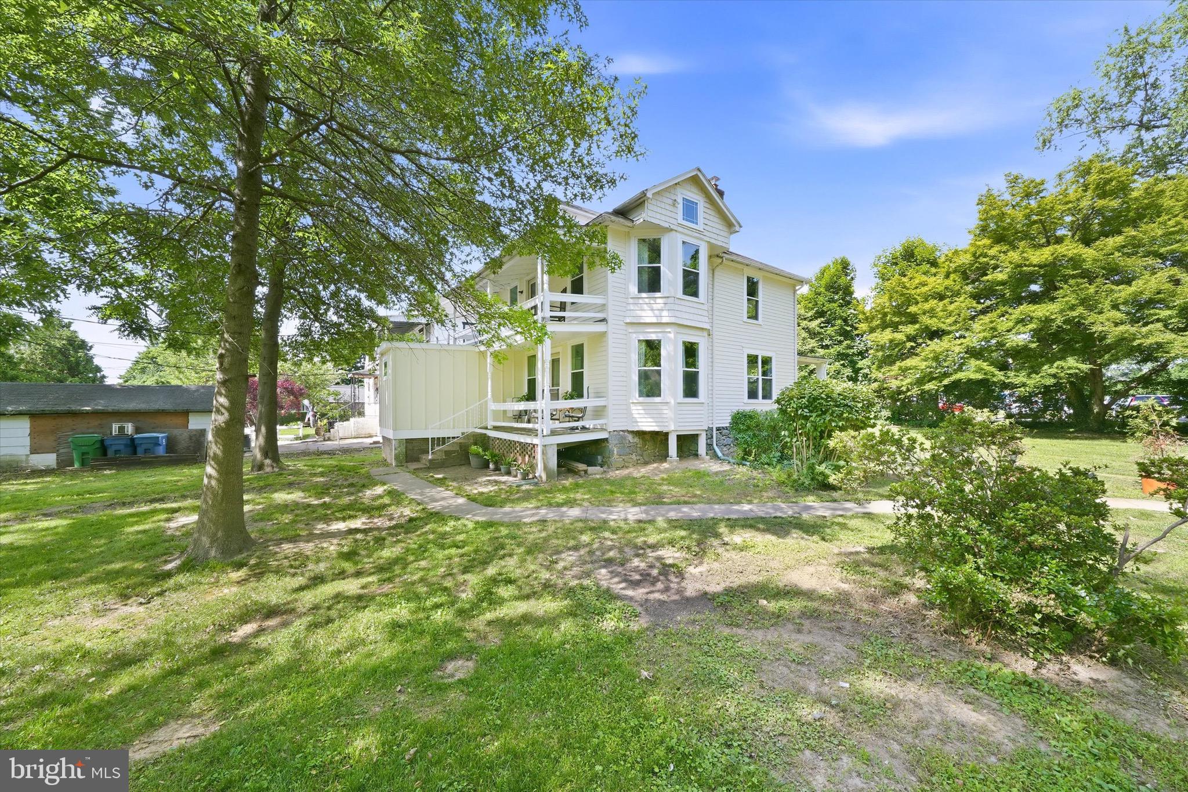
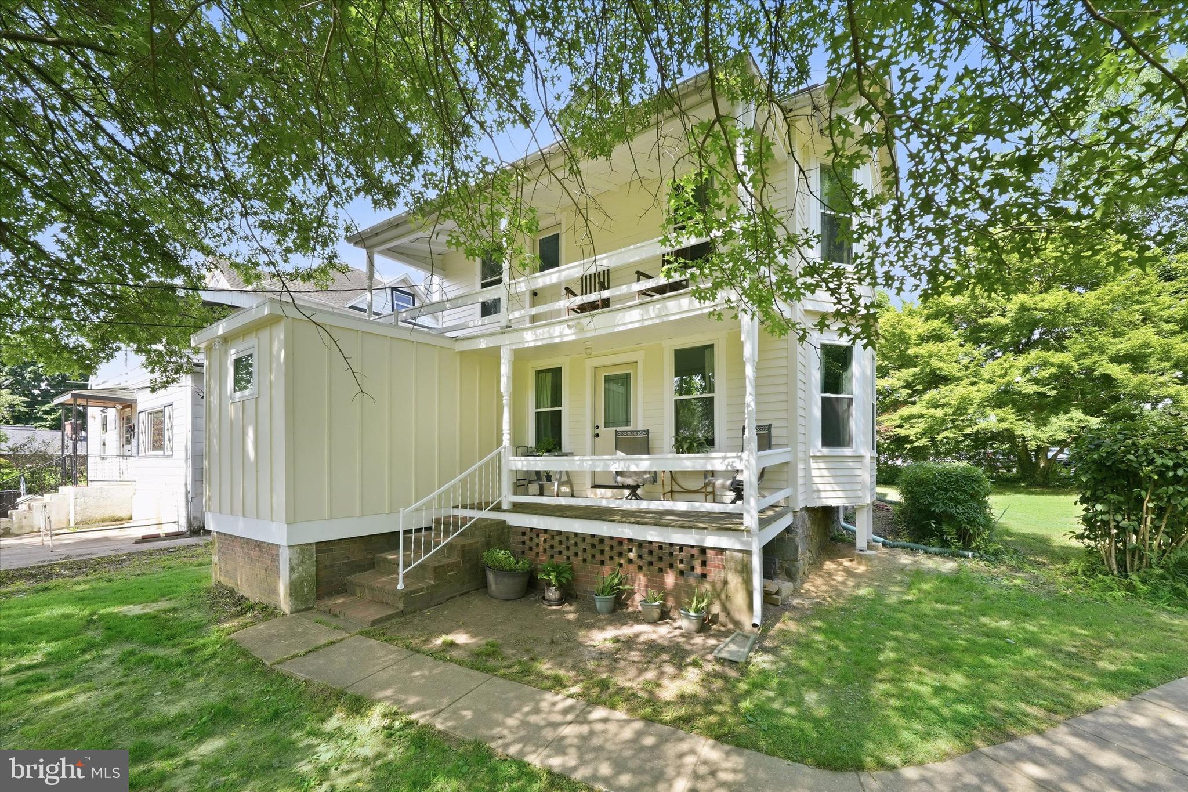
Fully renovated home on a private 2-acre lot in the heart of the Newport/Pike Creek area. This exceptional property has been painstakingly modernized with a bright, open floor plan while maintaining the privacy and charm of its beautiful natural setting. What truly sets this property apart is the **rare and valuable 2-acre parcel**. In an area where large tracts of land are increasingly difficult to find, this property offers opportunities that simply aren't available with most homes. Whether you're looking to build an additional residence (subject to local approvals), create a private family compound, add a large workshop or outbuilding, or establish a home-based business, the expansive acreage provides incredible flexibility for future use. With county water and sewer available, the property's generous size and utility access significantly enhance its long-term value and development possibilities. Whether you're an investor, entrepreneur, contractor, or homeowner seeking room to grow, this property offers a unique combination of move-in-ready living and future potential. Properties offering this much usable land in such a convenient location are exceptionally rare. Enjoy the privacy of a country setting while remaining just minutes from shopping, dining, major highways, and everything the Newport and Pike Creek areas have to offer. Inside, the home has been thoughtfully transformed while preserving its 1940s charm. The bright, open floor plan features spacious living and dining areas that flow seamlessly into a stylish kitchen with quartz countertops, stainless steel appliances, gas cooking, a peninsula for seating, open shelving, and a large window overlooking the property. A convenient laundry area sits just off the kitchen and leads to a full bath. Upstairs, you'll find three light-filled bedrooms with original hardwood floors, generous closet space, and a beautifully updated full bathroom featuring a walk-in shower. Major improvements provide peace of mind for years to come, including: New Castle County sewer connection (2022) Complete plumbing replacement Complete electrical rewiring with 150-amp service New windows (2023) New exterior doors (2023) New two-zone HVAC and central air system (2023) New water heater (2026) 150 ft Privacy fence installed (2026) The detached garage offers tremendous flexibility with gas, water, Cat6 internet wiring, and an 80-amp electrical subpanel already in place. Its second floor presents exciting possibilities for a future office, studio, workshop, or potential guest/apartment space (subject to approvals). Adding to the property's unique value, the sewer installation included a junction designed to accommodate future development, creating the potential for additional homesites. Whether you're seeking multigenerational living, investment opportunities, or simply room to grow, this property offers possibilities rarely found in such a convenient location. A large storage shed provides additional utility, while the expansive grounds offer endless opportunities for gardening, hobby farming, recreation, or simply enjoying the privacy and beauty of your own two-acre retreat. A truly unique property combining a move-in-ready home, valuable infrastructure improvements, and future development potential—all just minutes from shopping, dining, major highways, and everything the Newport and Pike Creek areas have to offer.

Save
Ask
Tour
Hide
Share
Listing Snapshot
Price 
$485,000
Days On Site 
116 Days
Bedrooms 
3
Inside Area (SqFt) 
1,525 sqft
Total Baths 
2
Full Baths 
2
Partial Baths 
N/A
Lot Size 
2 Acres
Year Built 
1940
MLS® Number 
DENC2104858
Status 
Active
Property Tax 
$3,239
HOA/Condo/Coop Fees 
N/A
Sq Ft Source 
Assessor
Friends & Family
Recent Activity
3 days agoPrice changed to $485,000
3 days agoListing updated with changes from the MLS®
4 months agoStatus changed to Active
4 months agoListing first seen on site
General Features
Acres 
2
Direction Faces 
Northeast
Foundation 
Stone
Garage 
Yes
Garage Spaces 
2
Levels 
Two
Parking 
AsphaltPrivateGarageDrivewayDetached
Parking Spaces 
5
Pets 
Yes
Property Sub Type 
Single Family Residence
Security 
Smoke Detector(s)Carbon Monoxide Detector(s)Security Lights
Sewer 
Public Sewer
Special Circumstances 
Standard
SqFt Above 
1525
SqFt Total 
1525
Style 
Farmhouse/National Folk
Utilities 
Cable AvailableNatural Gas AvailableSewer AvailableWater Available
Water Source 
Public
Zoning 
NC6.5
Interior Features
Appliances 
RangeOvenGas RangeGas OvenWasherGas Water HeaterBuilt-In RangeDishwasherDisposalRange HoodRefrigeratorStainless Steel Appliance(s)Water HeaterENERGY STAR Qualified Appliances
Basement 
Sump PumpUnfinished
Cooling 
Central AirCeiling Fan(s)Electric
Flooring 
WoodHardwood
Furnished 
Unfurnished
Heating 
Natural GasForced Air
Interior 
Ceiling Fan(s)Recessed LightingCrown MoldingOpen Floorplan
Laundry Features 
Laundry RoomMain Level
Window Features 
Window CoveringsBay Window(s)Window Treatments
Bedroom 1 
Bedroom 2 
Bedroom 3 
Dining Room 
Level - Main
Full Bath 
Kitchen 
Level - Main
Laundry 
Level - Main
Living Room 
Level - Main
Save
Ask
Tour
Hide
Share
Exterior Features
Construction Details 
FrameWood Siding
Exterior 
LightingRain Gutters
Fencing 
Privacy
Other Structures 
Outbuilding
Patio And Porch 
Porch
Pool Features 
None
Roof 
Shingle
Windows/Doors 
Window CoveringsBay Window(s)Window Treatments
Community Features
MLS Area 
Elsmere/Newport/Pike Creek (30903)
School District 
RED CLAY CONSOLIDATED
Schools
School District
RED CLAY CONSOLIDATED
Elementary School
ANNA P. MOTE
Middle School
STANTON
High School
DICKINSON
Listing courtesy of Long & Foster Real Estate, Inc.


The real estate listing information is provided by Bright MLS is for the consumer's personal, non-commercial use and may not be used for any purpose other than to identify prospective properties consumer may be interested in purchasing. Any information relating to real estate for sale or lease referenced on this web site comes from the Internet Data Exchange (IDX) program of the Bright MLS. This web site references real estate listing(s) held by a brokerage firm other than the broker and/or agent who owns this web site. The accuracy of all information is deemed reliable but not guaranteed and should be personally verified through personal inspection by and/or with the appropriate professionals. Properties in listings may have been sold or may no longer be available. The data contained herein is copyrighted by Bright MLS and is protected by all applicable copyright laws. Any unauthorized collection or dissemination of this information is in violation of copyright laws and is strictly prohibited. Copyright © 2020 Bright MLS. All rights reserved.

Neighborhood & Commute
Source: Walkscore
Disclosure: Community information and market data powered by Constellation Data Labs. Information is deemed reliable but not guaranteed.
Save
Ask
Tour
Hide
Share
Popular areas we serve

Northern Virginia Communities

  1. Aldie
  2. Alexandria
  3. Annandale
  4. Arlington
  5. Ashburn
  6. Bluemont
  7. Brambleton
  8. Bristow
  9. Broadlands
  10. Burke
  11. Centreville
  12. Chantilly
  13. Fairfax
  14. Falls Church
  15. Gainesville
  16. Great Falls
  17. Herndon
  18. Leesburg
  19. Manassas
  20. Manassas Park
  21. McLean
  22. Middleburg
  23. Oakton
  24. Reston
  25. South Riding
  26. Springfield
  27. Sterling
  28. Stone Ridge
  29. Vienna
  30. Winchester
  31. Woodbridge

Browse by Area

Start A Custom Search