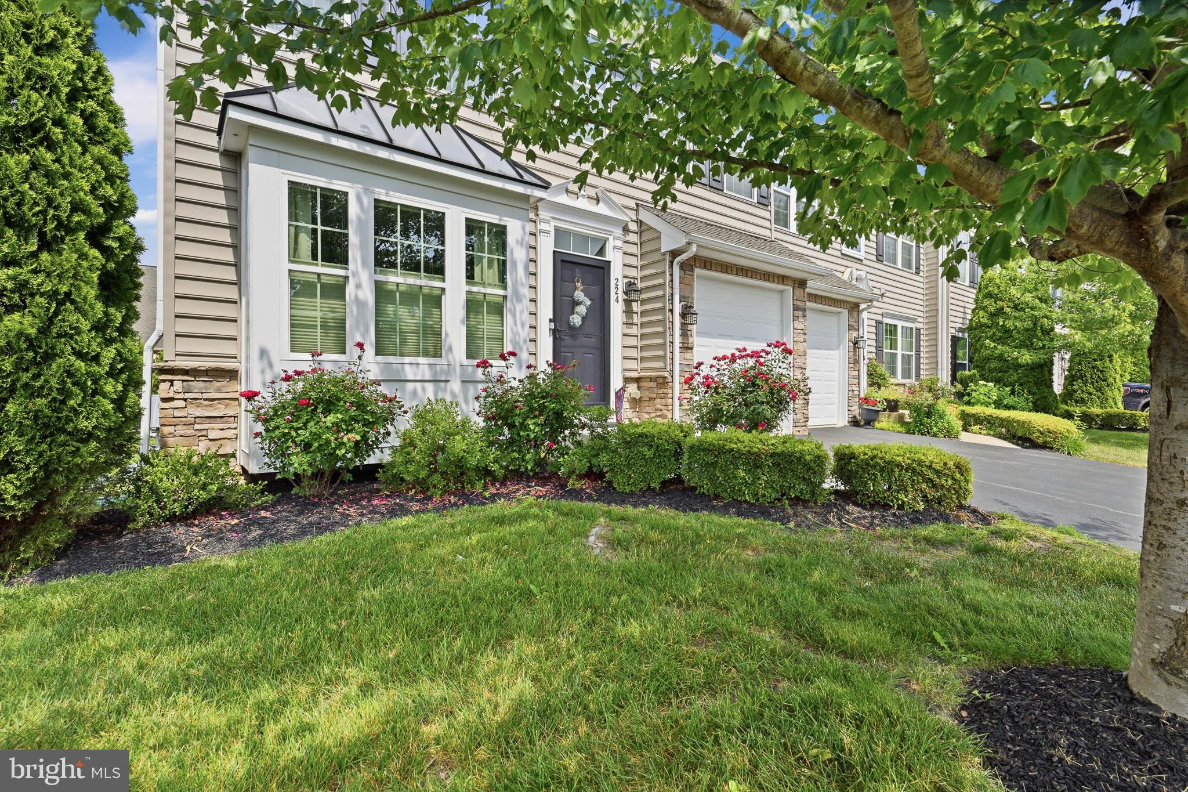
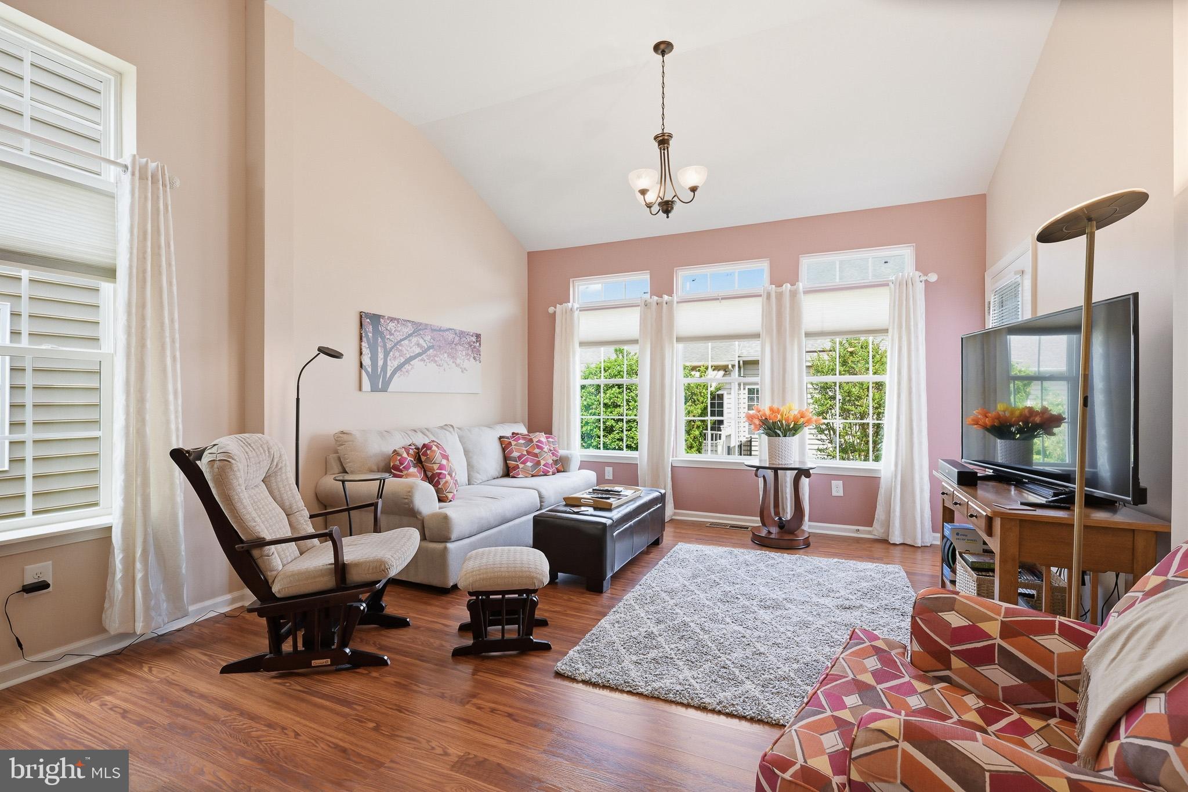
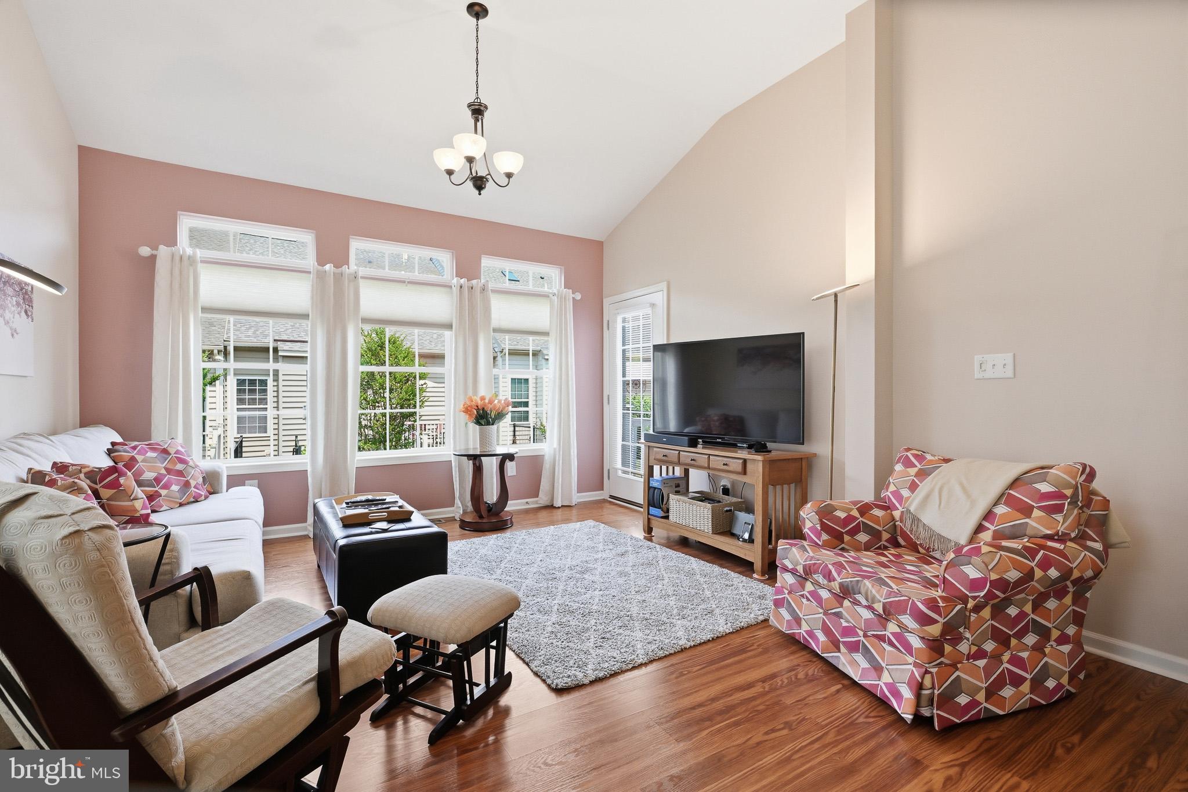
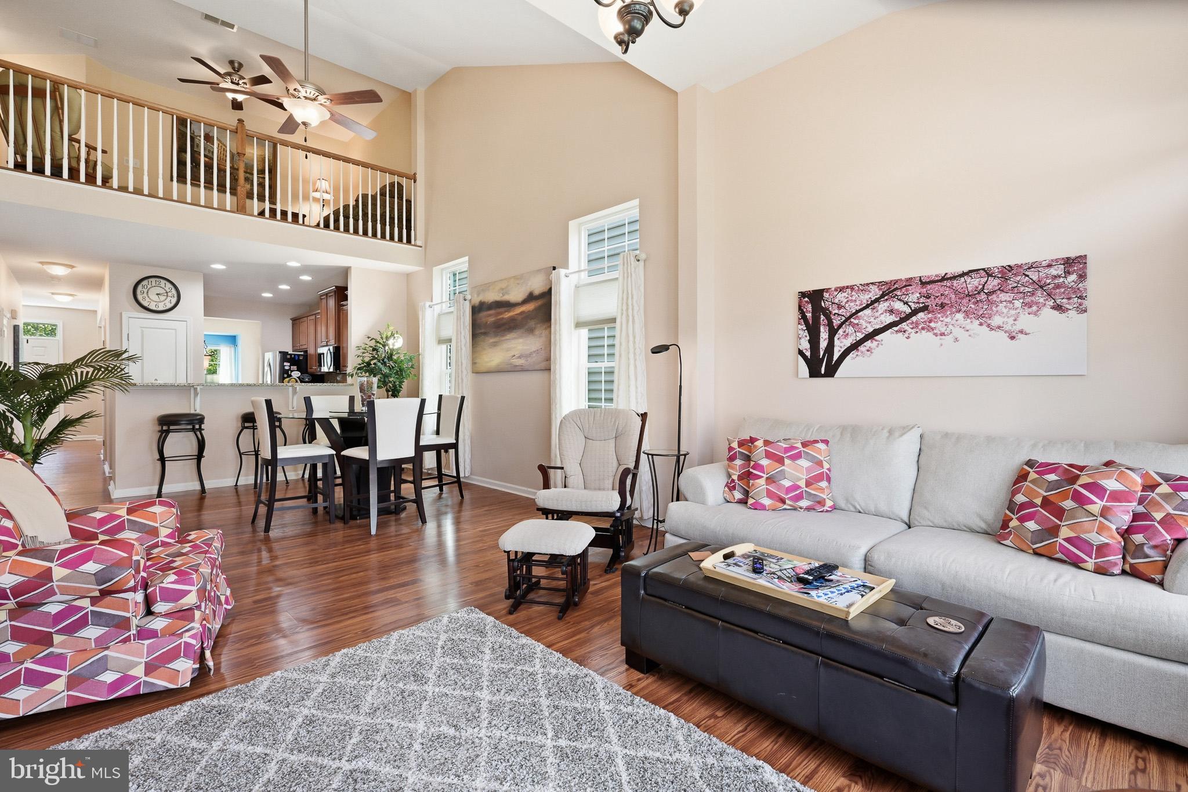
Sharp 3 bedroom, 3 1/2 bath end-unit townhome in sought-after 55+ community of Village of Fox Meadow with finished basement and 1-car garage, convenient to major routes, shopping and dining! Open floor plan with laminate running from the foyer through the dining room, kitchen and living areas. Gourmet kitchen with 42" cabinets, granite countertops, tile backsplash, and pantry. Living room with soaring vaulted ceiling open to sunroom addition. First level primary suite with tray ceiling, walk-in closet, and en-suite bath with upgraded tile shower with bench, double comfort-height vanities, soaking tub, and tile flooring. Convenient first floor laundry. Upstairs features a loft with a railing overlooking living area below, providing flexible space for a home office, reading area, or additional living space, plus 2 guest bedrooms, a full bath and ample closet space. Spacious finished basement with egress window and third full bath, offering excellent space for recreation, guests, or hobbies. Reasonable monthly fee includes lawn maintenance, common area maintenance, snow and trash removal plus access to the community clubhouse with fitness center and community events. Overflow parking right across the street for residents and guests! Hurry to schedule your private tour today!
Save
Ask
Tour
Hide
Share
Listing Snapshot
Price
$439,900
Days On Site
116 Days
Bedrooms
3
Inside Area (SqFt)
3,118 sqft
Total Baths
4
Full Baths
3
Partial Baths
1
Lot Size
0.08 Acres
Year Built
2013
MLS® Number
DENC2104862
Status
Active Under Contract
Property Tax
$3,834
HOA/Condo/Coop Fees
$175 monthly
Sq Ft Source
Estimated
Friends & Family
React
Invite
Recent Activity
3 weeks ago
Status changed to Active Under Contract
3 weeks ago
Listing updated with changes from the MLS®
3 months ago
Price changed to $439,900
4 months ago
Listing first seen on site
General Features
Acres
0.08
Attached Garage
Yes
Foundation
Concrete Perimeter
Garage
Yes
Garage Spaces
1
Land Lease
No
Levels
Two
Parking
PavedGarageDrivewayAttached
Parking Spaces
3
Property Sub Type
Townhouse
Sewer
Public Sewer
Special Circumstances
Standard
SqFt Above
2031
SqFt Below
1087
SqFt Total
3118
Style
Colonial
Water Source
Public
Zoning
S
Interior Features
Appliances
Gas Water Heater
Basement
Finished
Cooling
Central AirElectric
Electric
200+ Amp ServiceCircuit Breakers
Heating
Natural GasForced Air
Laundry Features
Main Level
Main Level Bedrooms
1
Bedroom 2
Dimensions - 15 X 14Features - Walk-In Closet(s)
Bedroom 3
Dimensions - 15 X 10Features - Walk-In Closet(s)
Dining Room
Dimensions - 14 X 10Level - Main
Family Room
Dimensions - 51 X 13
Kitchen
Dimensions - 14 X 10Level - MainFeatures - Pantry
Living Room
Dimensions - 16 X 13Level - MainFeatures - Ceiling Fan(s)
Loft
Dimensions - 20 X 11Features - Ceiling Fan(s)
Primary Bedroom
Dimensions - 15 X 13Level - MainFeatures - Ceiling Fan(s)