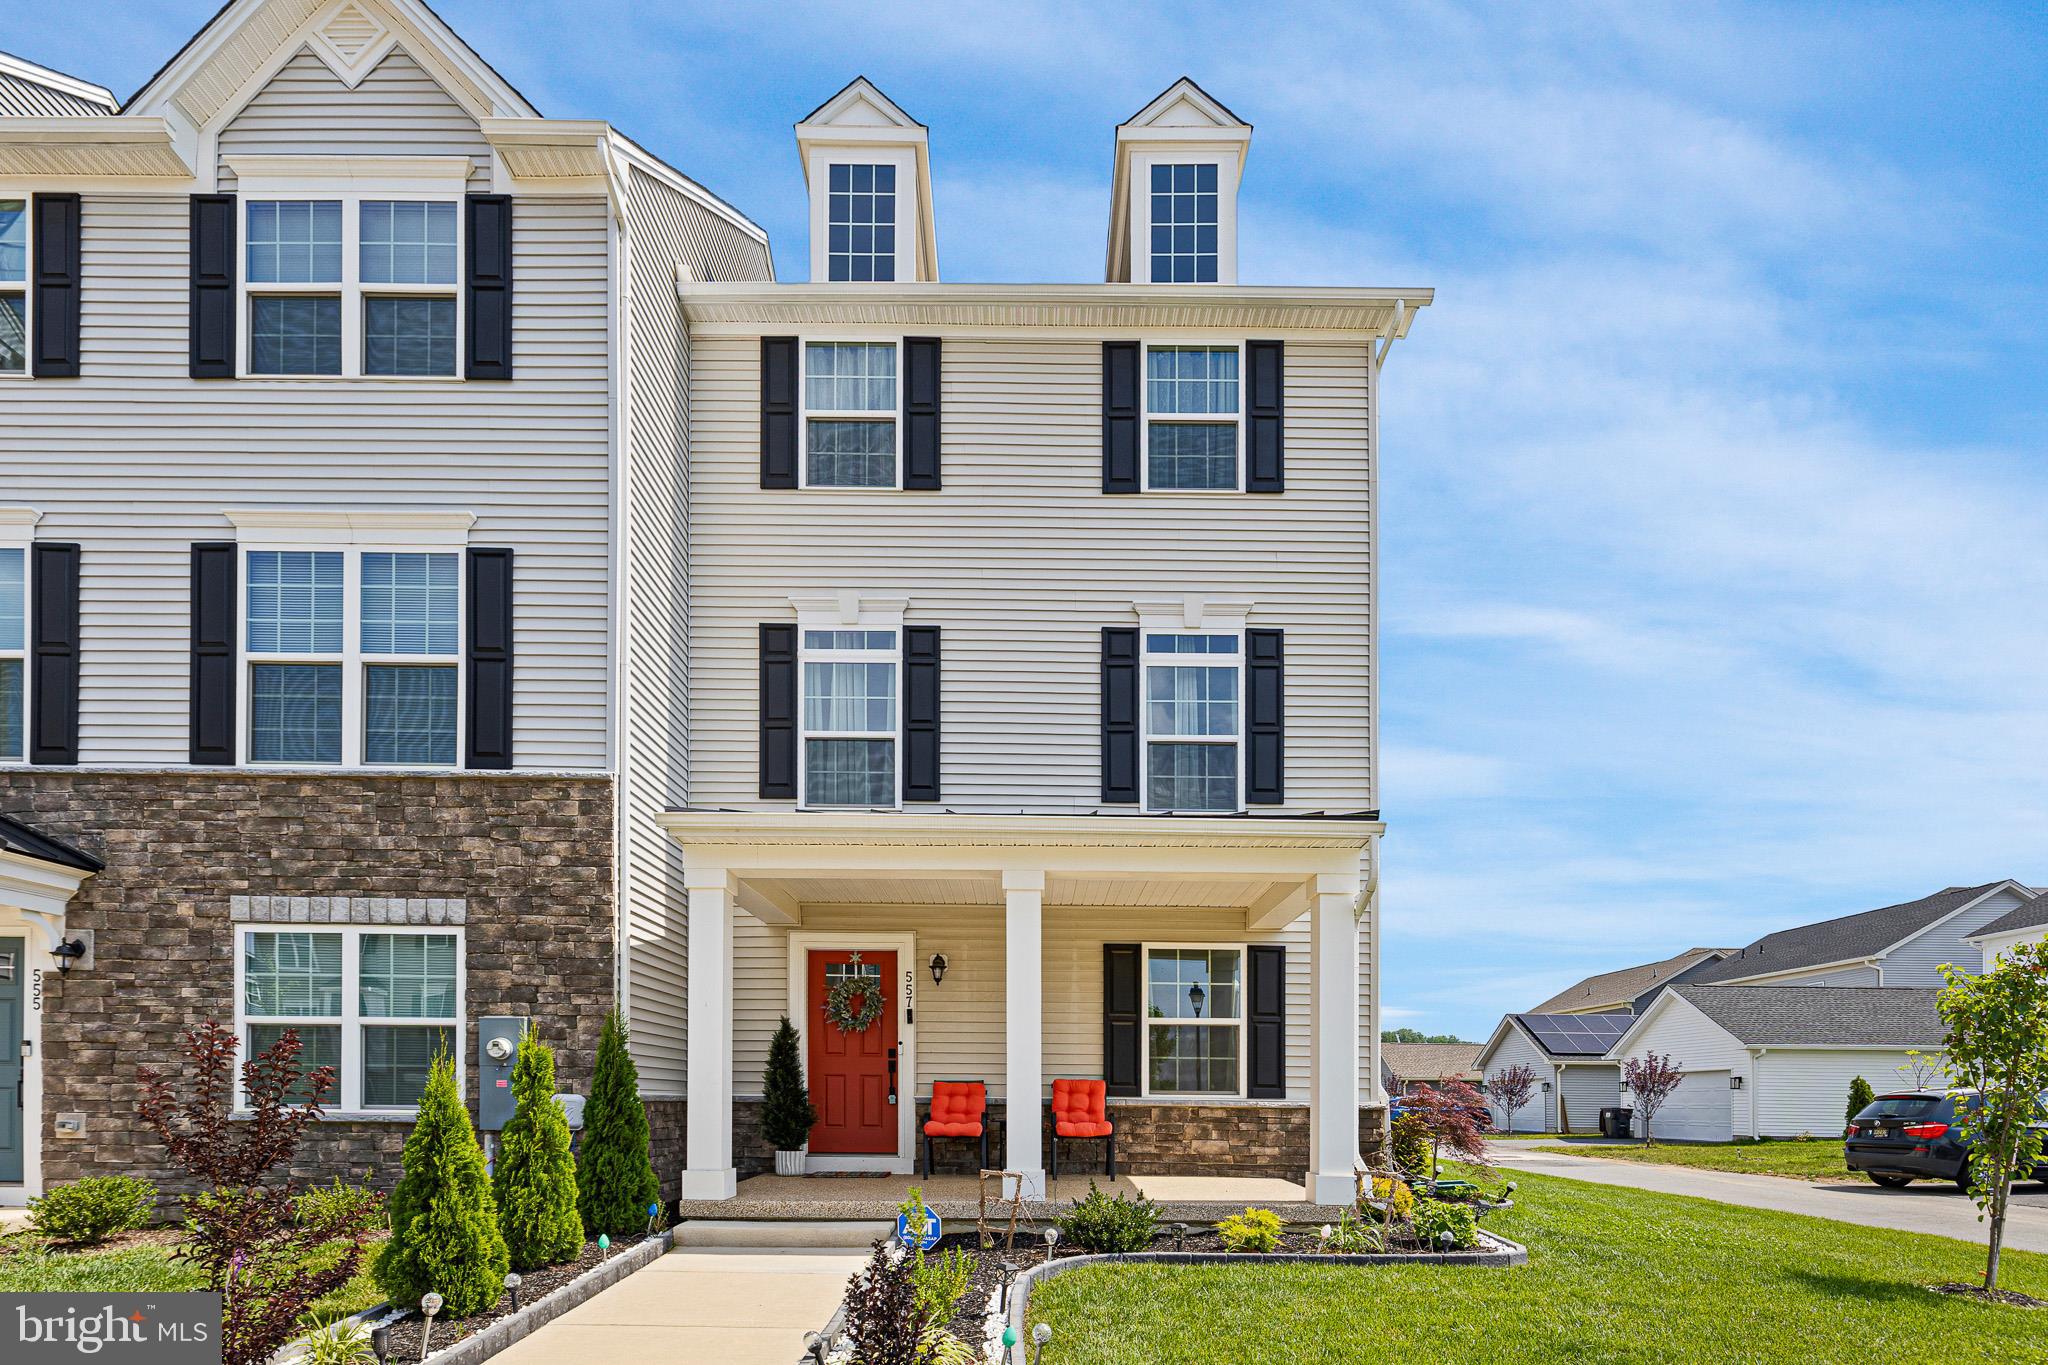
Welcome to 557 Lewes Landing Road, a beautifully upgraded end-unit townhome offering exceptional value in the highly sought-after Brighton community and award-winning Appoquinimink School District.
Built in 2025, this better than new home offers the perfect opportunity to enjoy the benefits of new construction without the wait and added expense. From the moment you arrive, you'll appreciate the premium end unit location, charming front porch, and exceptional curb appeal.
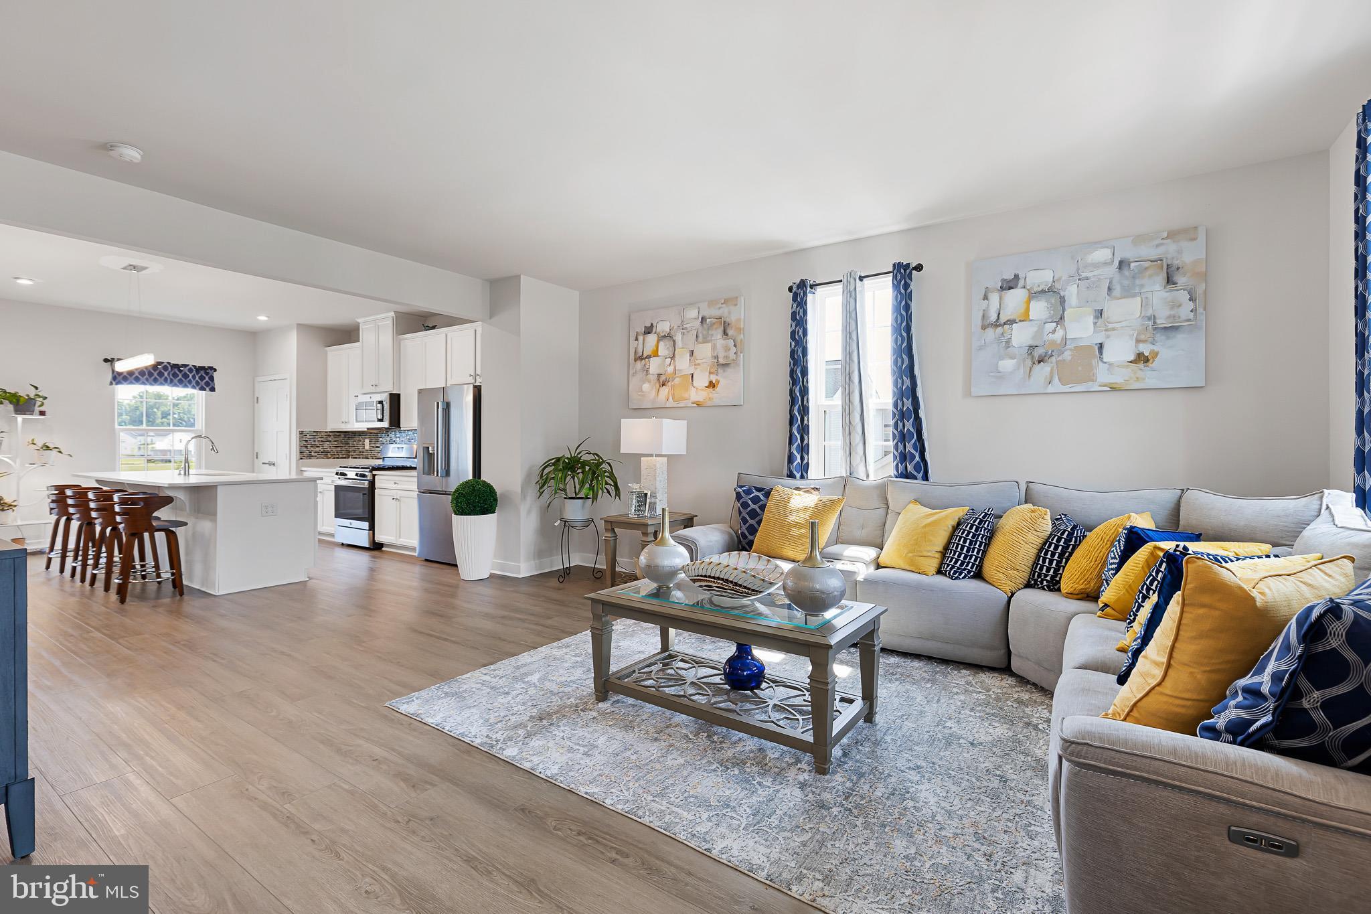
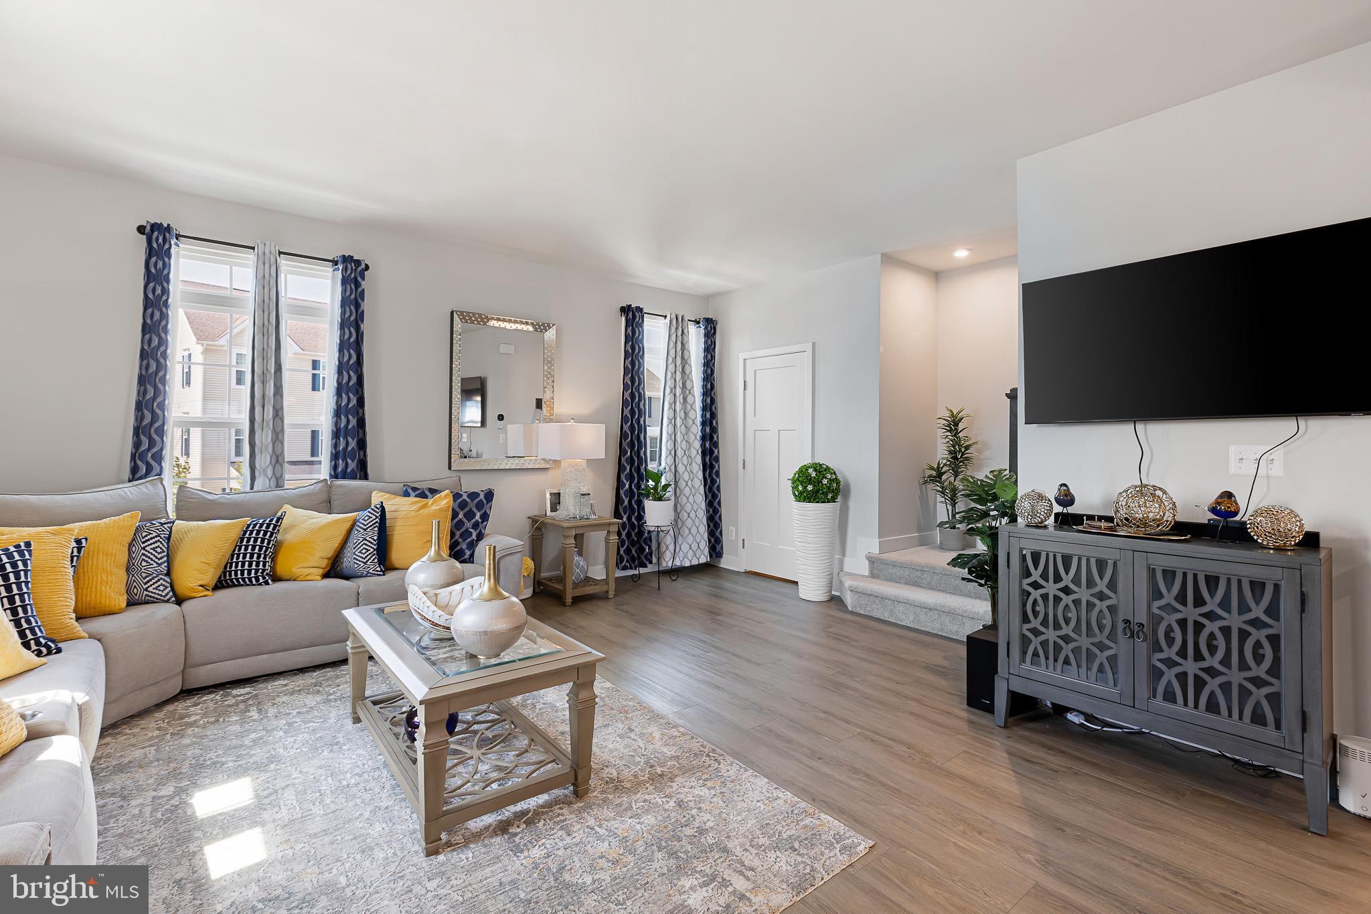
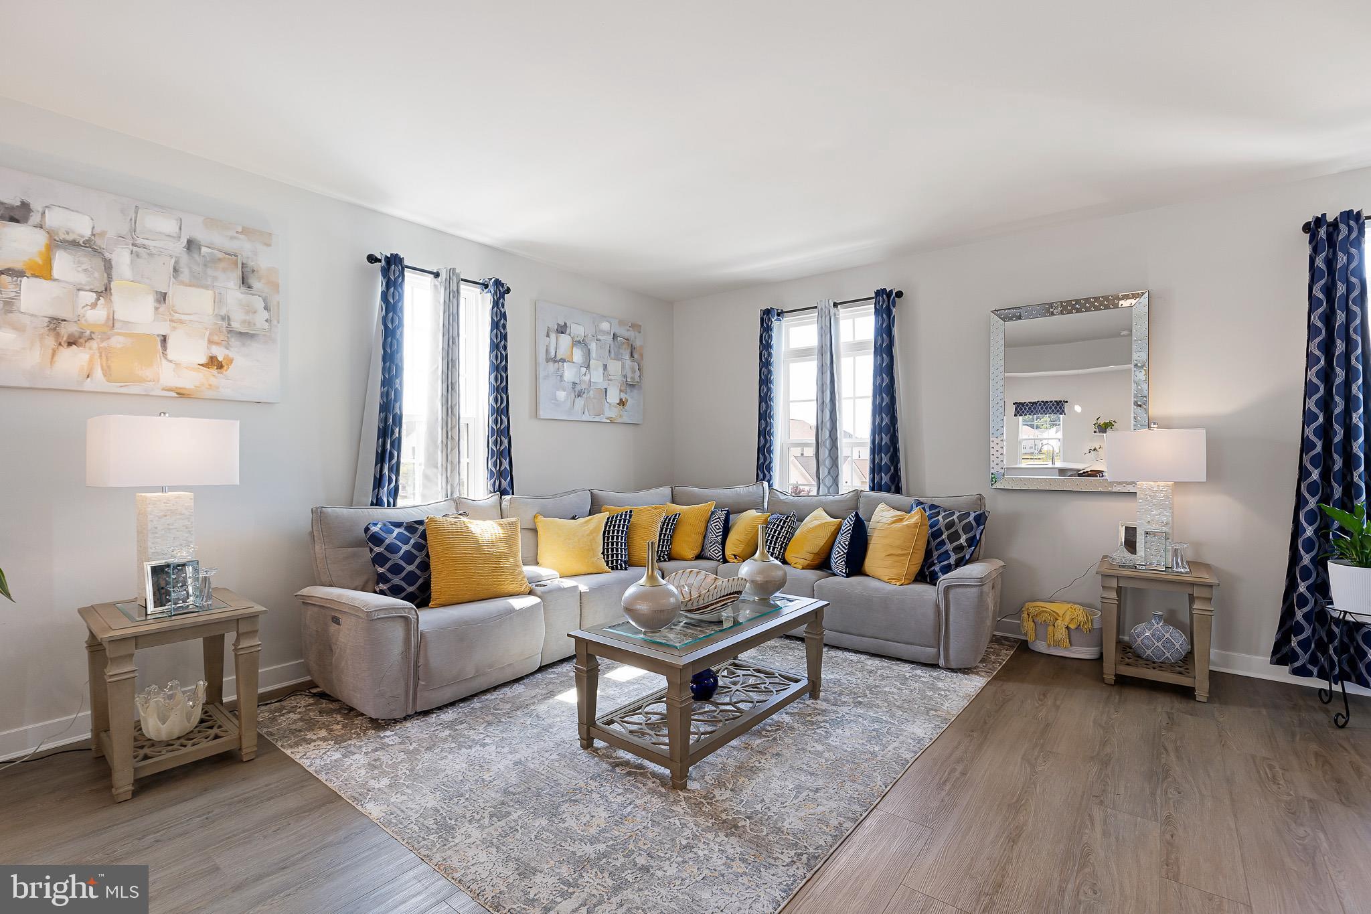
Inside, the open concept floor plan is filled with natural light that only an end unit can offer and is designed for today's lifestyle. The stunning kitchen serves as the heart of the home, featuring quartz countertops, stainless steel appliances, designer backsplash, abundant cabinetry, and an oversized center island that flows seamlessly into the dining and living areas that is perfect for entertaining or everyday living. In addition there is a half bath located on the main floor for convenience.
Upstairs, the spacious primary suite offers a private retreat complete with a walk-in closet and en-suite bath featuring dual vanities. Two additional bedrooms, a full bath, and convenient upper-level laundry provide both comfort and functionality.
What truly sets this home apart are the upgrades already completed for you. Enjoy a professionally installed custom tile backsplash, irrigation sprinkler system, coated garage floor, beautifully finished front porch with an upscale decorative coating, and a large driveway providing plenty of parking in addition to the two-car garage.
Why wait months for construction, pay premium lot fees, and spend thousands on upgrades after closing when you can move right into a home that's already complete?
Conveniently located near shopping, dining, parks, and major commuting routes, 557 Lewes Landing Road offers the perfect blend of luxury, convenience, and low-maintenance living.
Schedule your private tour today and experience everything this exceptional home has to offer
Save
Ask
Tour
Hide
Share
Listing Snapshot
Price
$480,000
Days On Site
134 Days
Bedrooms
3
Inside Area (SqFt)
2,425 sqft
Total Baths
3
Full Baths
2
Partial Baths
1
Lot Size
0.09 Acres
Year Built
2025
MLS Number
DENC2105044
Status
Active
Property Tax
$3,857
HOA/Condo/Coop Fees
N/A
Sq Ft Source
Estimated
Friends & Family
React
Comment
Invite
No Comments Yet
Did you know? You can invite friends and family to your search. They can join your search, rate and discuss listings with you.
Recent Activity
a month ago
Status changed to Active
a month ago
Price changed to $480,000
a month ago
Listing updated with changes from the MLS
4 months ago
Listing first seen on site
General Features
Acres
0.09
Attached Garage
Yes
Foundation
Slab
Garage
Yes
Garage Spaces
2
Levels
Three Or More
Parking
GarageAttached
Parking Spaces
2
Property Sub Type
Townhouse
Sewer
Public Sewer
Special Circumstances
Standard
SqFt Above
2425
SqFt Total
2425
Style
Traditional
Water Source
Public
Zoning
S
Interior Features
Appliances
Gas Water Heater
Cooling
Central AirElectric
Heating
Natural GasForced Air
Save
Ask
Tour
Hide
Share
Exterior Features
Construction Details
Vinyl SidingStone
Pool Features
None
Community Features
MLS Area
South Of The Canal (30907)
School District
APPOQUINIMINK
Schools
School District
APPOQUINIMINK
Elementary School
Unknown
Middle School
Unknown
High School
Unknown
Listing courtesy of Long & Foster Real Estate, Inc.



Did you know? You can invite friends and family to your search. They can join your search, rate and discuss listings with you.