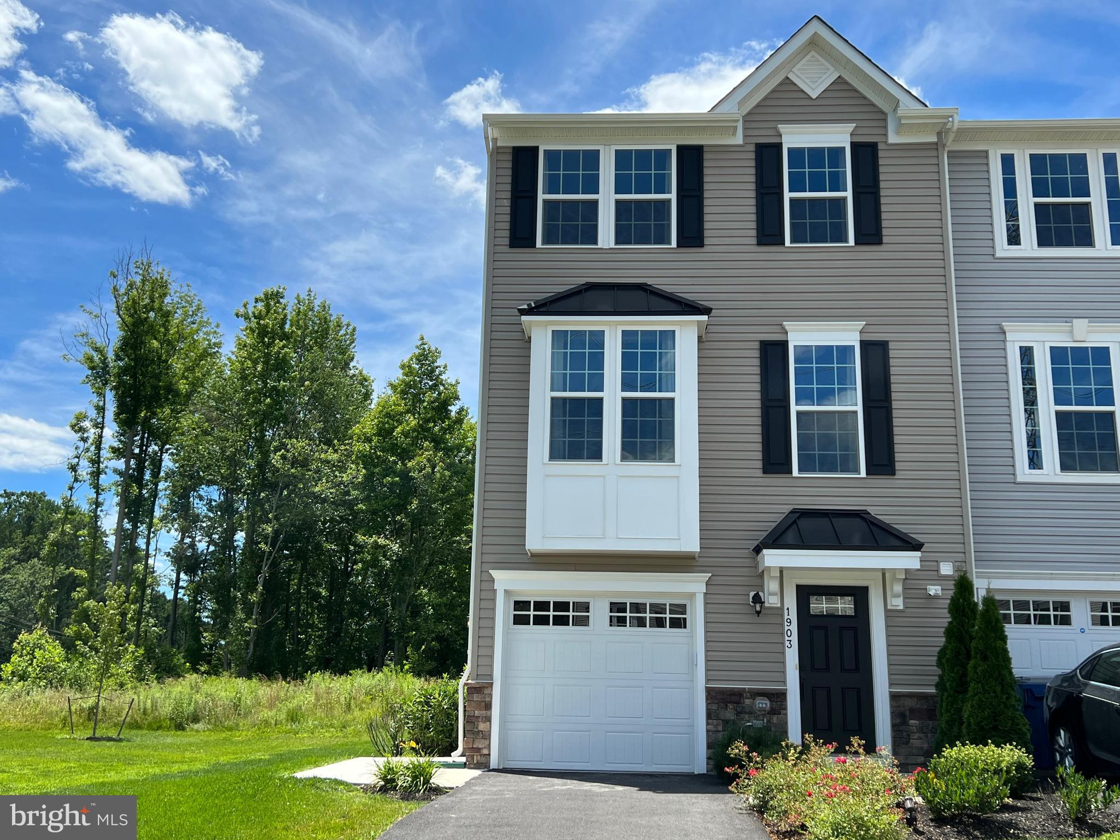
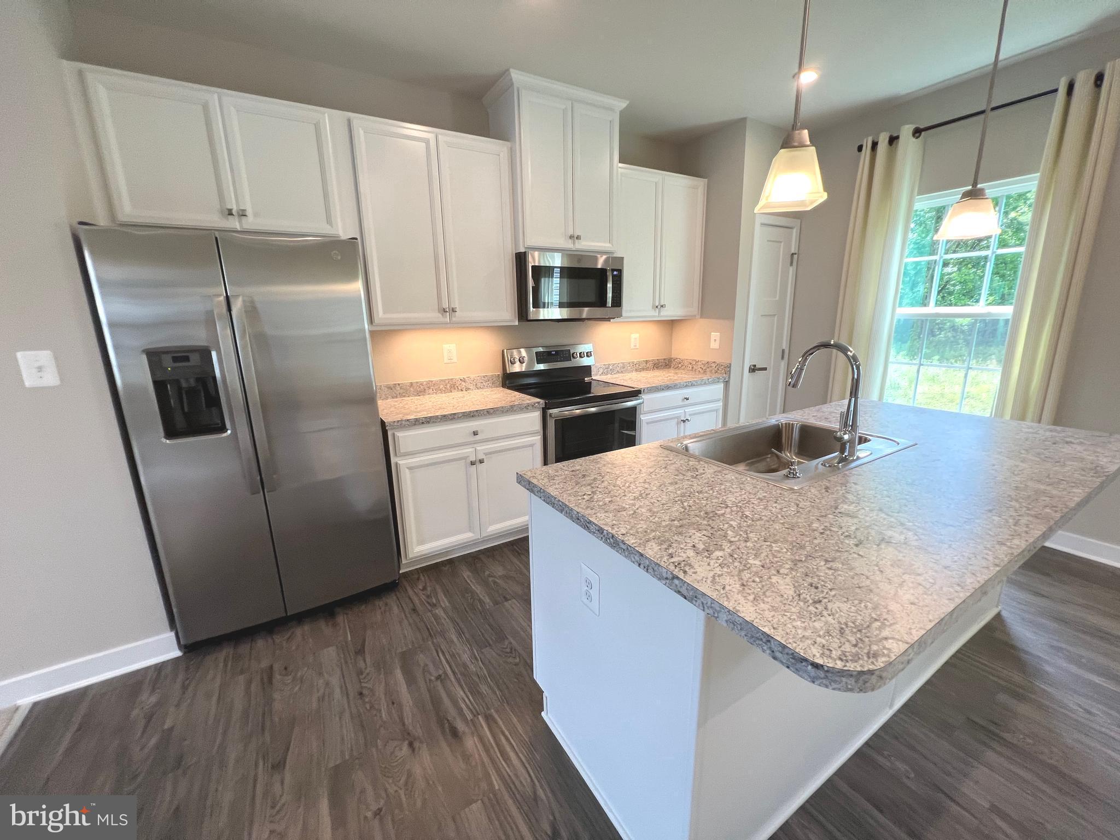
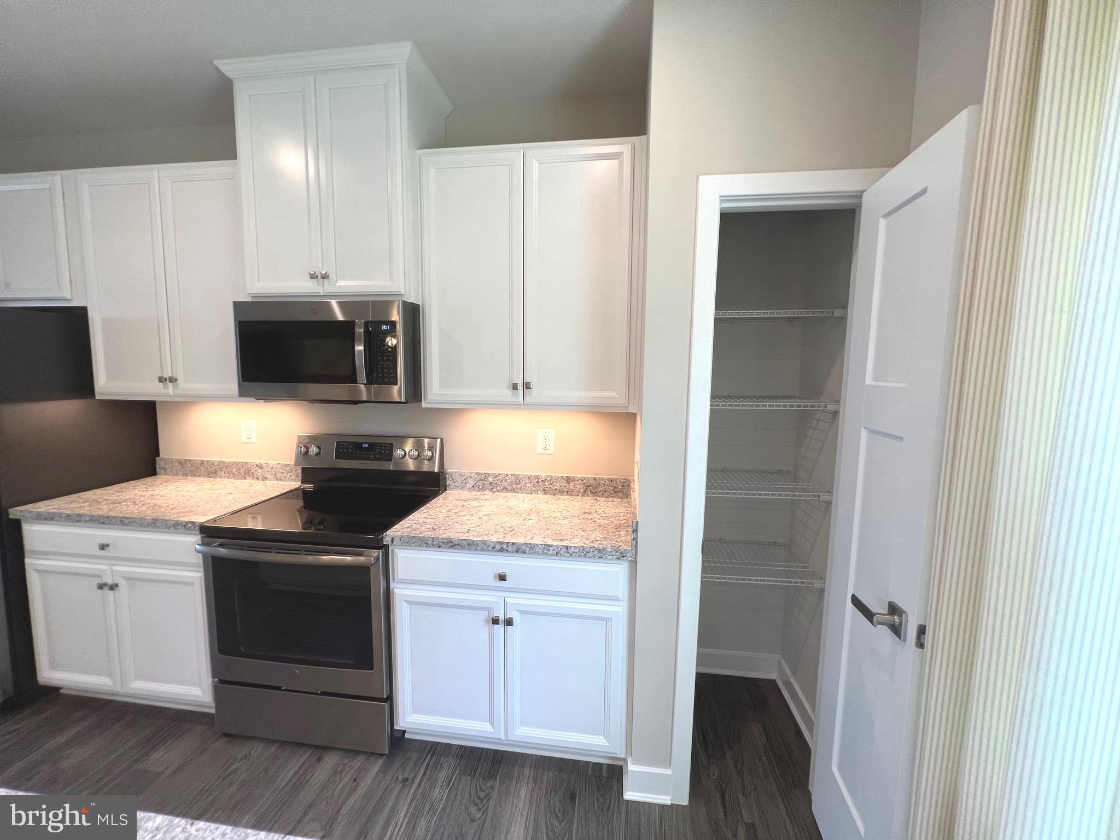
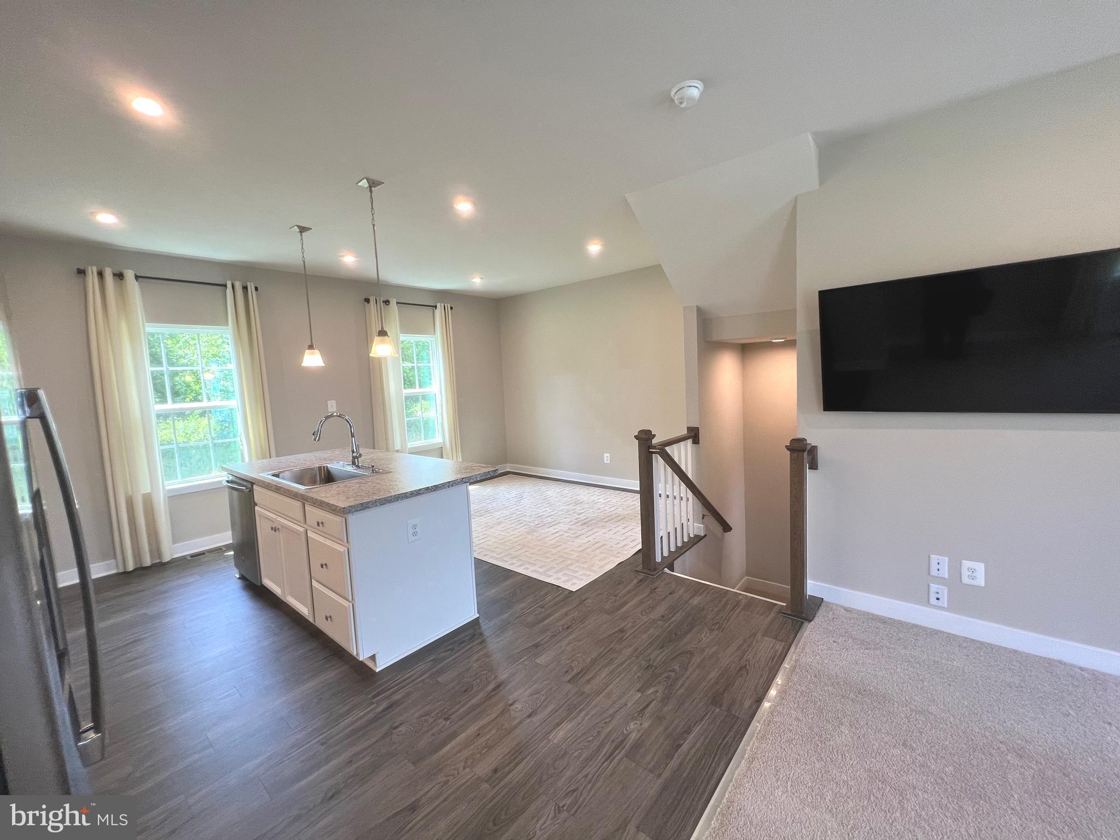
Fantastic and NEW end townhome in Whitewood Village. This previously was the model unit.. Enter the lower level and you are welcomed by a spacious entryway with a coat closet. Straight back is the well-lit family room with carpet, a wall-mounted TV brackets and slider access to the lush backyard. Inside access to the attached one-car garage is from the hall and a half bath with a pedestal sink is also on this level. Up a carpeted turned stairs, you enter the open floor plan kitchen/breakfast room/living room. The kitchen is equipped with an island with pendant lighting and a deep stainless sink with disposal, a dishwasher, a side-by-side stainless fridge, and abundant cabinet space, including a pantry. The adjacent breakfast room is ample enough for a full-size dining table. The brightly-lit living room, fully carpeted with recessed lighting, includes wall-mounted TV brackets for your viewing pleasure as well as a nook, perfect for a home office desk. Up another flight of stairs are the bedrooms. Each is fully carpeted with nice-sized closets. The master bedroom includes a tray ceiling, recessed lighting, and a walk-in closet. An en-suite bath has a walk-in shower and luxury vinyl plank flooring. This level also houses a laundry closet with a full-size washer/dryer and a hall bath with tub/shower and tiled walls. End-unit living allows full access to a lush side and backyard as well as tons of natural light. All-new, freshly painted, and ready for first tenants! Schedule your private tour today! Tenant responsible for all utilities. snow removal and yard maintenance not handled by community. Tenant must comply with community and Owner rules and regulations.
Save
Ask
Tour
Hide
Share
Listing Snapshot
Price
$2,900
Days On Site
53 Days
Bedrooms
3
Inside Area (SqFt)
1,725 sqft
Total Baths
3
Full Baths
2
Partial Baths
1
Lot Size
0.06 Acres
Year Built
2020
MLS® Number
DENC2105366
Status
Active
Property Tax
N/A
HOA/Condo/Coop Fees
N/A
Sq Ft Source
Assessor
Friends & Family
React
Comment
Invite
No Comments Yet
Did you know? You can invite friends and family to your search. They can join your search, rate and discuss listings with you.
Recent Activity
5 days ago
Price changed to $2,900
5 days ago
Listing updated with changes from the MLS®
2 months ago
Status changed to Active
2 months ago
Listing first seen on site
General Features
Acres
0.06
Attached Garage
Yes
Available on
2026-08-12
Direction Faces
East
Foundation
Slab
Garage
Yes
Garage Spaces
1
Levels
Three Or More
Parking
Garage Door OpenerGarageDrivewayInside EntranceAttached
Parking Spaces
3
Pets
Yes
Property Sub Type
Townhouse
Security
Security System
Sewer
Public Sewer
SqFt Above
1725
SqFt Total
1725
Style
Colonial
Utilities
Cable AvailableNatural Gas AvailablePhone AvailableSewer AvailableWater Available
Water Source
Public
Zoning
ST
Interior Features
Appliances
Electric RangeElectric OvenWasherDryerRefrigeratorWater HeaterMicrowaveInstant Hot Water



Did you know? You can invite friends and family to your search. They can join your search, rate and discuss listings with you.