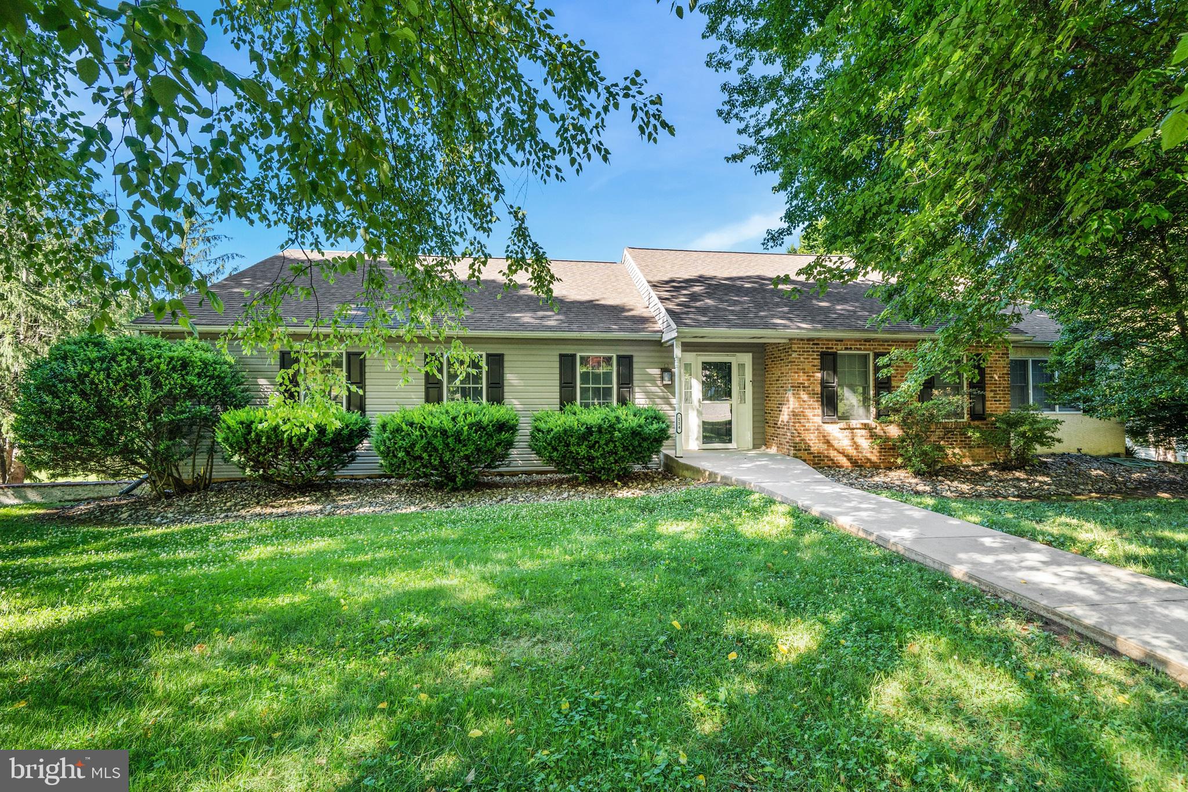
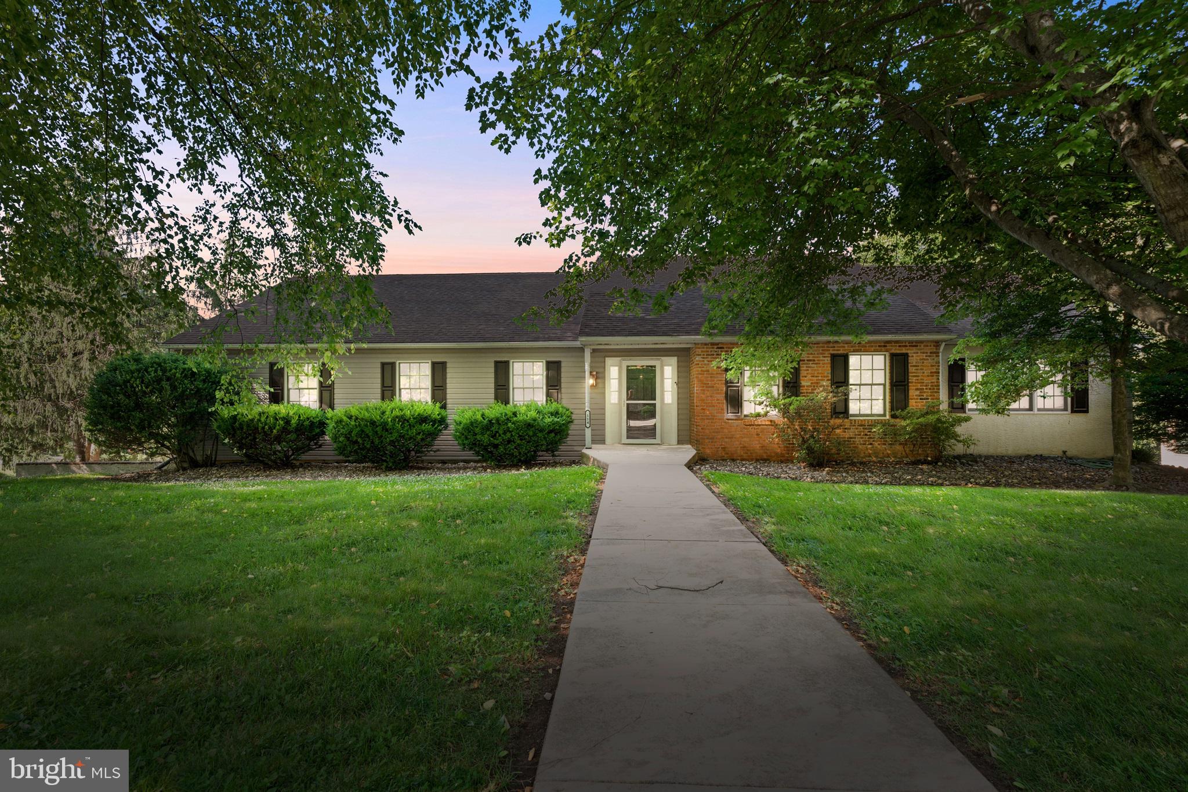
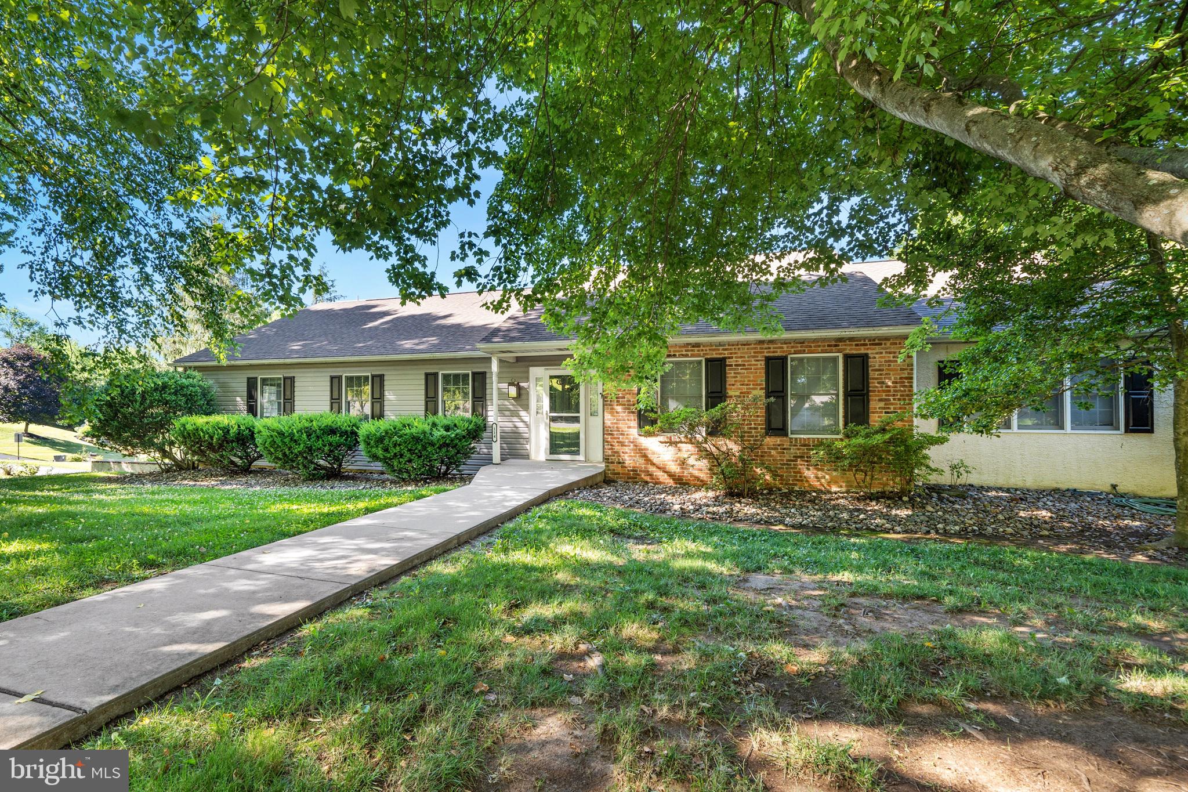
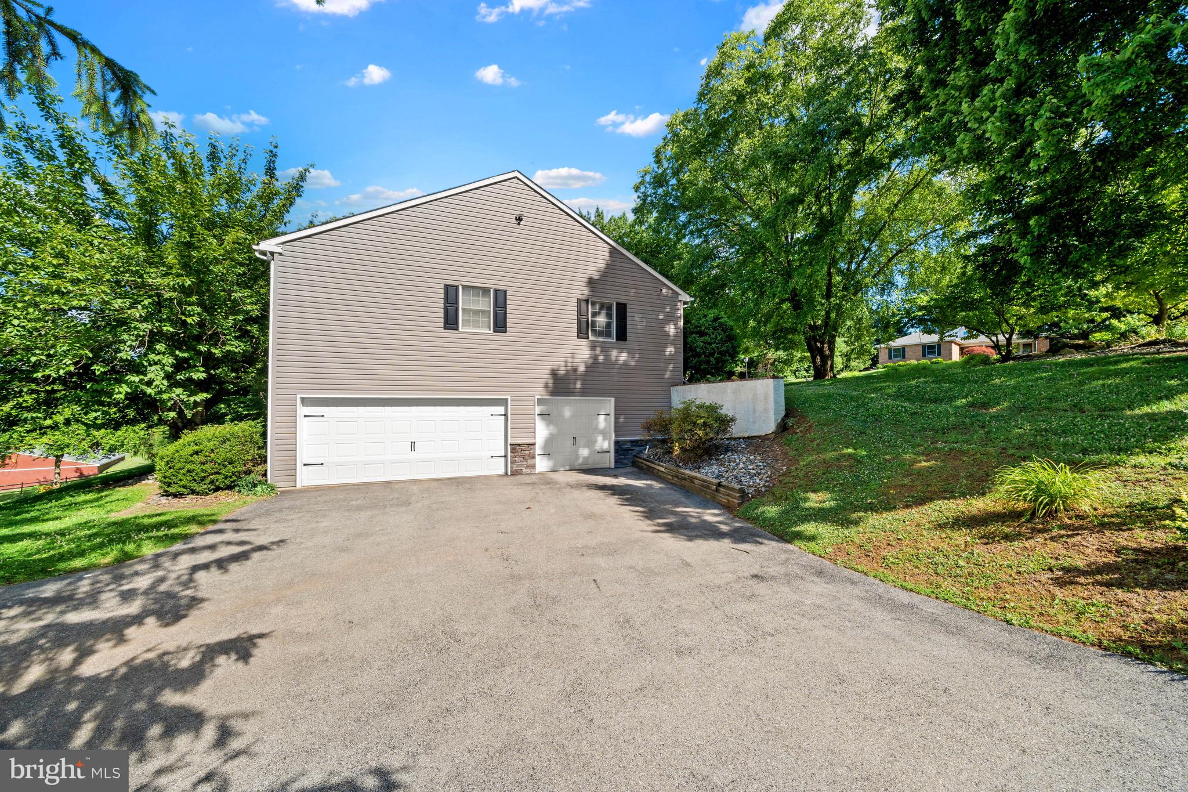
Exceptional ranch home situated on a beautifully landscaped half-acre lot, offering spacious living areas and an impressive oversized three car garage. The inviting living room features soaring cathedral ceilings and a gas fireplace, creating the perfect gathering space for family and friends. There is access to the large deck from the living room. The separate dining room features chair rail molding. The gourmet eat-in kitchen with breakfast nook is designed for both everyday living and entertaining. Boasting 42- inch cabinetry, granite countertops, a Sub-Zero refrigerator, Jenn-Aire double wall ovens and warming drawer, KitchenAid dishwasher, and a commercial-grade gas range, this kitchen is a chef's dream! The primary suite offers cathedral ceilings, gas fireplace, skylights, walk-in cedar closet, luxurious en-suite bath complete with a walk-in shower, soaking tub and additional half bathroom. The second bedroom also features an en-suite. Two additional bathroom share the well appointed hall bathroom. The finished lower level expands the living space with a large rec-room, outside access to the brick patio and a fifth bedroom ideal for guests or an office space. Combining quality craftsmanship, high-end finishes, and a desirable one-level floor plan with versatile lower-level living space, this exceptional home offers comfort, elegance and functionality in a beautiful setting.
Save
Ask
Tour
Hide
Share
Listing Snapshot
Price
$739,900
Days On Site
105 Days
Bedrooms
5
Inside Area (SqFt)
3,852 sqft
Total Baths
5
Full Baths
4
Partial Baths
1
Lot Size
0.5 Acres
Year Built
1987
MLS® Number
DENC2105574
Status
Active Under Contract
Property Tax
$4,460
HOA/Condo/Coop Fees
$14.58 monthly
Sq Ft Source
Estimated
Friends & Family
React
Invite
Recent Activity
3 weeks ago
Listing updated with changes from the MLS®
a month ago
Status changed to Active Under Contract
3 months ago
Listing first seen on site
General Features
Acres
0.5
Attached Garage
Yes
Foundation
Block
Garage
Yes
Garage Spaces
3
Land Lease
No
Levels
One
Parking
OversizedGarage Door OpenerGarageInside EntranceAttached
Parking Spaces
3
Property Sub Type
Single Family Residence
Sewer
Public Sewer
Special Circumstances
Standard
SqFt Above
2708
SqFt Below
1144
SqFt Total
3852
Style
Ranch/RamblerTraditional
Water Source
Public
Zoning
NC21
Interior Features
Appliances
RangeDouble OvenOvenWasherWater PurifierGas Water HeaterCooktopDishwasherDisposalMicrowaveRange HoodRefrigeratorStainless Steel Appliance(s)Washer/Dryer Stacked