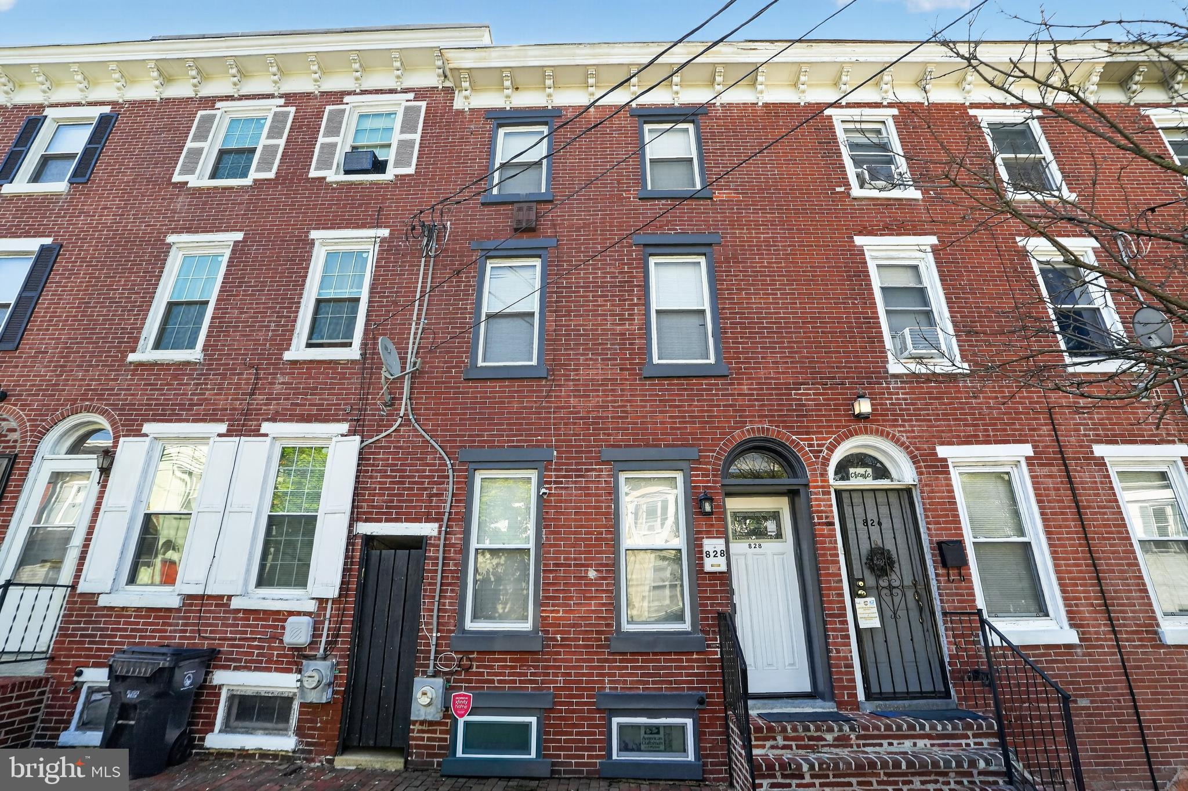
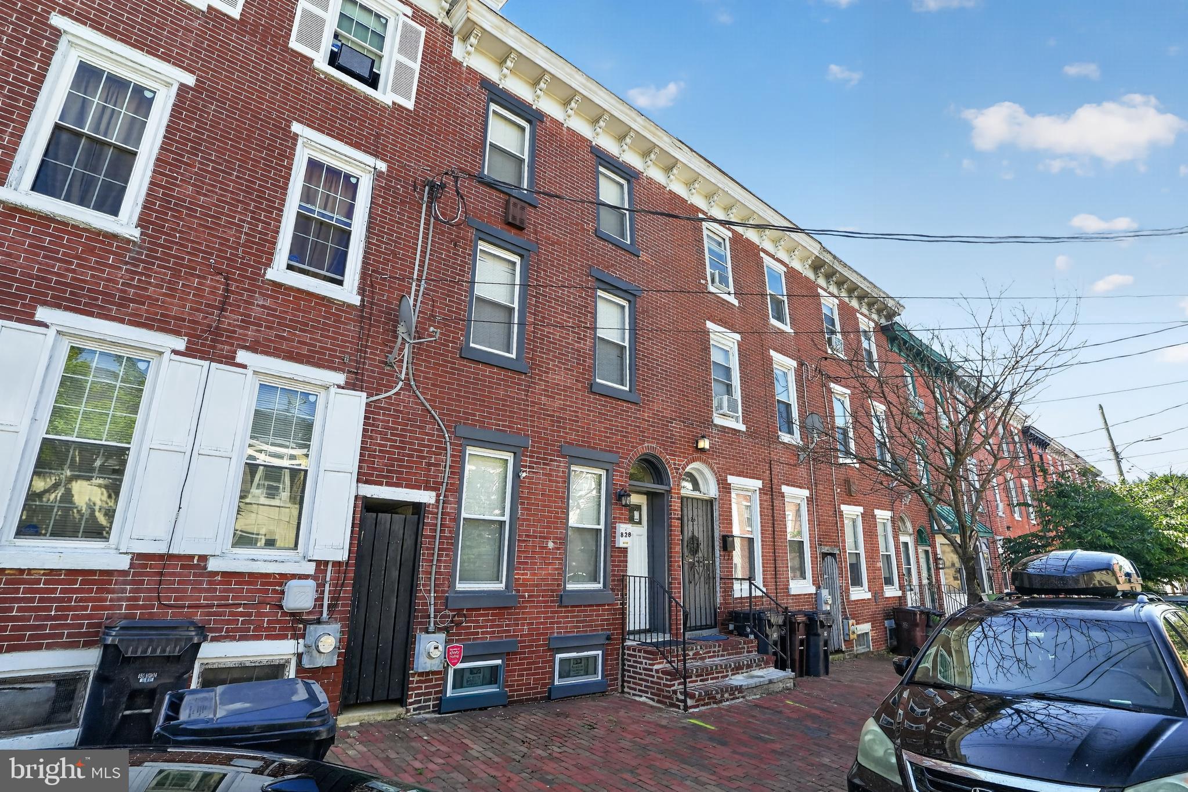
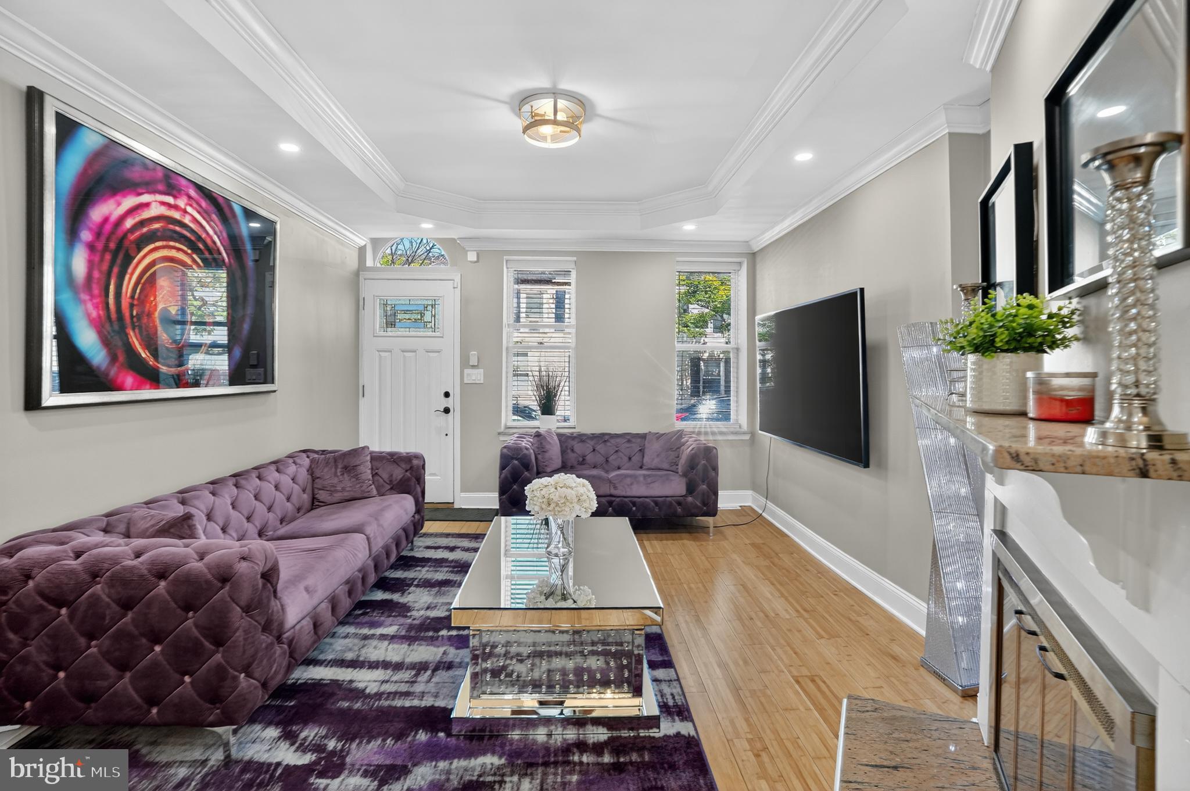
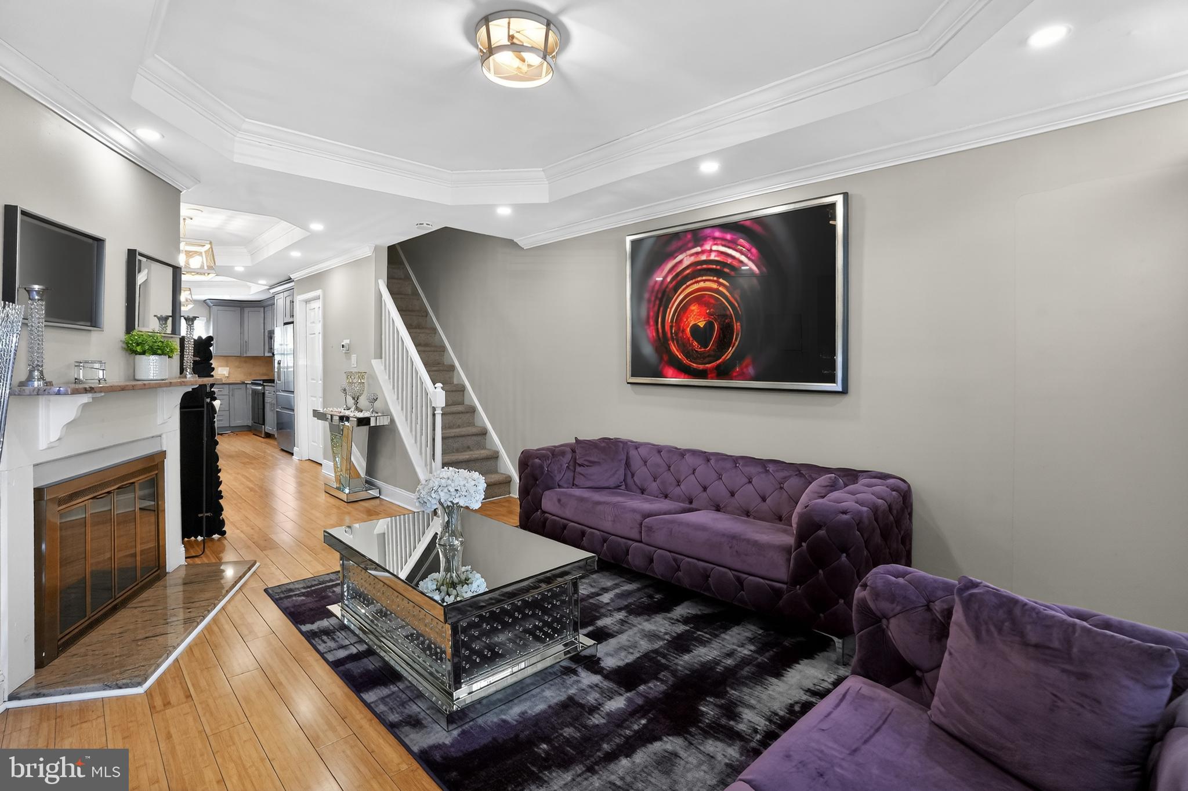
Welcome to 828 N. Madison Street, a beautifully updated Wilmington residence that seamlessly blends historic city charm with modern comfort. Offering approximately 1,700 square feet of thoughtfully designed living space, this three-bedroom, two-bath home delivers the perfect combination of style, functionality, and convenience in one of Wilmington's most accessible locations. Step inside to discover an inviting open-concept main level where rich hardwood flooring, contemporary lighting, recessed fixtures, and elegant granite window trim create a warm yet sophisticated atmosphere. The spacious living area is anchored by a wood-burning fireplace and tall tray ceilings, providing the perfect setting for both everyday living and entertaining. The seamless flow into the dining area and kitchen enhances the home's welcoming feel and makes hosting family and friends effortless. The kitchen has been tastefully renovated with custom granite countertops, stylish gray cabinetry, a center island, and stainless steel appliances, creating a space that is as functional as it is attractive. Whether preparing a quick weekday meal or gathering with guests, this kitchen serves as the heart of the home. Upstairs, you'll find generously sized bedrooms filled with natural light and ample closet space. A spacious hall bath features tile flooring, a tub/shower combination, and an oversized vanity. The upper-level family room offers exceptional flexibility and could easily serve as a home office, media room, reading retreat, or be incorporated into an expanded primary suite design. The third-floor bedroom and full bath provide a private escape, ideal for guests or a secluded retreat. The finished basement adds valuable additional living space and can accommodate a variety of needs, including a recreation room, home gym, workspace, or storage area. Laundry is conveniently located on the lower level as well. Outside, the fenced rear yard offers a low-maintenance outdoor space perfect for relaxing, entertaining, and gardening. Many updates and upgrades have been completed in recent years including plumbing, HVAC, wiring, kitchen, baths, flooring and more, providing peace of mind for years to come. Walking distance to all the restaurants and shopping of downtown, and easy access to major commuting routes, this move-in ready home offers an outstanding opportunity to enjoy city living with modern updates already in place. Schedule your showing today!
Save
Ask
Tour
Hide
Share
Listing Snapshot
Price
$259,999
Days On Site
120 Days
Bedrooms
3
Inside Area (SqFt)
1,700 sqft
Total Baths
2
Full Baths
2
Partial Baths
N/A
Lot Size
0.03 Acres
Year Built
1900
MLS Number
DENC2105728
Status
Active Under Contract
Property Tax
$3,051
HOA/Condo/Coop Fees
N/A
Sq Ft Source
Assessor
Friends & Family
React
Comment
Invite
No Comments Yet
Did you know? You can invite friends and family to your search. They can join your search, rate and discuss listings with you.
Recent Activity
a month ago
Status changed to Active Under Contract
a month ago
Listing updated with changes from the MLS
a month ago
Price changed to $259,999
4 months ago
Listing first seen on site
General Features
Acres
0.03
Foundation
Stone
Levels
Three Or More
Parking
On StreetAlley Access
Property Sub Type
Townhouse
Sewer
Public Sewer
Special Circumstances
Standard
SqFt Above
1700
SqFt Total
1700
Style
Straight Thru
Water Source
Public
Zoning
26R-3
Interior Features
Appliances
Electric Water HeaterStainless Steel Appliance(s)
Basement
Cooling
Central AirCeiling Fan(s)
Fireplace
Yes
Fireplaces
1
Flooring
CarpetWoodBamboo
Heating
ElectricHot Water
Interior
Ceiling Fan(s)Kitchen IslandRecessed LightingCrown MoldingOpen FloorplanSoaking Tub



Did you know? You can invite friends and family to your search. They can join your search, rate and discuss listings with you.