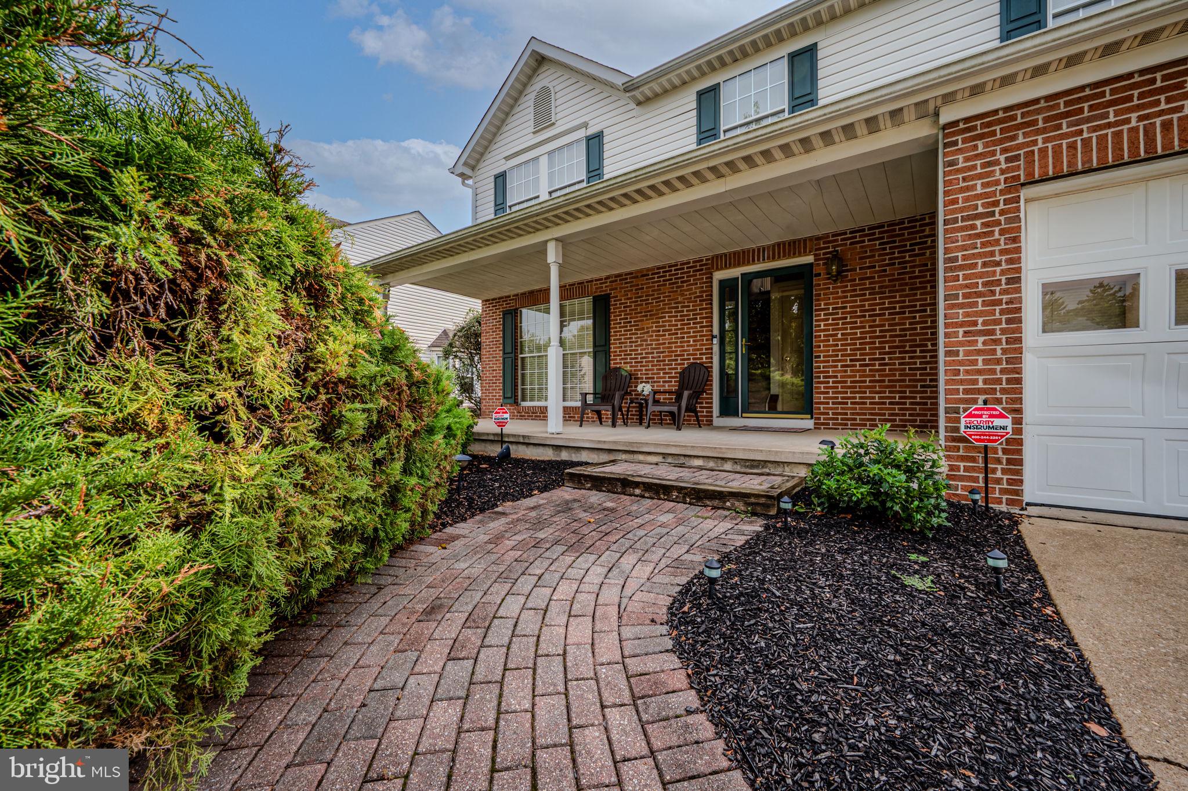
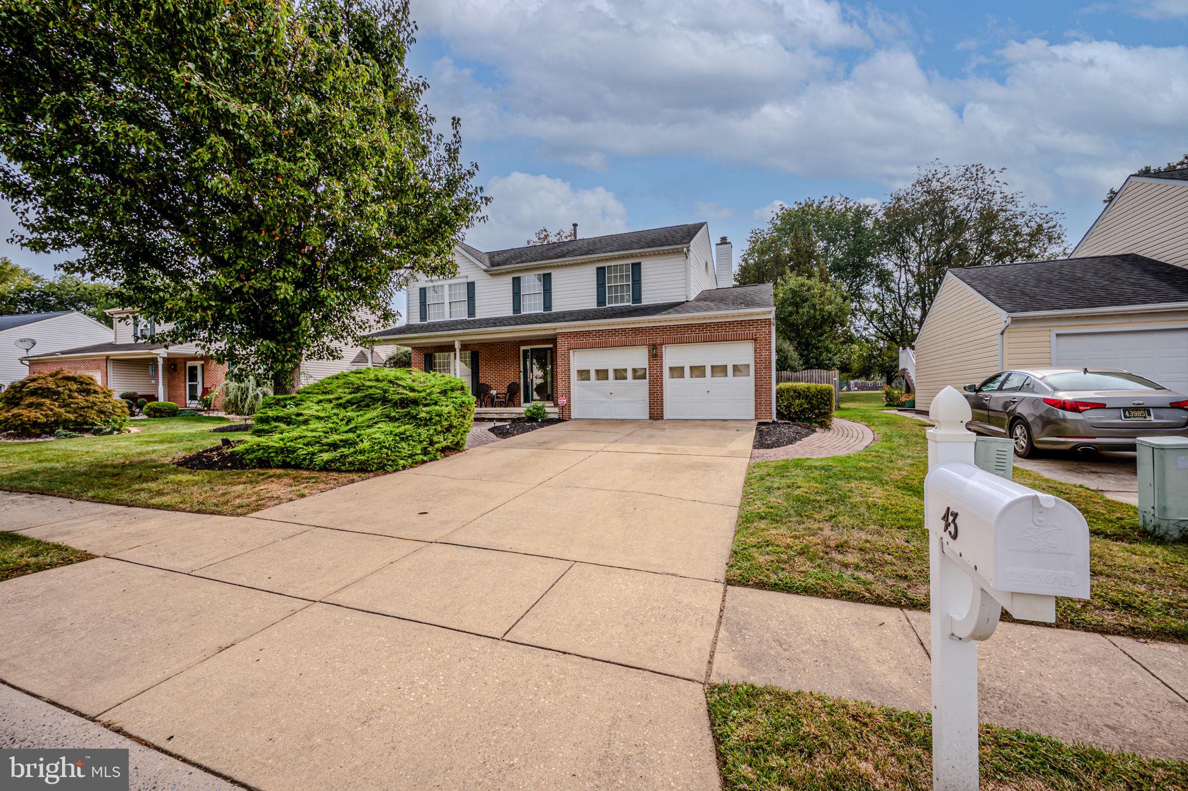
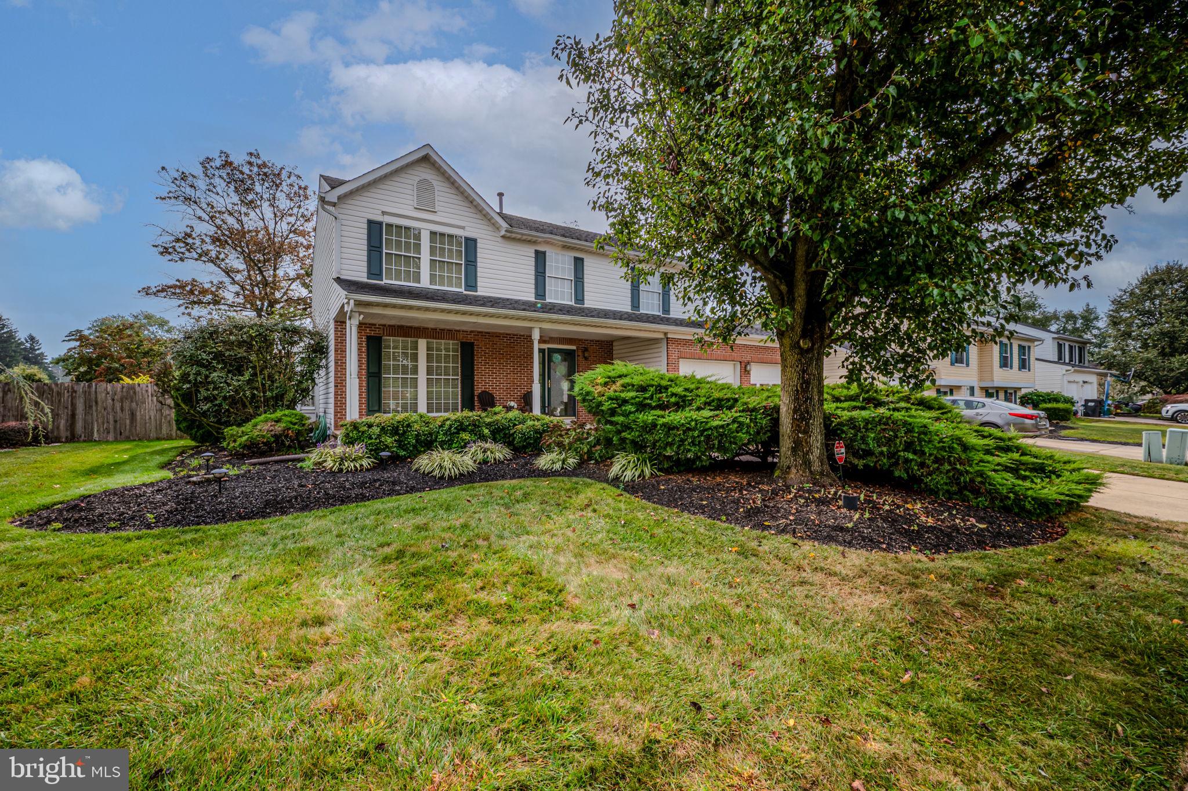
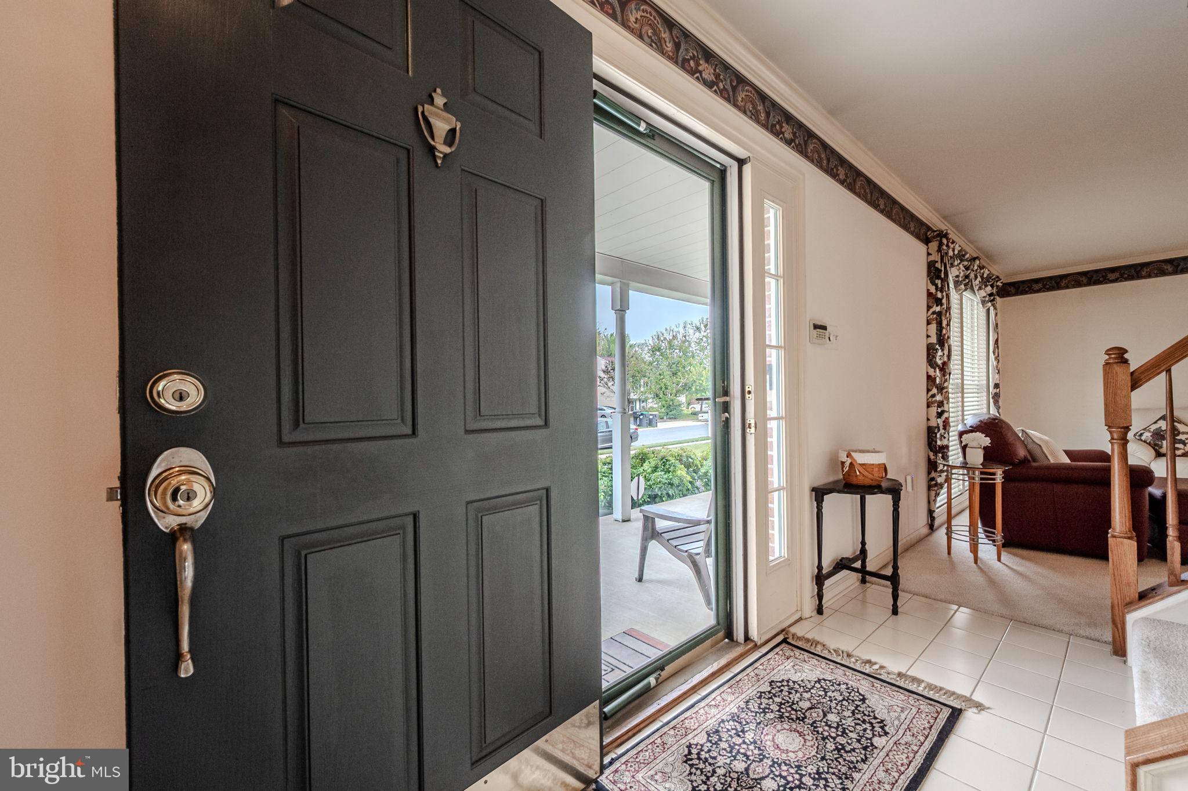
Welcome to 43 Walker Drive, in the Springfields neighborhood. This location makes any commute north or south very convenient with easy access to route 1 and multiple routes. This Home features 4 bedrooms and 2.5 bathrooms. The house is pristine and traditional, from the full front porch to the lighted brick walkways, the home has been very well maintained by the original owners. The 2-car garage is currently finished with recessed lighting, side entry door and a built-in glass enclosed office ready to be used. Huge opportunity for home office and additional living space with its own entry, fully heated and air conditioned. With the right vision this could also be converted back to a 2-car garage for more parking and possible workshop. As you pull in, there is a concrete double driveway for multiple vehicles and the welcoming front porch. Inside to the left is the living room that looks like a beautiful showroom so clean and polished. Across the way is the finished home office or additional living space through glass doors. A half bath is in the hallway that leads to the kitchen with all stainless-steel appliances, and a layout that flows to the dining room and the sleek sitting area featuring a fireplace. Upstairs in this colonial there are 4 bedrooms. Three share the hallway full bath and the primary bedroom has its own private full bathroom with a walk-in closet. The primary bedroom has vaulted ceilings, and enough space for a vanity. Even with all these rooms there is still a finished basement area with built ins, and an additional space next to the steps for storage, plus a huge unfinished area that is the owner's favorite. Outside is a private fenced in yard with access through the kitchen, and an Amish shed outback for more storage. The backyard backs up to open space making it more private. Please come see this clean, well taken care of Home! This was the original Model Home for the Springfields! Most of the Furniture in photos has been moved out already for showings and carpets have been cleaned! Dining Room furniture, Burgundy Leather Chair and Ottoman, Coffee Tables, and New Queen Size Mattress and Boxspring are some additional items included. See inclusion list for full list.
Save
Ask
Tour
Hide
Share
Listing Snapshot
Price
$440,000
Days On Site
32 Days
Bedrooms
4
Inside Area (SqFt)
2,100 sqft
Total Baths
3
Full Baths
2
Partial Baths
1
Lot Size
0.17 Acres
Year Built
1992
MLS Number
DENC2105834
Status
Pending
Property Tax
$3,100
HOA/Condo/Coop Fees
$10 monthly
Sq Ft Source
Assessor
Friends & Family
React
Invite
Recent Activity
4 weeks ago
Status changed to Pending
4 weeks ago
Listing updated with changes from the MLS
a month ago
Listing first seen on site
General Features
Acres
0.17
Cross Street
Fantail
Foundation
Concrete Perimeter
Levels
Two
Parking
ConcreteDriveway
Pets
Yes
Property Sub Type
Single Family Residence
Security
Smoke Detector(s)Security System
Sewer
Public Sewer
Special Circumstances
Standard
SqFt Above
1886
SqFt Below
214
SqFt Total
2100
Style
Colonial
Utilities
Cable AvailableUnderground UtilitiesNatural Gas Available
Water Source
Public
Zoning
NC6.5
Interior Features
Appliances
OvenElectric RangeElectric OvenGas Water HeaterDishwasherDisposalDryerMicrowaveWasherWater Heater
Basement
Full
Cooling
Central AirCeiling Fan(s)Electric
Electric
200+ Amp ServiceCircuit Breakers
Fireplace
Yes
Fireplace Features
Wood BurningGlass Doors
Fireplaces
1
Flooring
Carpet
Furnished
Unfurnished
Heating
Natural GasForced Air
Interior
Eat-in KitchenCeiling Fan(s)PantryRecessed LightingCathedral Ceiling(s)Built-in Features