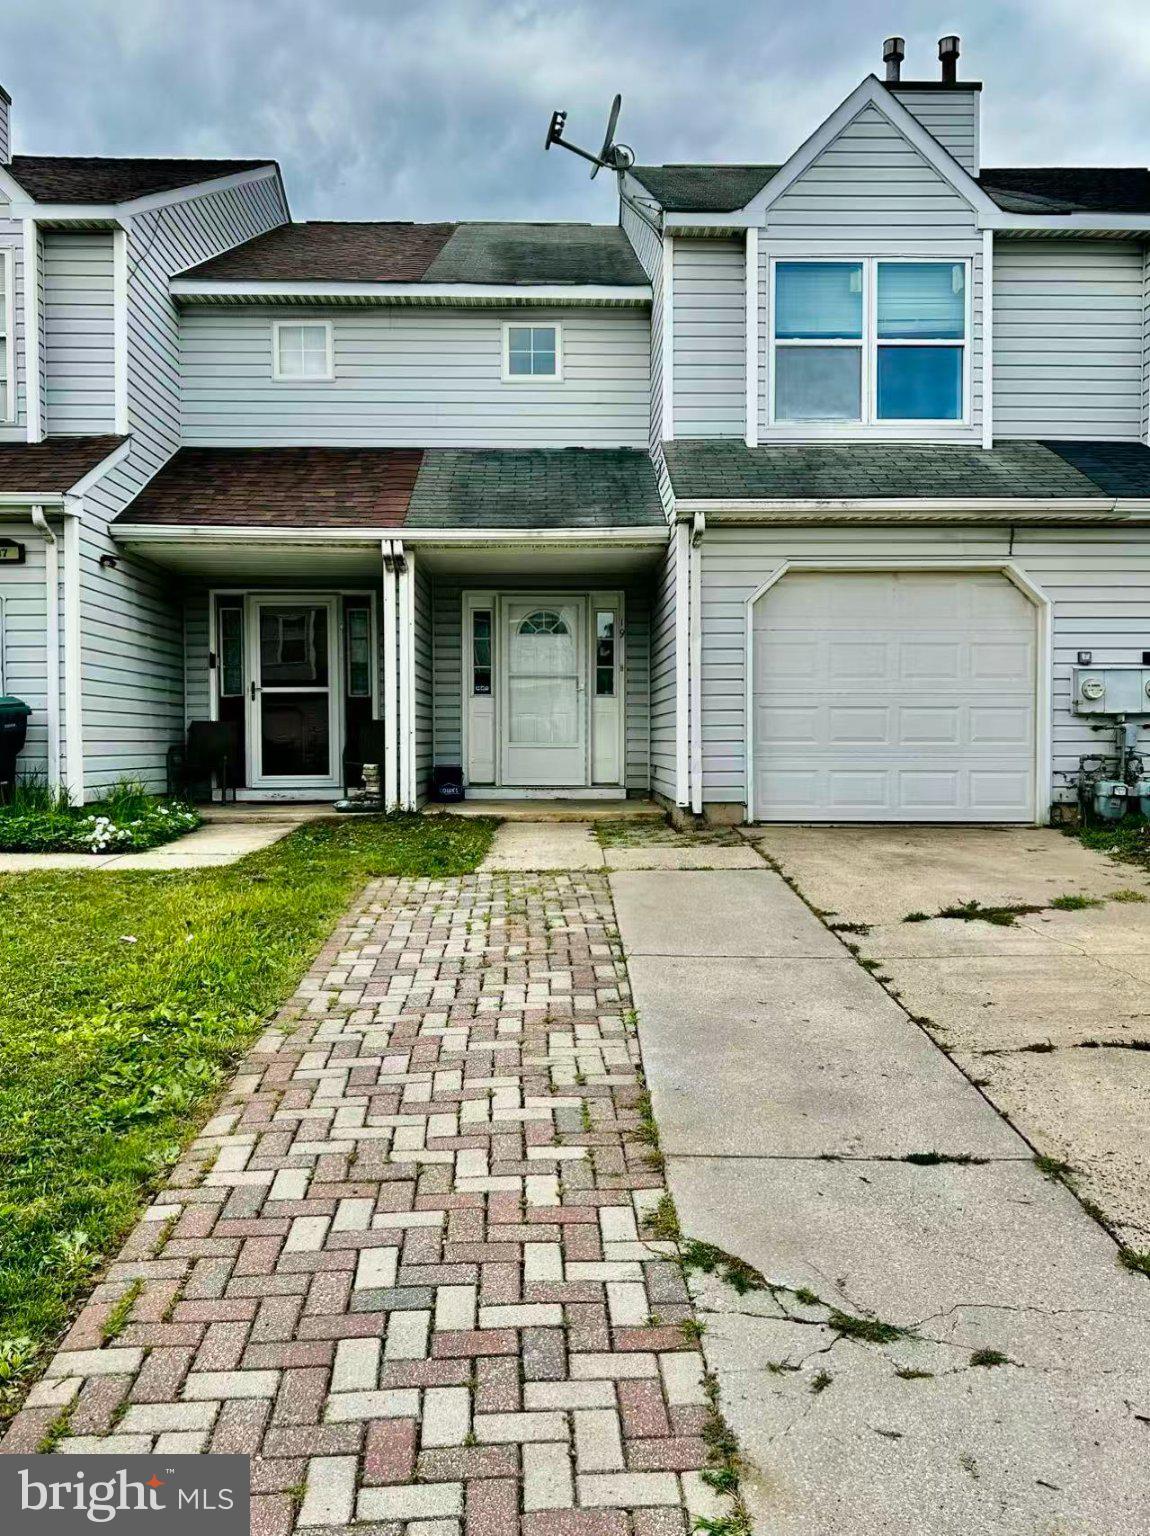
Welcome to this well-maintained townhouse in the desirable Briargate neighborhood and Wellington Woods II community. Offering three spacious bedrooms and two and a half bathrooms, this home combines comfort, convenience, and low-maintenance living.
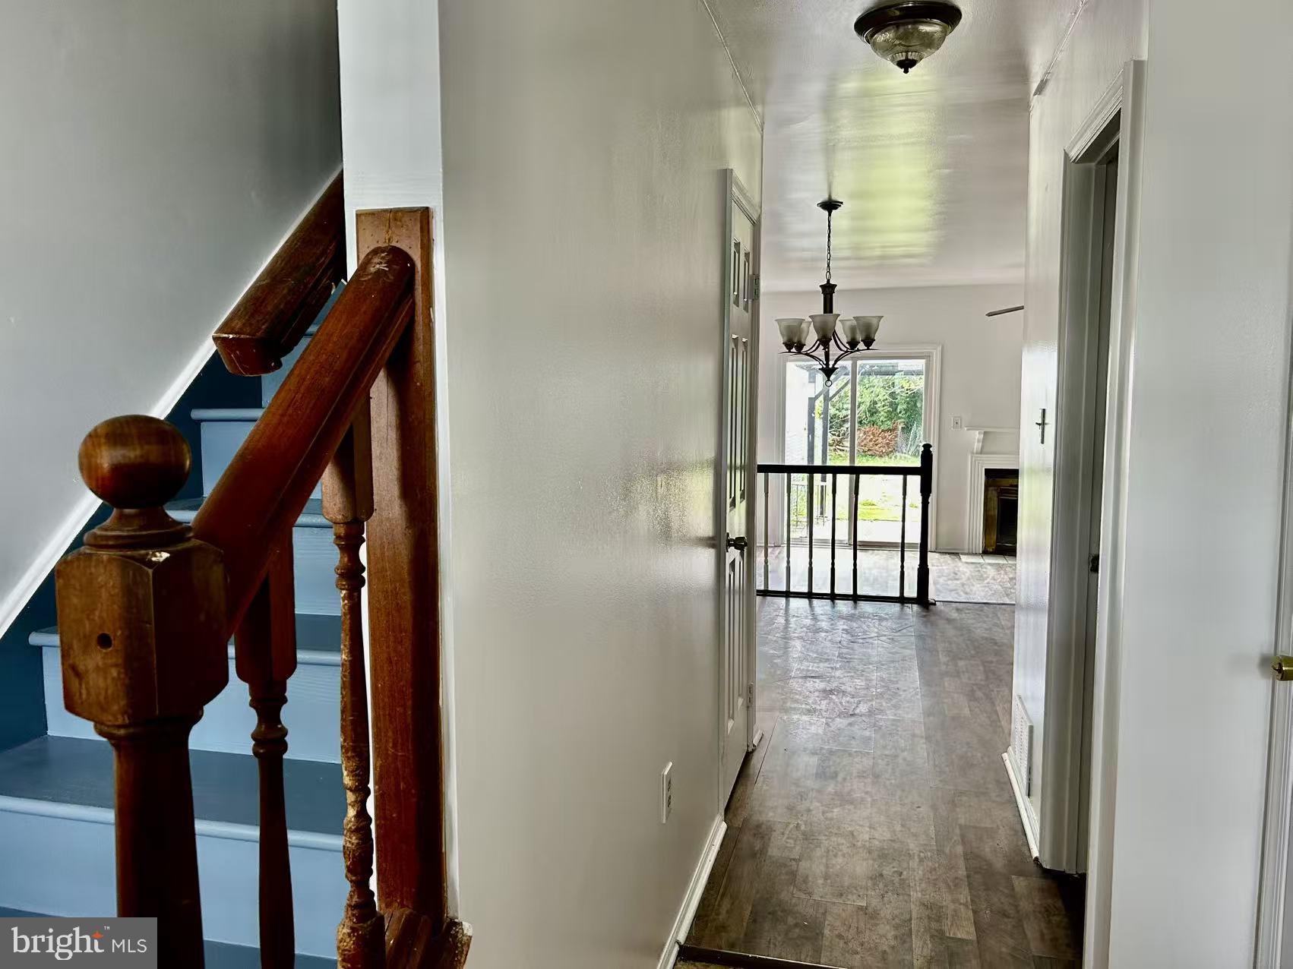
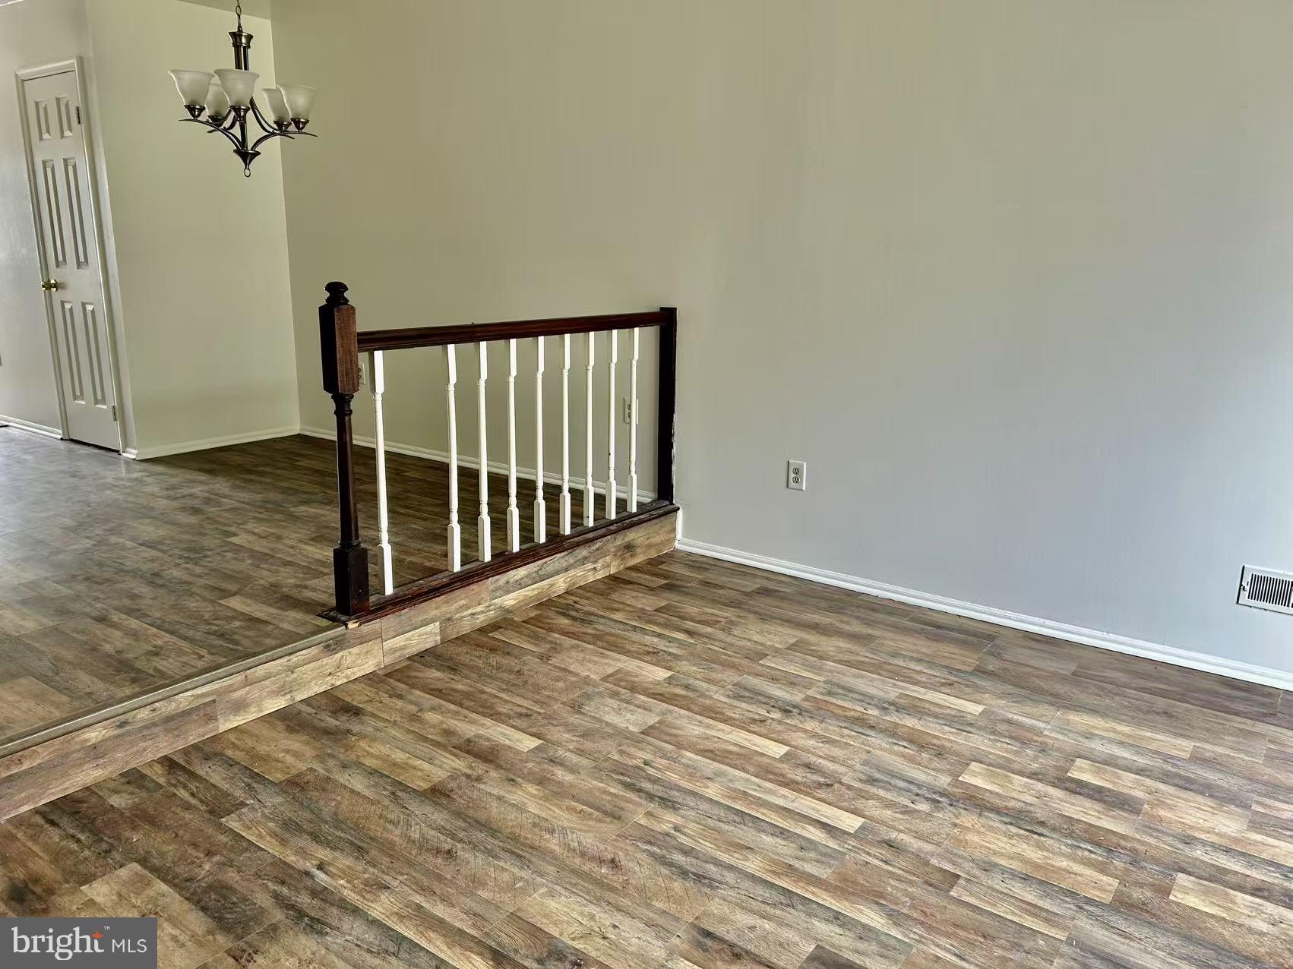
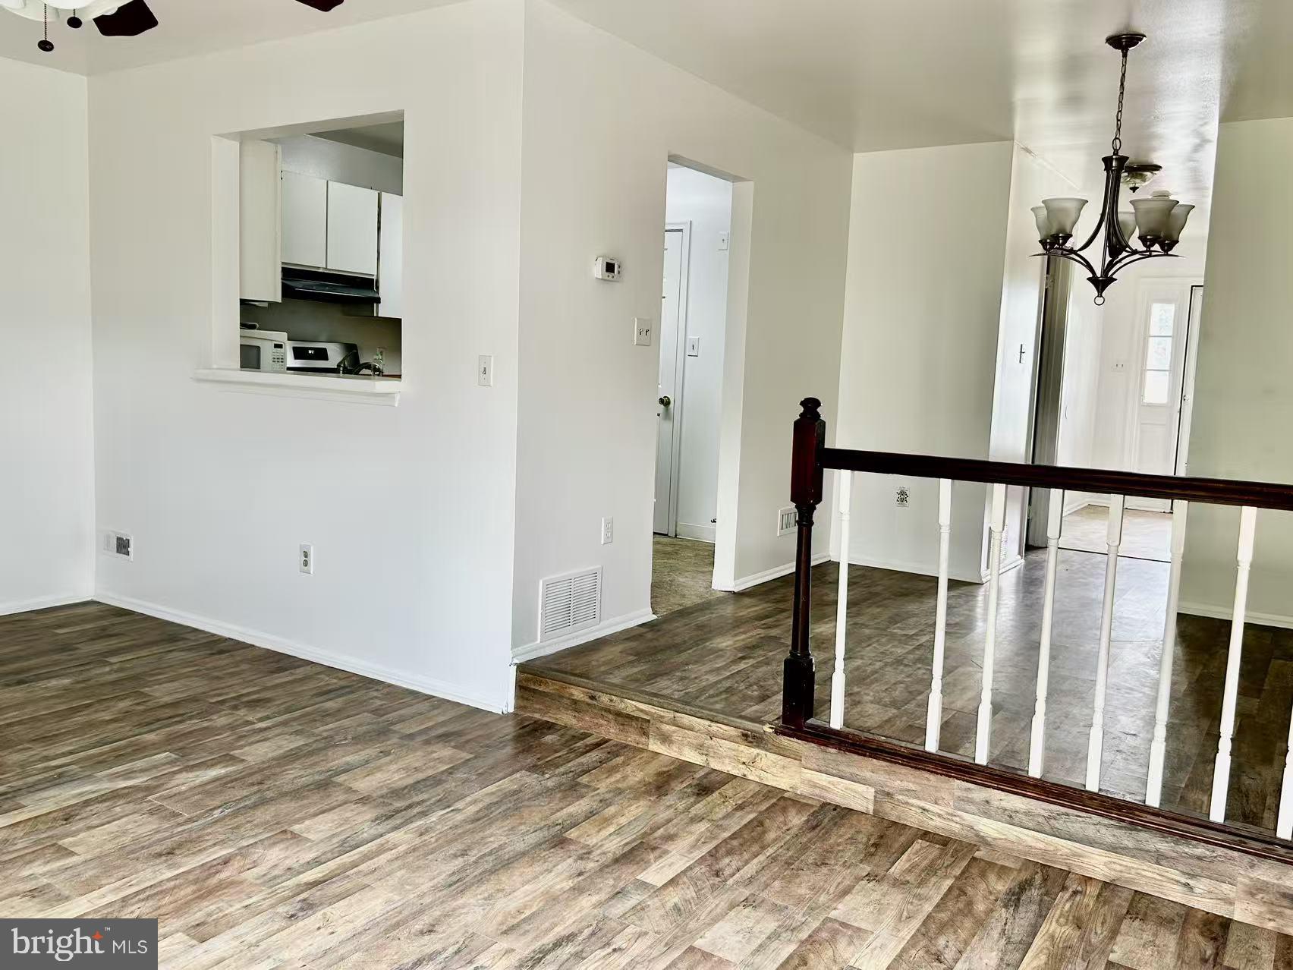
Luxury vinyl plank flooring extends throughout the main living areas, while the open floor plan provides a dedicated dining space ideal for everyday living and entertaining.
The primary suite features a private en-suite bath and generous closet space. Two additional bedrooms and a full bathroom offer flexibility for guests, family members, or a home office.
Recent updates include fresh interior paint completed within the last month and an energy-efficient HVAC system installed approximately 4–5 years ago.
Enjoy outdoor relaxation on the private patio, perfect for morning coffee or evening unwinding. The attached garage provides convenient parking and additional storage.
Residents of Wellington Woods II enjoy association-maintained common areas and snow removal, allowing for easy, low-maintenance living. Conveniently located near parks, walking trails, shopping, restaurants, and major commuter routes, this home offers both accessibility and a peaceful neighborhood setting.
Freshly updated and ready for its next owner, this property presents an excellent opportunity for owner-occupants or investors alike.
Save
Ask
Tour
Hide
Share
Listing Snapshot
Price
$269,000
Days On Site
118 Days
Bedrooms
3
Inside Area (SqFt)
1,400 sqft
Total Baths
3
Full Baths
2
Partial Baths
1
Lot Size
0.07 Acres
Year Built
1990
MLS Number
DENC2106094
Status
Active
Property Tax
$2,518.28
HOA/Condo/Coop Fees
$20 monthly
Sq Ft Source
Estimated
Friends & Family
React
Comment
Invite
No Comments Yet
Did you know? You can invite friends and family to your search. They can join your search, rate and discuss listings with you.
Recent Activity
4 months ago
Listing updated with changes from the MLS
4 months ago
Listing first seen on site
General Features
Acres
0.07
Attached Garage
Yes
Foundation
Concrete Perimeter
Garage
Yes
Garage Spaces
1
Levels
Two
Parking
GarageDrivewayAttached
Parking Spaces
1
Pets
Yes
Property Sub Type
Townhouse
Sewer
Public Sewer
Special Circumstances
Standard
SqFt Above
1400
SqFt Total
1400
Style
Traditional
Water Source
Public
Zoning
NCPUD
Interior Features
Appliances
Gas Water Heater
Cooling
Central AirElectric
Fireplace
Yes
Fireplaces
1
Heating
Natural GasForced Air
Main Level Bedrooms
3
Save
Ask
Tour
Hide
Share
Exterior Features
Construction Details
Aluminum Siding
Exterior
Other
Patio And Porch
Patio
Pool Features
None
Community Features
Association Fee
$240.0
Association Fee Frequency
Annually
MLS Area
Newark/Glasgow (30905)
School District
CHRISTINA
Schools
School District
CHRISTINA
Elementary School
Unknown
Middle School
Unknown
High School
Unknown
Listing courtesy of Keller Williams Realty Wilmington



Did you know? You can invite friends and family to your search. They can join your search, rate and discuss listings with you.