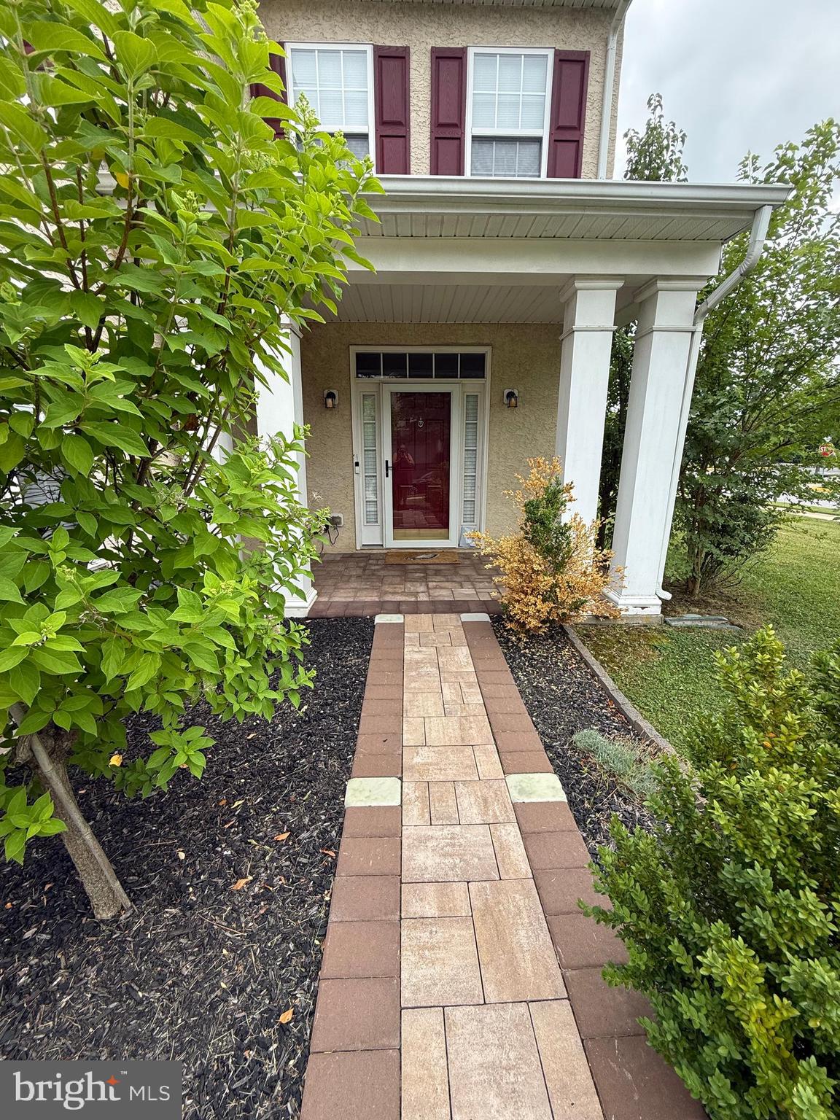
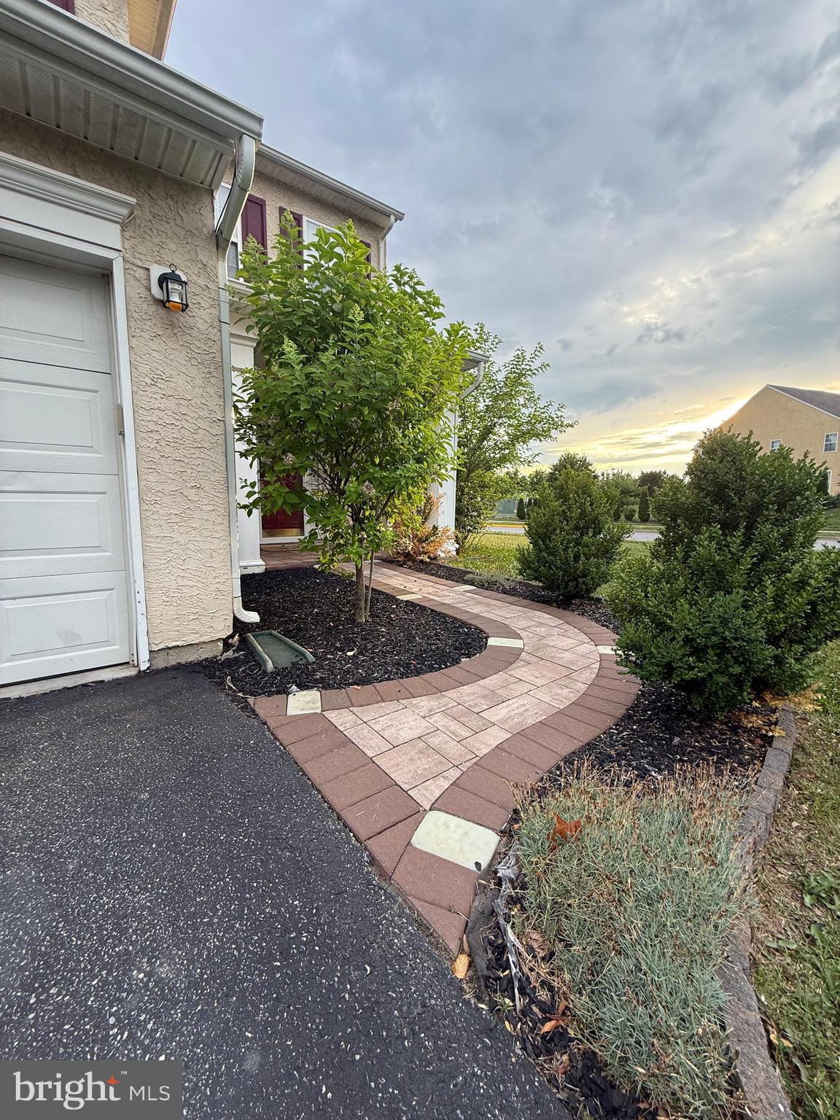
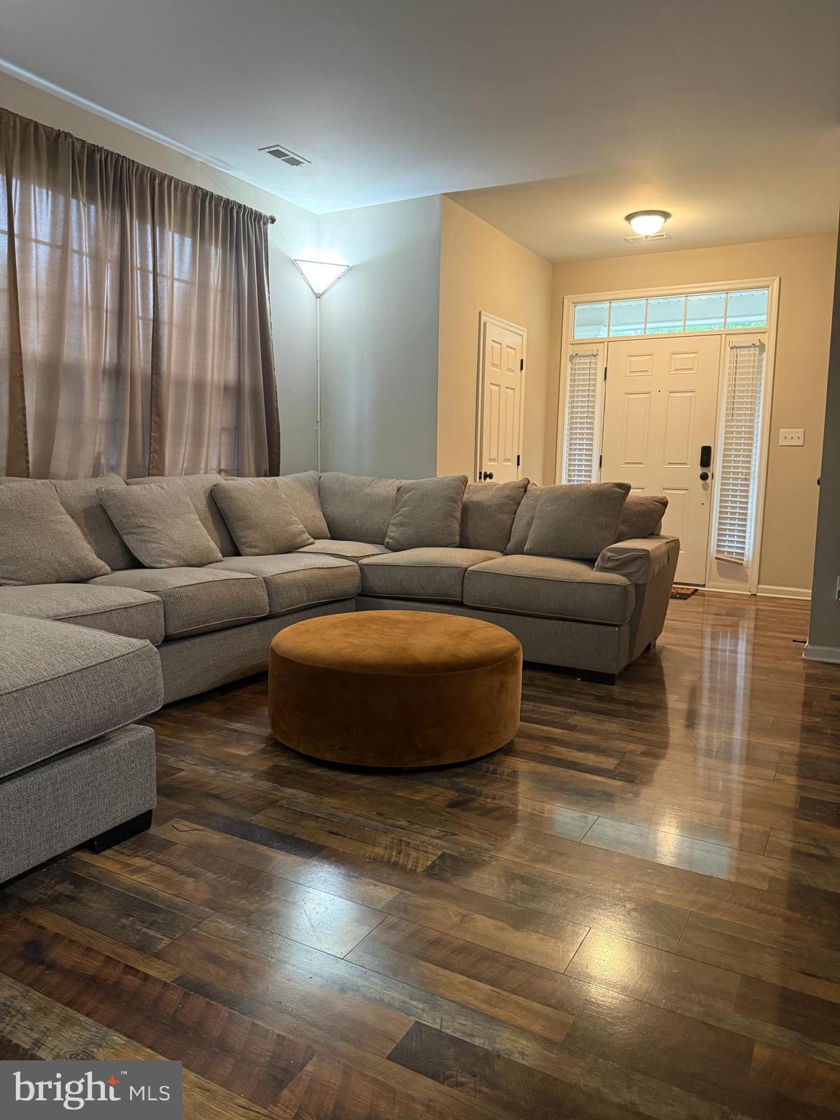
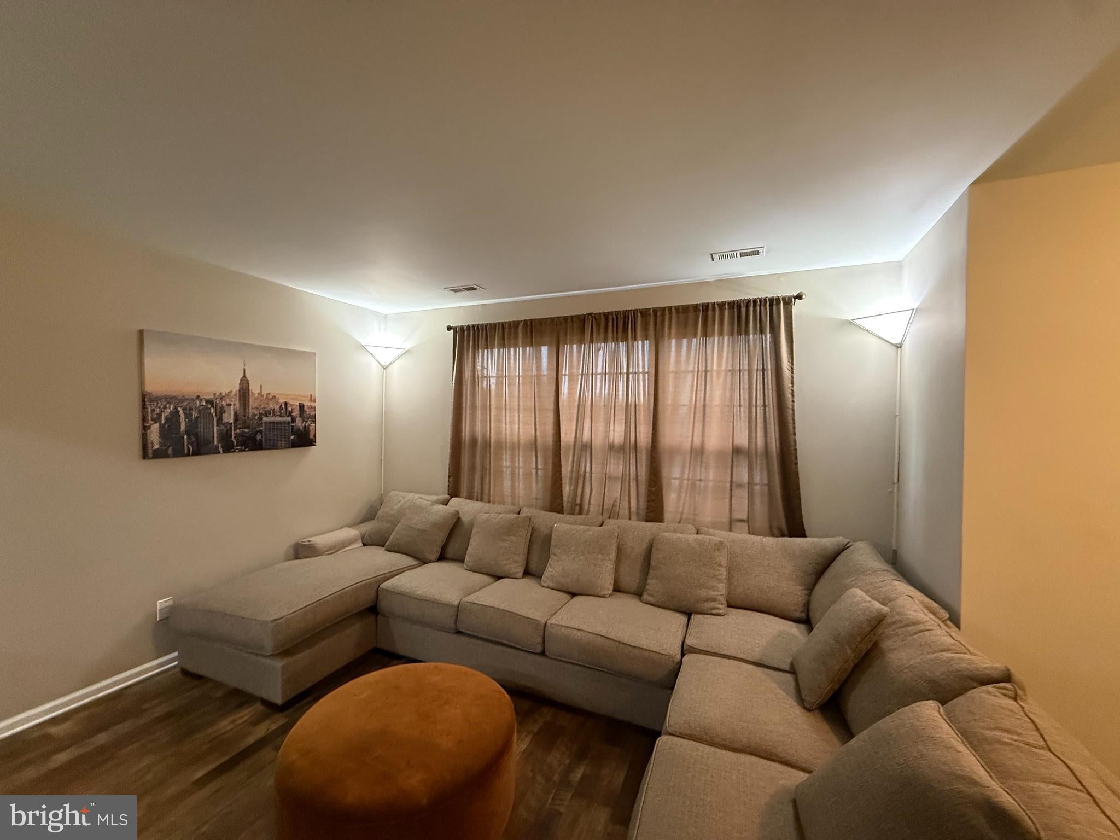
As you walk up the paved walkway to the covered porch, you’ll immediately notice how this spacious 3 bedroom 2 & half bath end‑unit townhome has been well maintained and cared for over the years. With over 2,600 sq. ft. of living space, this home offers the room and flexibility that growing households appreciate. Inside, the open floor plan features 9 ft ceilings and luxury vinyl flooring throughout the main level, creating a comfortable flow for everyday living. The layout includes a living room, dining room, and family room—giving you multiple spaces to spread out, relax, or gather. The kitchen sits at the center of the home and offers ample cabinetry, newer appliances; stove, dishwasher, microwave, and refrigerator where all purchased within the last 6 months, and plenty of counter space, making meal prep and family time easy. Upstairs, you’ll find three spacious bedrooms and a loft area that works well as a home office, study space, or play area, game roof, or man cave. Enter the master bedroom through the French doors, which includes, a walk‑in closet, an en‑suite bath with a four‑piece layout, double sinks, private watering closet, stand up shower and soaking tub—perfect for unwinding at the end of the day. The additional bedrooms are generously sized, with one featuring its own walk‑in closet. The third level adds even more usable space, ideal for a media room, guest bedroom, or a dedicated hangout spot. There is a dual zone system, and the HVAC system was updated 3 years ago. The roof was just replaced in July 2026 and comes with a 50 -yr transferrable warranty. Outside, the backyard offers a stone‑paved patio that’s great for relaxing after work, weekend cookouts, or letting kids and pets enjoy the outdoors. The yard is spacious yet easy to maintain. A garage provides secure parking and extra storage for bikes, tools, or seasonal items. Located in Middletown, offering easy access to major highways, shopping, dining, and everyday conveniences, in one of the area’s most desirable communities. This home blends practicality with comfort, offering the space and features that make everyday life easier.
Save
Ask
Tour
Hide
Share
Listing Snapshot
Price
$385,000
Days On Site
94 Days
Bedrooms
3
Inside Area (SqFt)
2,625 sqft
Total Baths
3
Full Baths
2
Partial Baths
1
Lot Size
0.17 Acres
Year Built
2006
MLS® Number
DENC2106098
Status
Pending
Property Tax
$4,155
HOA/Condo/Coop Fees
$4.17 monthly
Sq Ft Source
Assessor
Friends & Family
React
Comment
Invite
No Comments Yet
Did you know? You can invite friends and family to your search. They can join your search, rate and discuss listings with you.
Recent Activity
a week ago
Status changed to Pending
a week ago
Listing updated with changes from the MLS®
2 months ago
Price changed to $385,000
3 months ago
Listing first seen on site
General Features
Acres
0.17
Attached Garage
Yes
Foundation
PermanentSlab
Garage
Yes
Garage Spaces
1
Levels
Three Or More
Parking
GarageDrivewayAttached
Parking Spaces
1
Pets
Yes
Property Sub Type
Townhouse
Sewer
Public Sewer
Special Circumstances
Standard
SqFt Above
2625
SqFt Total
2625
Style
Contemporary
Water Source
Public
Zoning
23R-3
Interior Features
Appliances
Gas RangeGas OvenGas Water HeaterDisposalDryerMicrowaveRefrigeratorWater Heater



Did you know? You can invite friends and family to your search. They can join your search, rate and discuss listings with you.