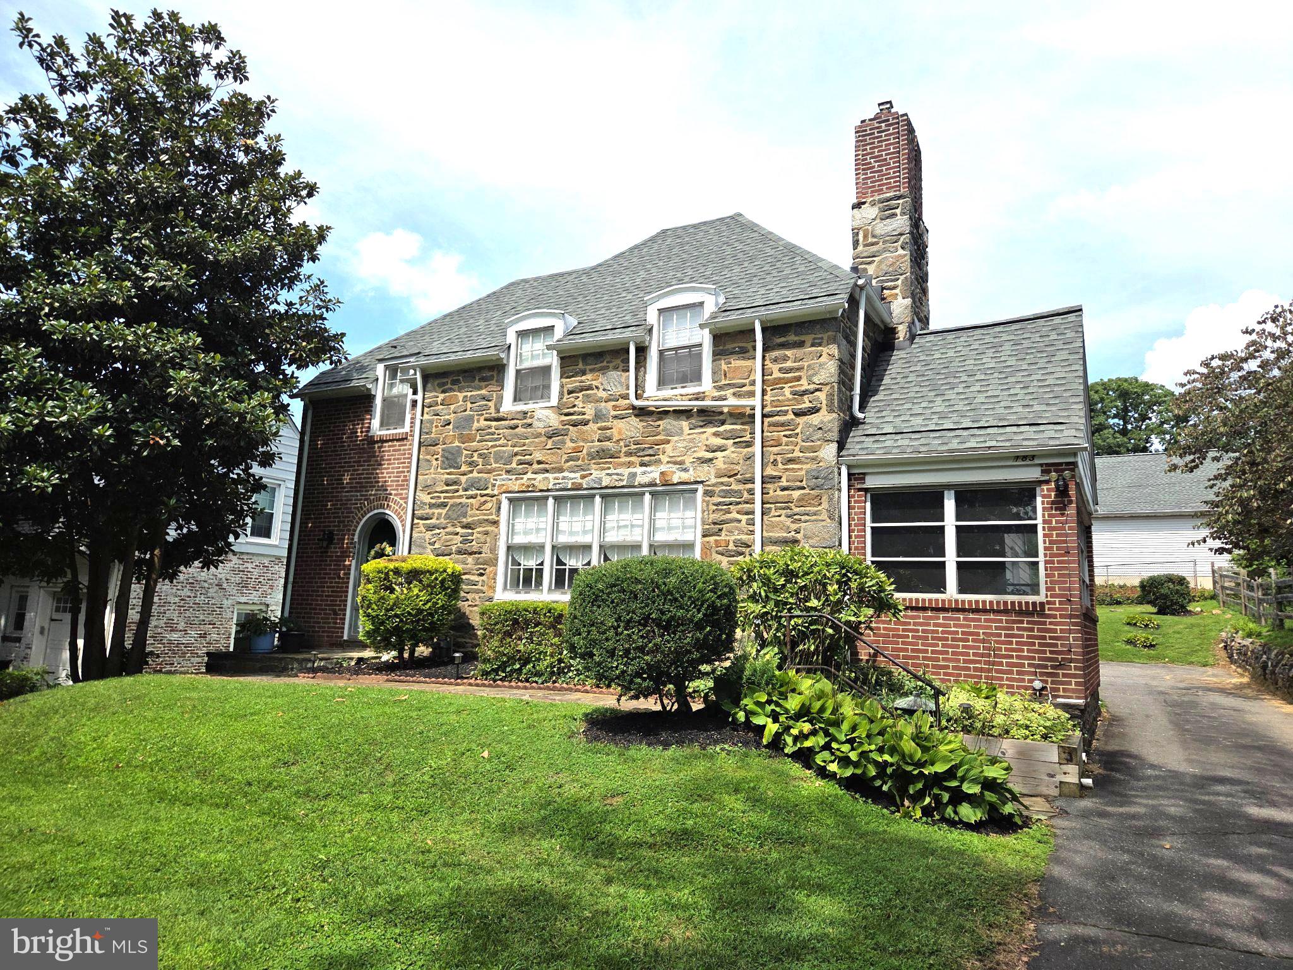
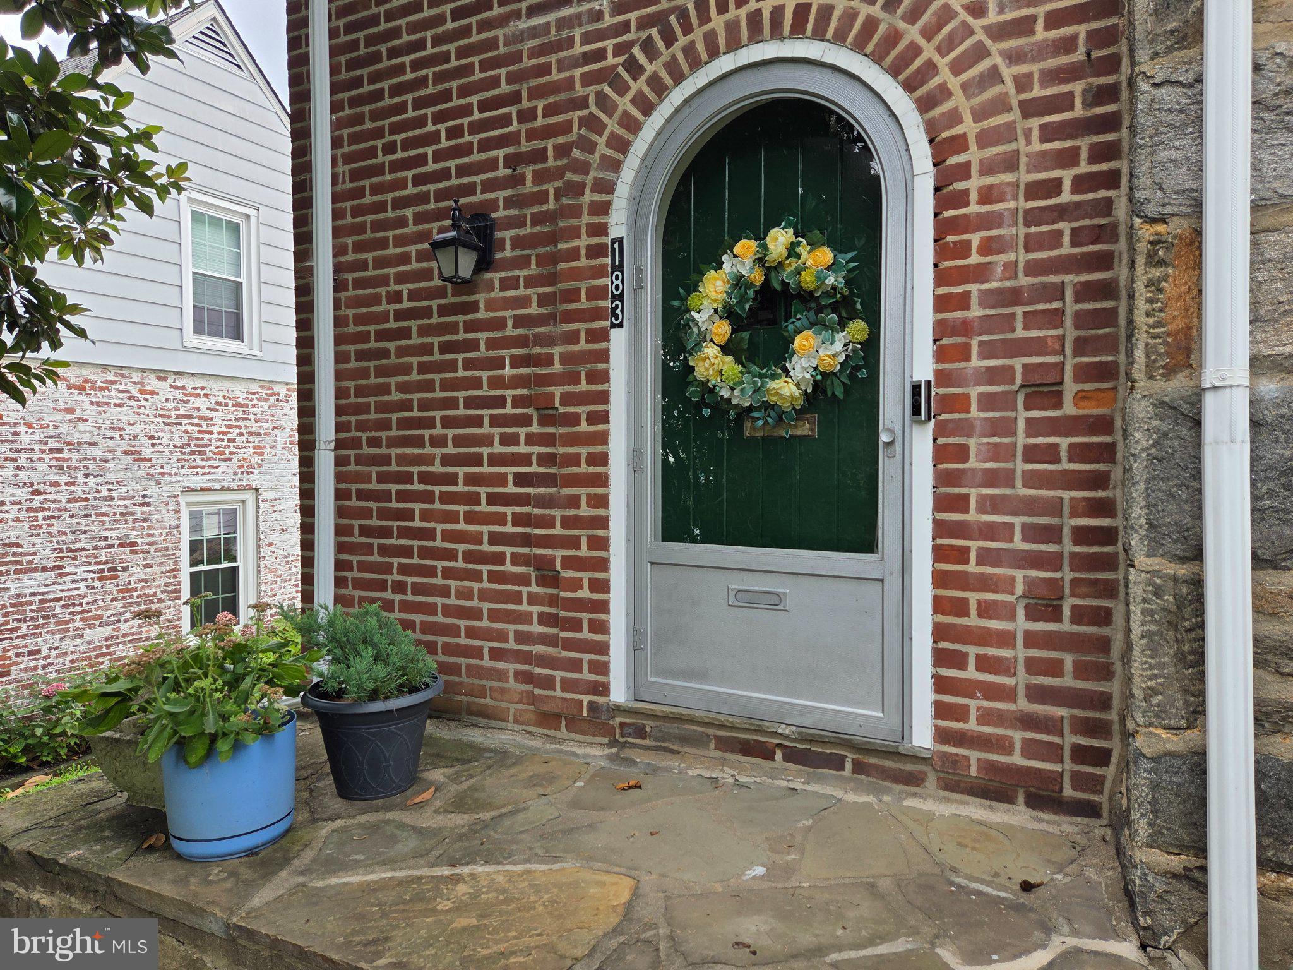
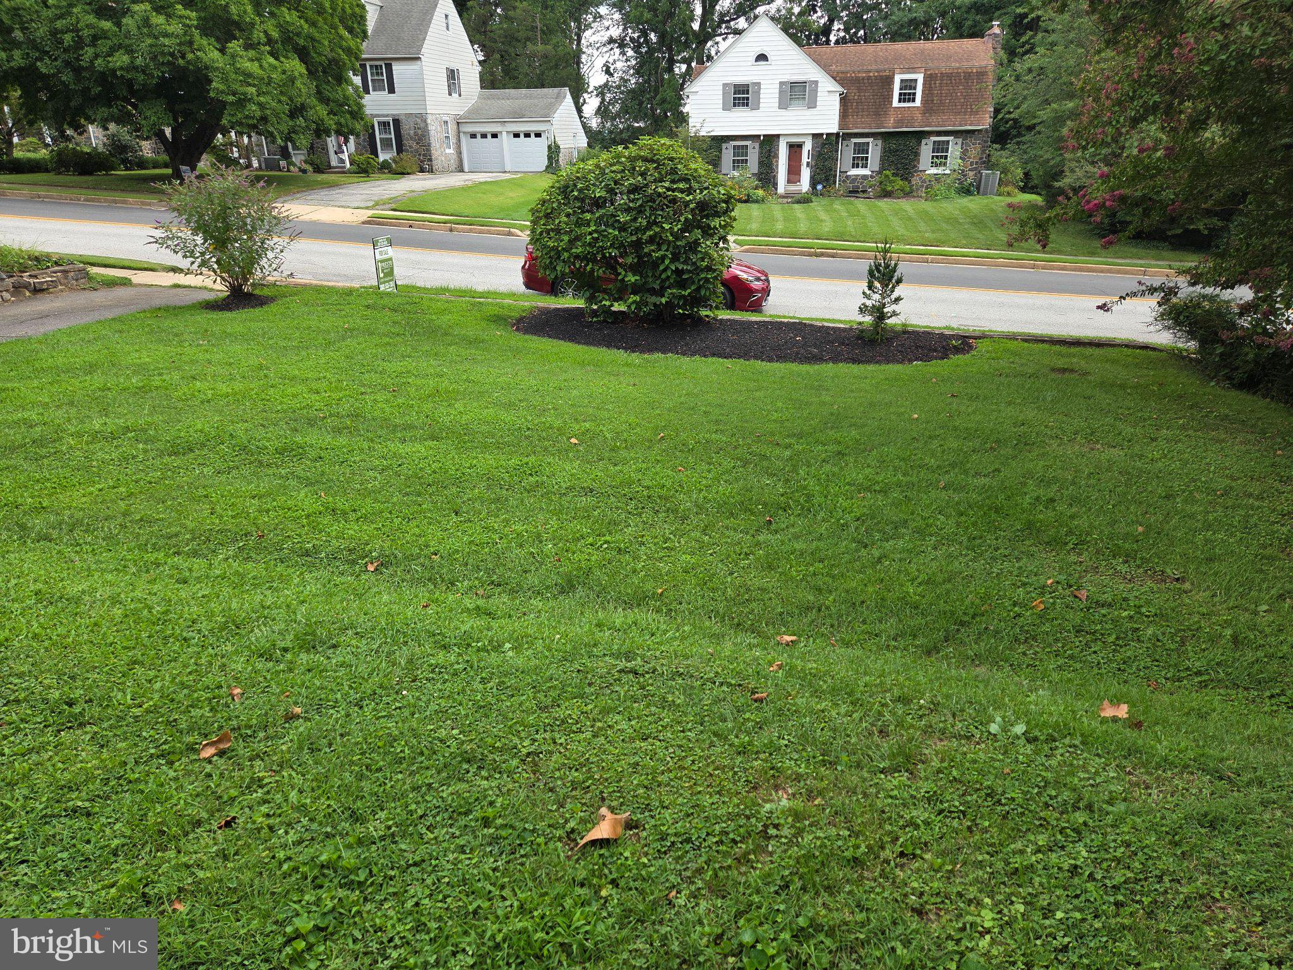
Come visit this lovely house nestled in the serene community of Edgewood Hills; this exquisite Colonial-style residence blends classic tradition with comfort. With a thoughtfully designed living space, this home is a sanctuary where you can unwind and create lasting memories. Step into the foyer to discover a warm, inviting atmosphere, accented by traditional architectural details and a well-planned layout that enhances everyday living. The heart of the home features a wood-burning fireplace (with a gas insert), perfect for gathering with loved ones in the spacious living room on chilly evenings. Or step into the four-season sunroom. The spacious living areas are bathed in natural light throughout, creating a welcoming ambiance that feels just right. The adjacent dining area is ideal for entertaining, making every meal a special occasion. The kitchen features tiled flooring, a built-in microwave, an electric oven/range, a dishwasher, and a refrigerator. Add a small table for an intimate setting. The attached garage provides access into the kitchen. The upper level offers 3 bedrooms and 2 full baths. Retreat to the primary suite, with an en-suite featuring a vintage bathroom and a walk-in shower. Two additional spacious bedrooms share a hall bathroom. The full basement presents endless possibilities, whether you envision a recreation room, a home gym, or additional storage space. Outside, sidewalks frame the property, enhancing the neighborhood's appeal. The expansive outdoor space offers a canvas for your landscaping dreams or a tranquil spot for outdoor gatherings. This home is not just a place to live; it's a lifestyle choice that embodies comfort and community. Experience the perfect blend of tradition and warmth in this Edgewood Hills residence. Embrace the opportunity to make this exceptional property your own, and create your own memories and style. Conveniently located within minutes of shopping, the Riverfront, the Pennsylvania line, and major highways.
Save
Ask
Tour
Hide
Share
Listing Snapshot
Price
$435,000
Days On Site
89 Days
Bedrooms
3
Inside Area (SqFt)
1,900 sqft
Total Baths
3
Full Baths
2
Partial Baths
1
Lot Size
N/A
Year Built
1937
MLS® Number
DENC2106182
Status
Active
Property Tax
$1,917
HOA/Condo/Coop Fees
$4.17 monthly
Sq Ft Source
Estimated
Friends & Family
React
Comment
Invite
No Comments Yet
Did you know? You can invite friends and family to your search. They can join your search, rate and discuss listings with you.
Recent Activity
a week ago
Listing updated with changes from the MLS®
a week ago
Price changed to $435,000
3 months ago
Listing first seen on site
General Features
Attached Garage
Yes
Foundation
Concrete Perimeter
Garage
Yes
Garage Spaces
1
Levels
Two
Parking
GarageDrivewayAttached
Parking Spaces
5
Property Sub Type
Single Family Residence
Sewer
Public Sewer
Special Circumstances
Standard
SqFt Above
1900
SqFt Total
1900
Style
Colonial
Utilities
Cable AvailableNatural Gas AvailableElectricity Available
Water Source
Public
Zoning
NC6.5
Interior Features
Appliances
Electric RangeElectric OvenElectric Water HeaterDishwasherDisposalDryerRefrigeratorWasherWater HeaterMicrowave




Did you know? You can invite friends and family to your search. They can join your search, rate and discuss listings with you.