SELLER IS THE PRIMARY CONTACT FOR SHOWING AND ALL
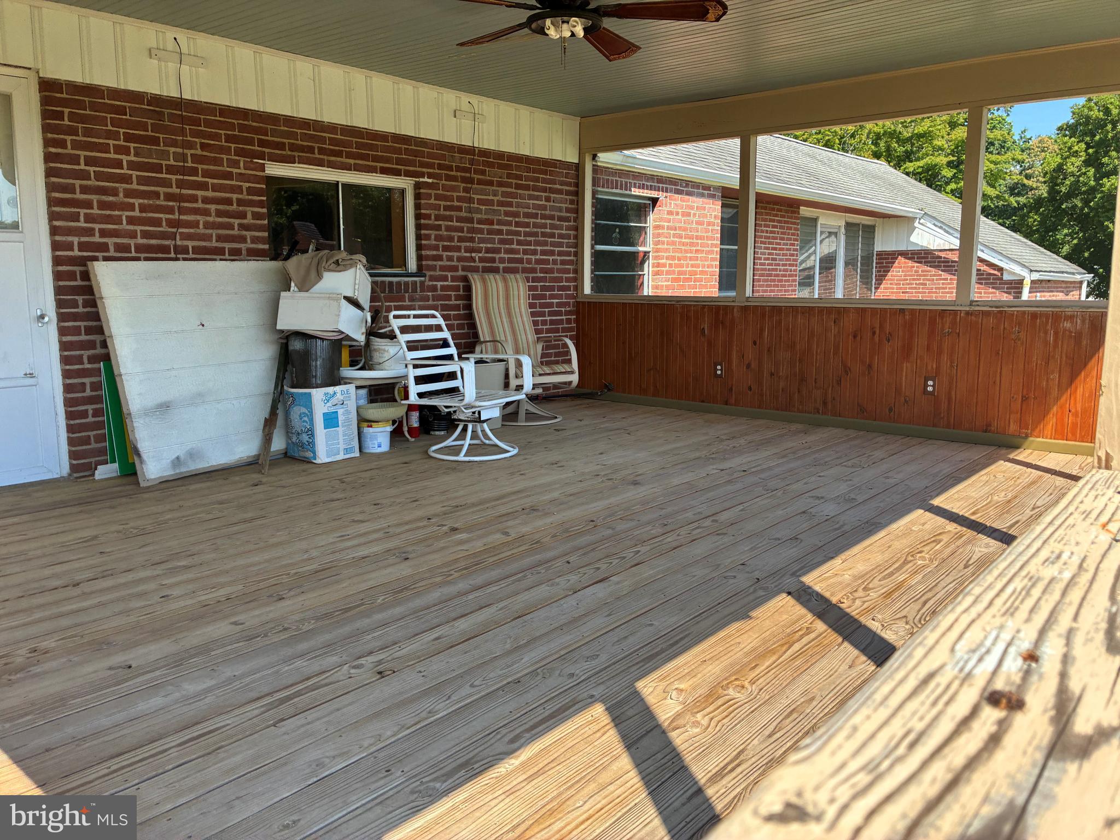
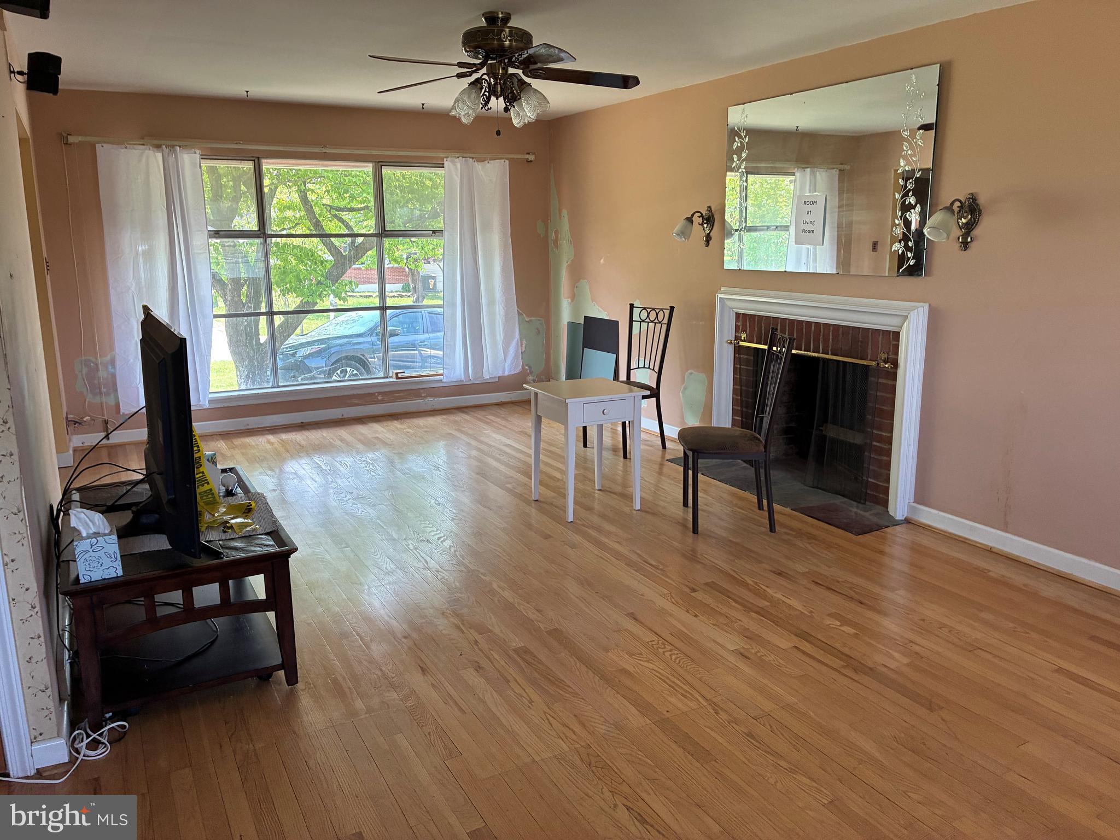
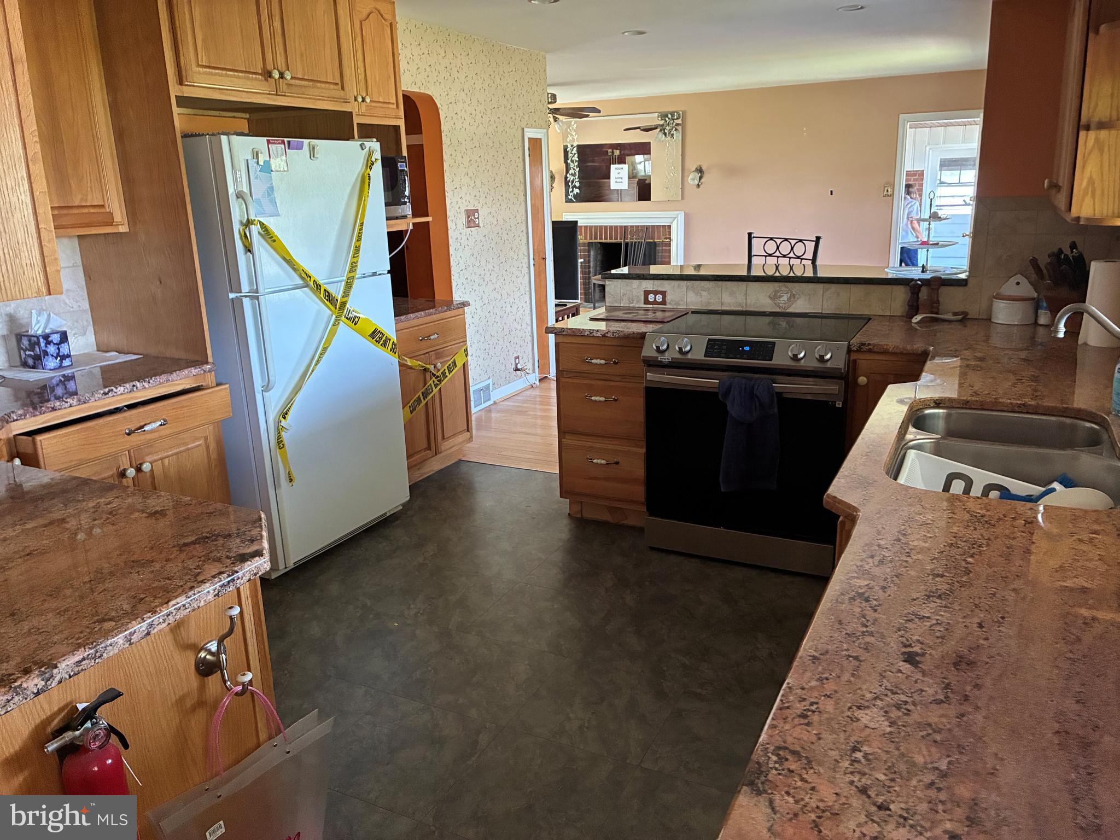
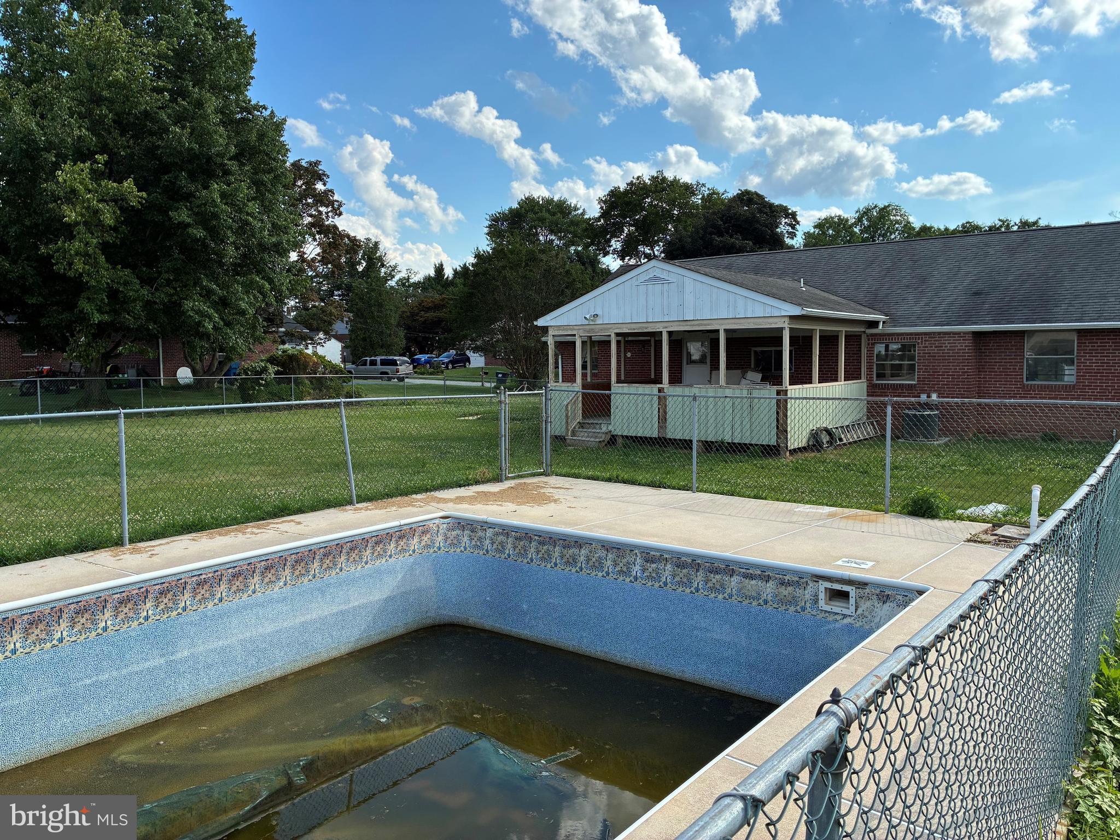
This is a vintage .49-acre Brick 3br, 2 bath Ranch, with an updated kitchen. This property has zoning permission to build an ADU and a detached Pole Barn of 1828 sq ft. The home has county sewer and water, full basement, (partially finished w/ outside entrance), real ¾” hardwood floors, gas hot air heat, central ac, an enclosed breezeway, one car garage, and a full dry basement with an outside rear entrance, (bilco doors), that is partially finished. The asphalt shingle roof is older but in good cond. Windows are fully functional but also dated, and single pane. The home is in move in condition, but not at a “Martha Stewart” level. Road frontage is 157.8’, depth is 212.5’. The backyard has fenced inground pool 17’ x 35’. There is no HOA. Owner may provide creative short term financing, for a qualified buyer wishing to improve the property. Tax parcel # 0803240093. The property is available for inspection 7 days a week, 7am to 7pm, by appointment. Seller is the primary contact for scheduling.
Save
Ask
Tour
Hide
Share
Listing Snapshot
Price
$377,999
Days On Site
93 Days
Bedrooms
3
Inside Area (SqFt)
2,540 sqft
Total Baths
2
Full Baths
2
Partial Baths
N/A
Lot Size
0.49 Acres
Year Built
1950
MLS® Number
DENC2106288
Status
Active
Property Tax
$2,606
HOA/Condo/Coop Fees
N/A
Sq Ft Source
Estimated
Friends & Family
React
Invite
Recent Activity
5 days ago
Price changed to $377,999
5 days ago
Listing updated with changes from the MLS®
3 months ago
Listing first seen on site
General Features
Acres
0.49
Attached Garage
Yes
Direction Faces
West
Foundation
Concrete PerimeterBlock
Garage
Yes
Garage Spaces
1
Levels
Two
Parking
AsphaltGarageDrivewayInside EntranceAttached
Parking Spaces
4
Property Sub Type
Single Family Residence
Sewer
Septic Tank
Special Circumstances
Standard
SqFt Above
1520
SqFt Below
1020
SqFt Total
4278
Style
Ranch/Rambler
Water Source
Private
Zoning
R1
Interior Features
Appliances
Electric RangeElectric OvenElectric Water HeaterDryerWasherRefrigerator