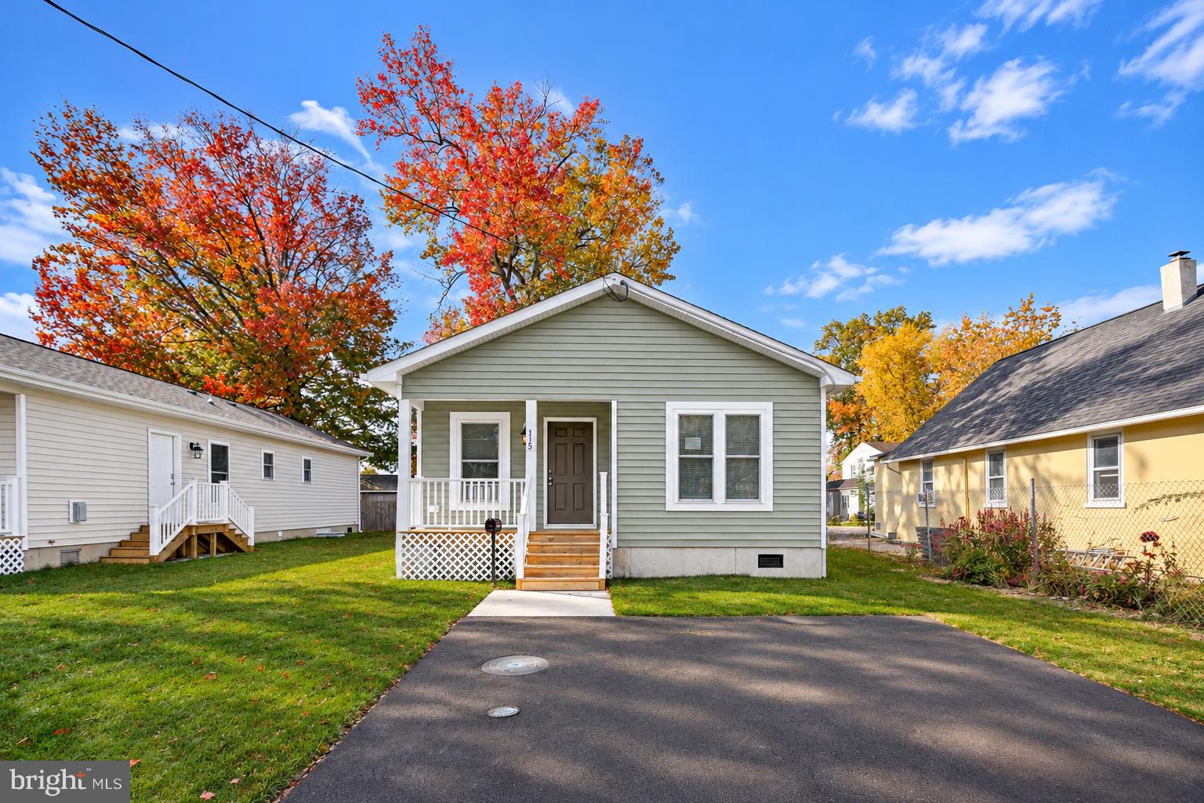
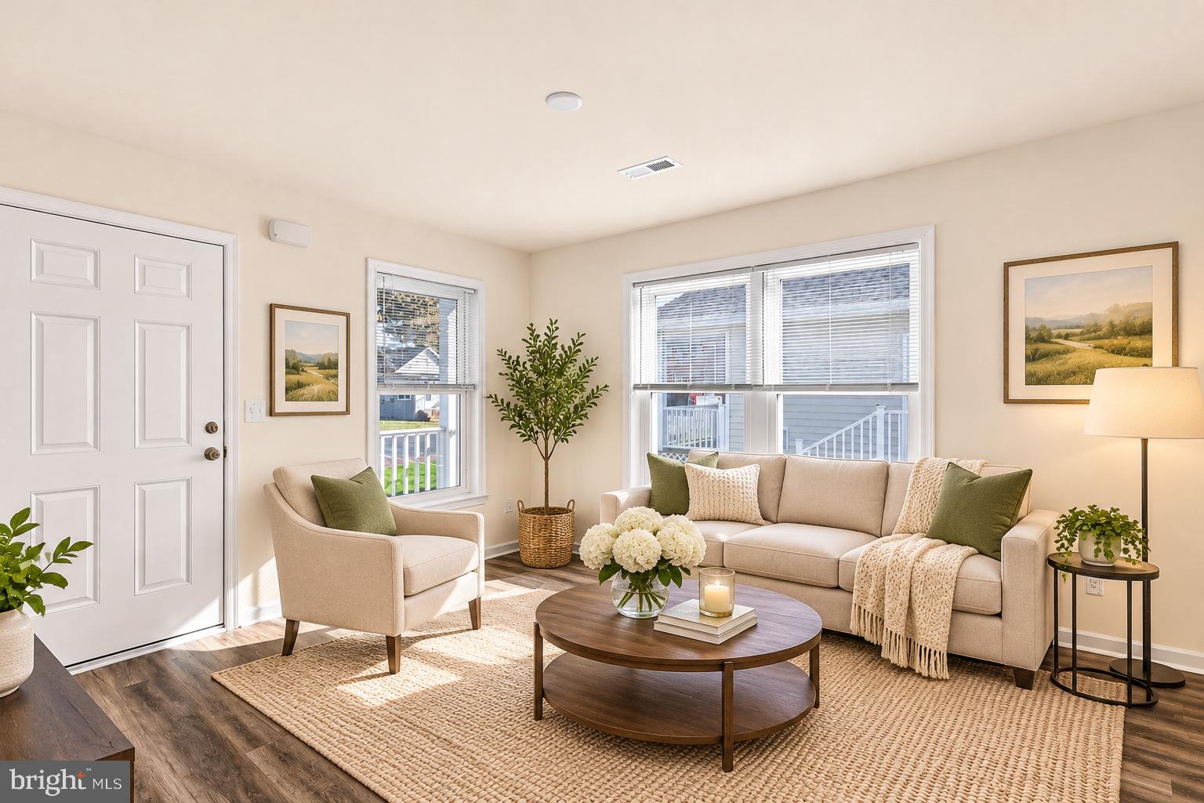
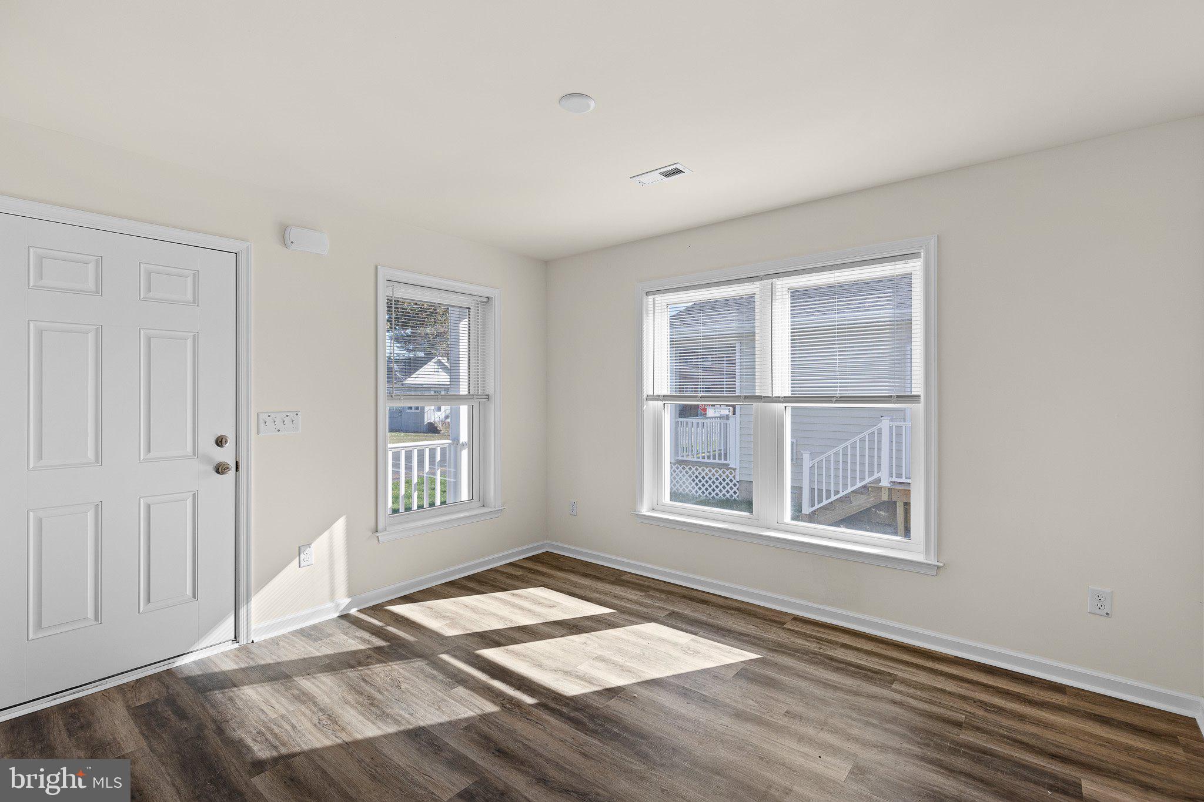
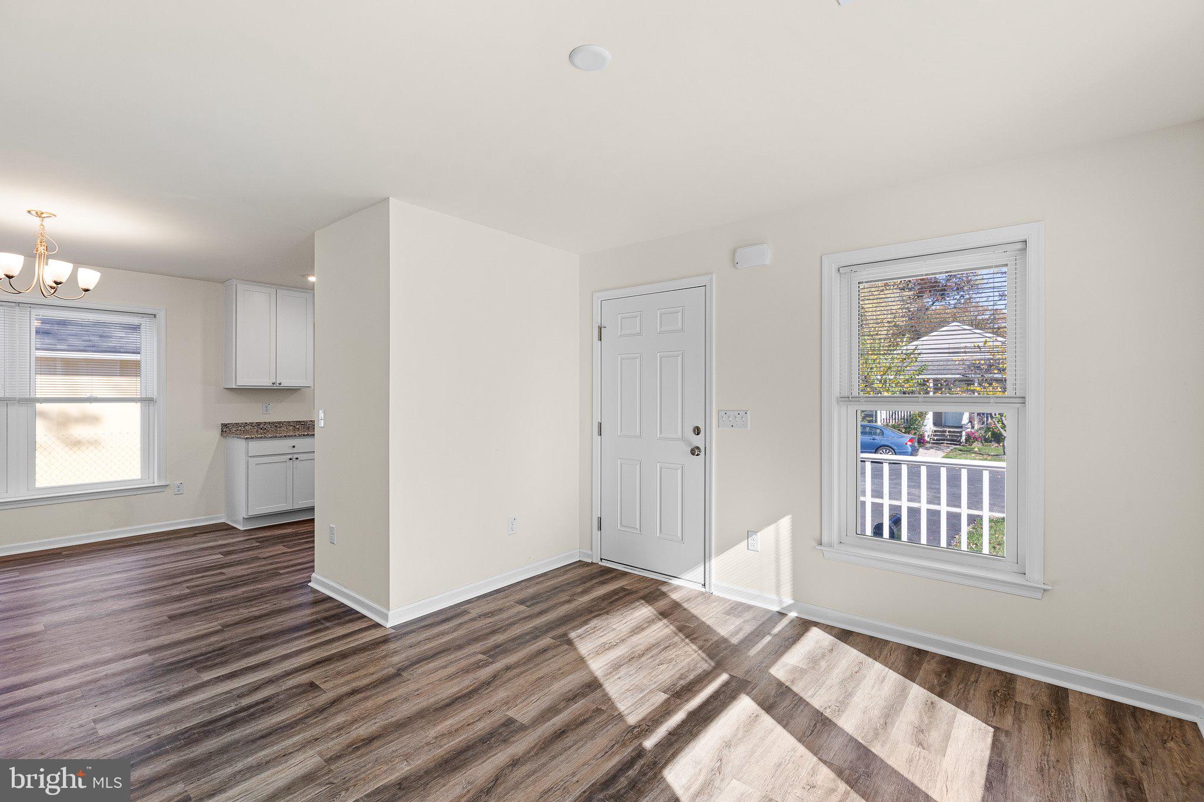
Welcome to 115 Forrest Avenue! Discover the beauty of brand new construction in this thoughtfully designed, three bedroom, one bathroom ranch style home in Elsmere. Offering the convenience of single level living, this inviting home combines modern finishes, comfortable living spaces, and the peace of mind that comes wit Income eligibility requirements apply. Purchasers must meet the 80% Area Median Income (AMI) guidelines based on household size. Contact the listing agent for additional information about eligibility and available financing resourcesh everything being brand new. Step inside to discover a bright, open living area filled with natural light, attractive wood look flooring, and a welcoming layout that flows effortlessly into the dining area and kitchen. The beautifully appointed kitchen features granite countertops, crisp white cabinetry, stainless steel appliances, and recessed lighting, offering both style and functionality.Three comfortable bedrooms provide flexibility for family, guests, or a home office, with soft carpeting adding warmth and comfort. A brand new washer and dryer add everyday convenience. With a new roof, heating and cooling system, water heater, and appliances, you can enjoy the benefits of new construction without the immediate concerns of replacing aging systems or planning costly renovations. Conveniently situated in Elsmere, this home offers easy access to public transportation, shopping, dining, and everyday essentials. Enjoy proximity to the Wilmington VA Medical Center, Kirkwood Highway, Prices Corner, I-95, downtown Wilmington, and the Pike Creek area. Whether you're a first time homebuyer, looking to simplify your lifestyle, or simply dreaming of a fresh start, 115 Forrest Avenue offers a wonderful opportunity to enjoy the comfort and convenience of a beautiful new home. Schedule your tour today!
Proudly presented by Habitat for Humanity of New Castle County. Eligible buyers may qualify for up to $15,000 in down payment and settlement cost assistance through New Castle County, subject to program requirements and approval. Additional assistance programs may also be available through DSHA and participating lenders. Income eligibility requirements apply, with purchasers required to meet the 80% Area Median Income (AMI) guidelines based on household size. Contact the listing agent for additional information about eligibility and available financing resources.
Save
Ask
Tour
Hide
Share
Listing Snapshot
Price
$326,000
Days On Site
179 Days
Bedrooms
3
Inside Area (SqFt)
1,056 sqft
Total Baths
1
Full Baths
1
Partial Baths
N/A
Lot Size
0.12 Acres
Year Built
2026
MLS Number
DENC2106298
Status
Active
Property Tax
$416
HOA/Condo/Coop Fees
N/A
Sq Ft Source
Estimated
Friends & Family
React
Invite
Recent Activity
3 days ago
Listing updated with changes from the MLS
3 days ago
Status changed to Active
6 months ago
Listing first seen on site
General Features
Acres
0.12
Levels
One
Parking
Driveway
Parking Spaces
2
Pets
Cats OKDogs OKYes
Property Condition
New Construction
Property Sub Type
Single Family Residence
Sewer
Public Sewer
Special Circumstances
Standard
SqFt Above
1056
SqFt Total
1056
Style
Modular/Pre-FabricatedRanch/Rambler
Utilities
Cable AvailablePhone AvailableSewer AvailableWater AvailableElectricity Available