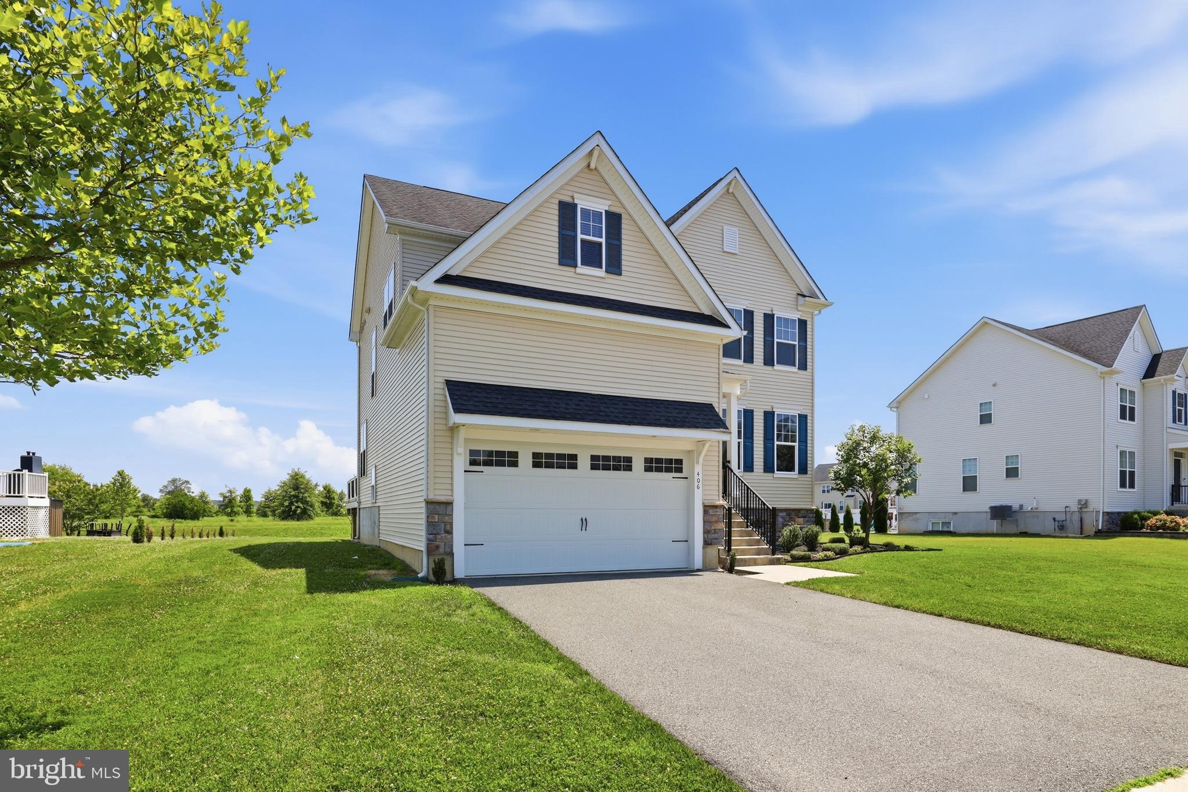
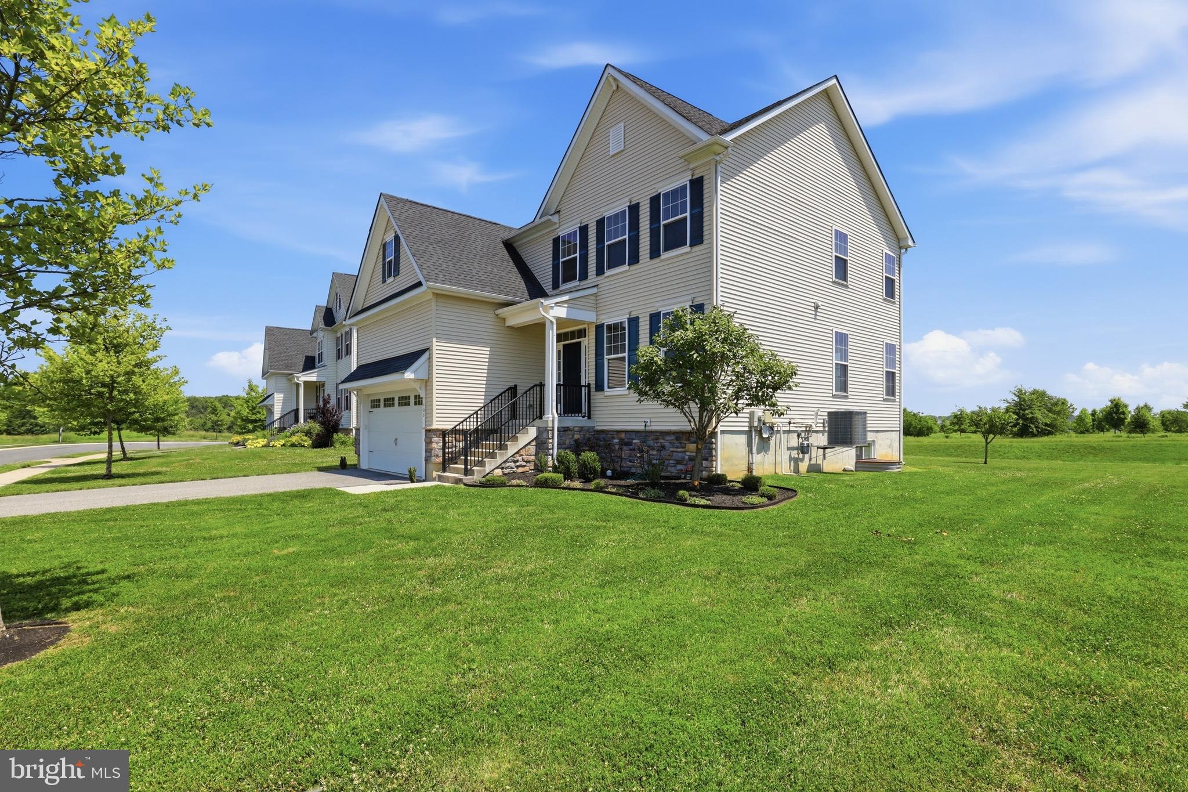
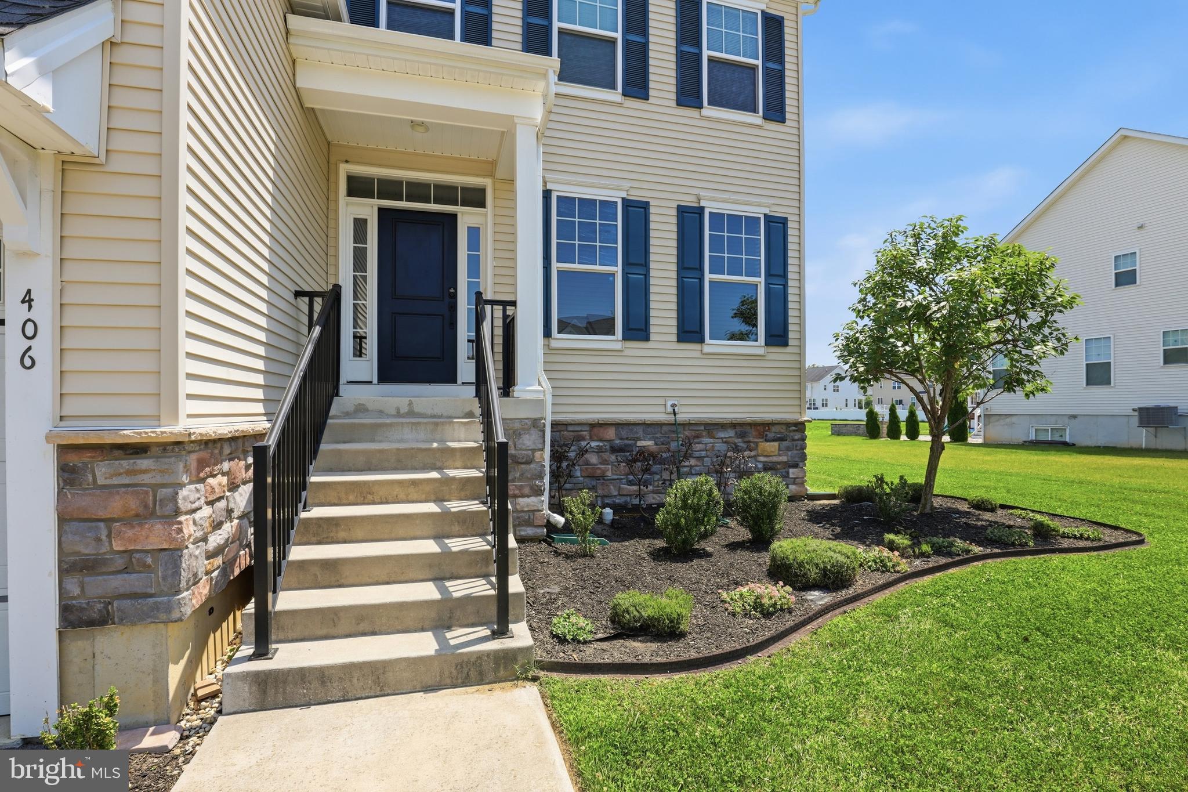
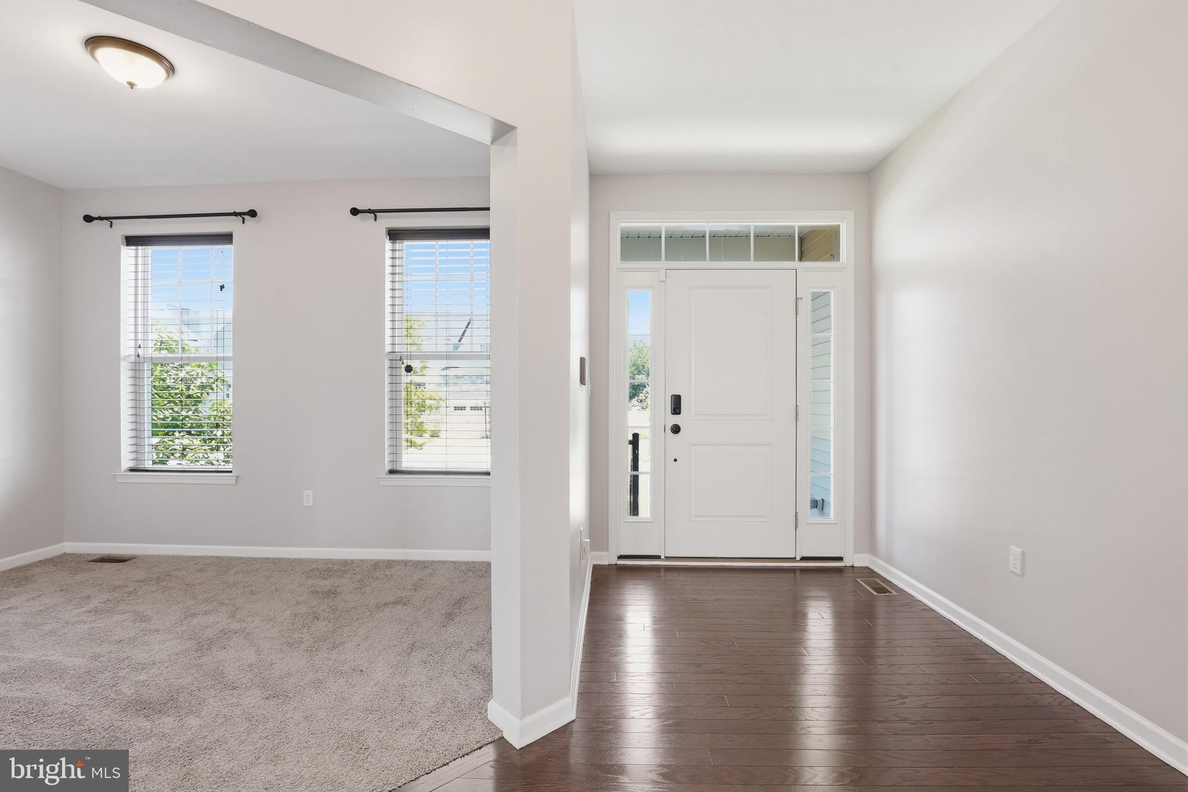
Welcome to your new home featuring Appoquinimink schools, a beautiful colonial in Colony at Summit Bridge West. The home features large windows with plenty of sunlight and great views along with a walk-in pantry, his and hers walk-in closets, large composite deck, finished basement, quiet cul-de-sac backing to open green space and more! From the moment you step through the front door, the hardwood floors and open layout make an impression. There's a formal living space that works great as a home office, right alongside a dining area with a light fixture that sets the tone the second you walk in. From there, the kitchen opens right up, and that island is the real showstopper, along with stainless appliances and a walk-in pantry bigger than you're picturing.
Upstairs, the primary bedroom has a tray ceiling and a walk-in closet you'll actually use. The en-suite bath includes a separate water closet, a detail that always gets a reaction the second buyers see it. The other bedrooms are generously sized too, and one has its own bonus room tucked right off it, great for a playroom or extra storage.
Head downstairs and the finished basement gives you room to spread out, plus a dedicated storage area that keeps clutter out of sight without sacrificing living space.
Then there's the deck out back, where you'll be spending your summer. Composite, huge, and perfect for morning coffee or weekend get-togethers.
It's located in the Appoquinimink School District and was built in 2017, sitting in a neighborhood that backs to open space instead of your neighbor's backyard.
This one won't last. You'd better schedule your showing and see this home for yourself.
Save
Ask
Tour
Hide
Share
Listing Snapshot
Price
$634,900
Days On Site
94 Days
Bedrooms
4
Inside Area (SqFt)
3,650 sqft
Total Baths
3
Full Baths
2
Partial Baths
1
Lot Size
0.26 Acres
Year Built
2017
MLS® Number
DENC2106352
Status
Active
Property Tax
$4,757.58
HOA/Condo/Coop Fees
$71.67 monthly
Sq Ft Source
Estimated
Friends & Family
React
Comment
Invite
No Comments Yet
Did you know? You can invite friends and family to your search. They can join your search, rate and discuss listings with you.
Recent Activity
3 weeks ago
Listing updated with changes from the MLS®
a month ago
Price changed to $634,900
3 months ago
Listing first seen on site
General Features
Acres
0.26
Attached Garage
Yes
Direction Faces
Northwest
Foundation
Concrete Perimeter
Garage
Yes
Garage Spaces
2
Green Energy Efficient
ConstructionHVAC
Levels
Two
Parking
OversizedGarage Door OpenerAsphaltGarageDrivewayInside EntranceAttached
Parking Spaces
2
Pets
Cats OKDogs OKYes
Property Sub Type
Single Family Residence
Sewer
Public Sewer
Special Circumstances
Standard
SqFt Above
2950
SqFt Below
700
SqFt Total
4000
Style
Colonial
Utilities
Cable AvailableWater AvailableSewer AvailablePhone AvailableNatural Gas AvailableElectricity Available



Did you know? You can invite friends and family to your search. They can join your search, rate and discuss listings with you.