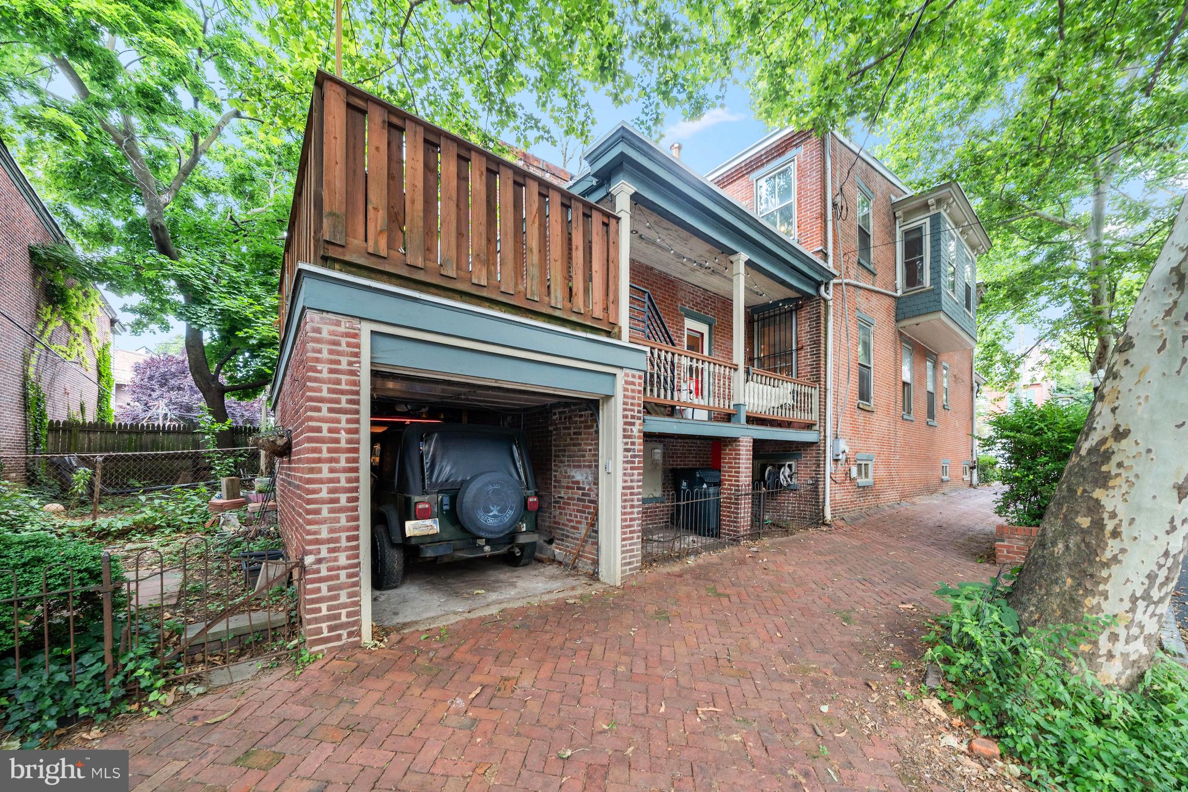
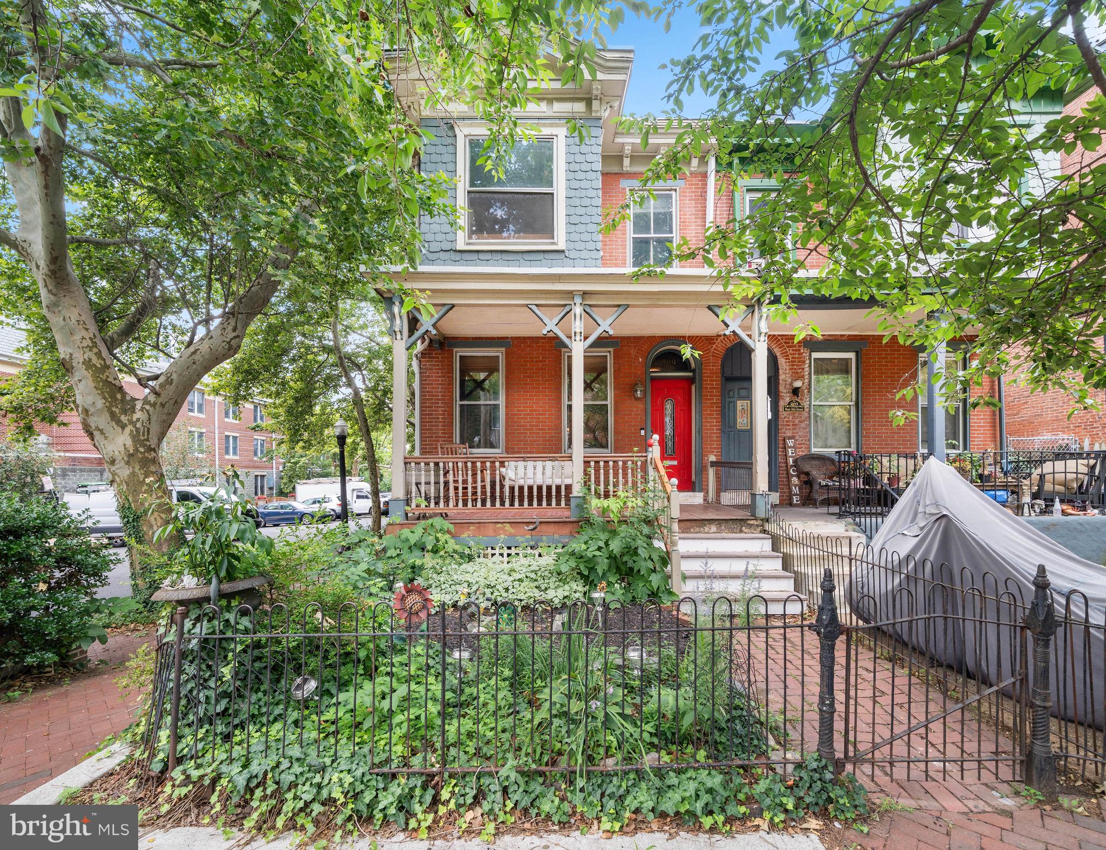
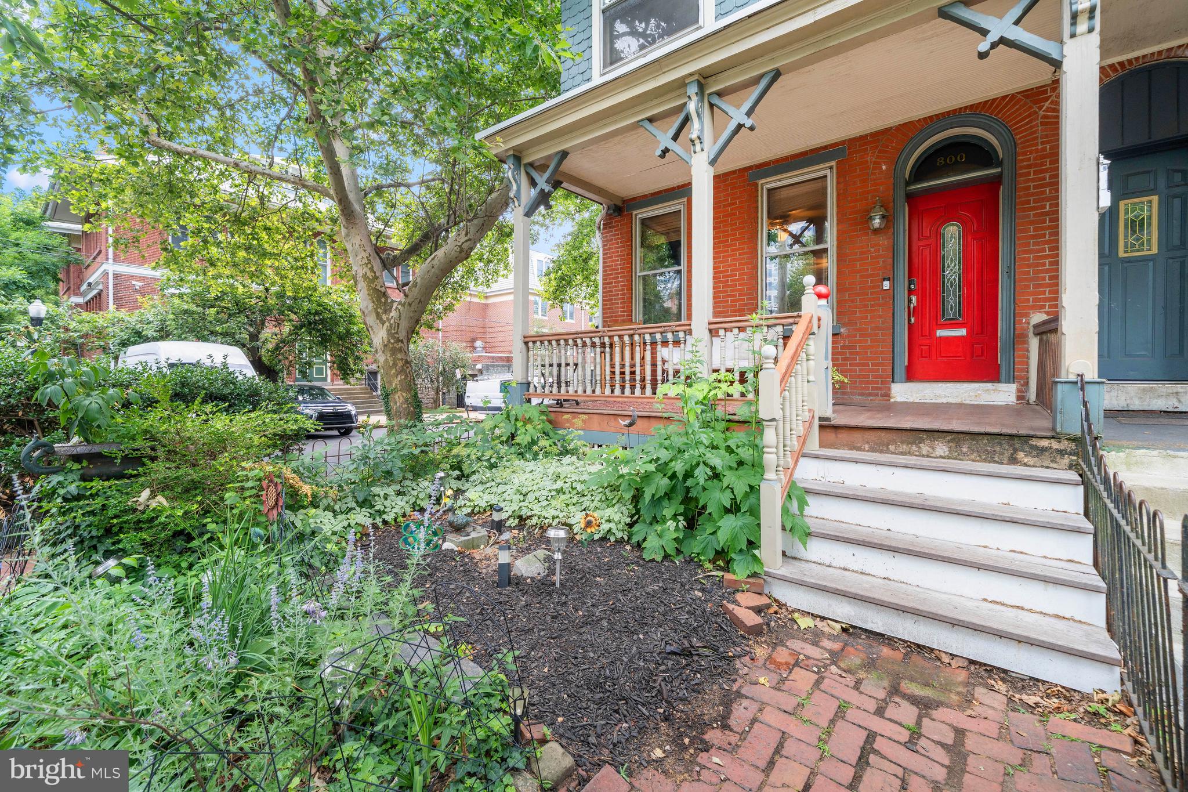
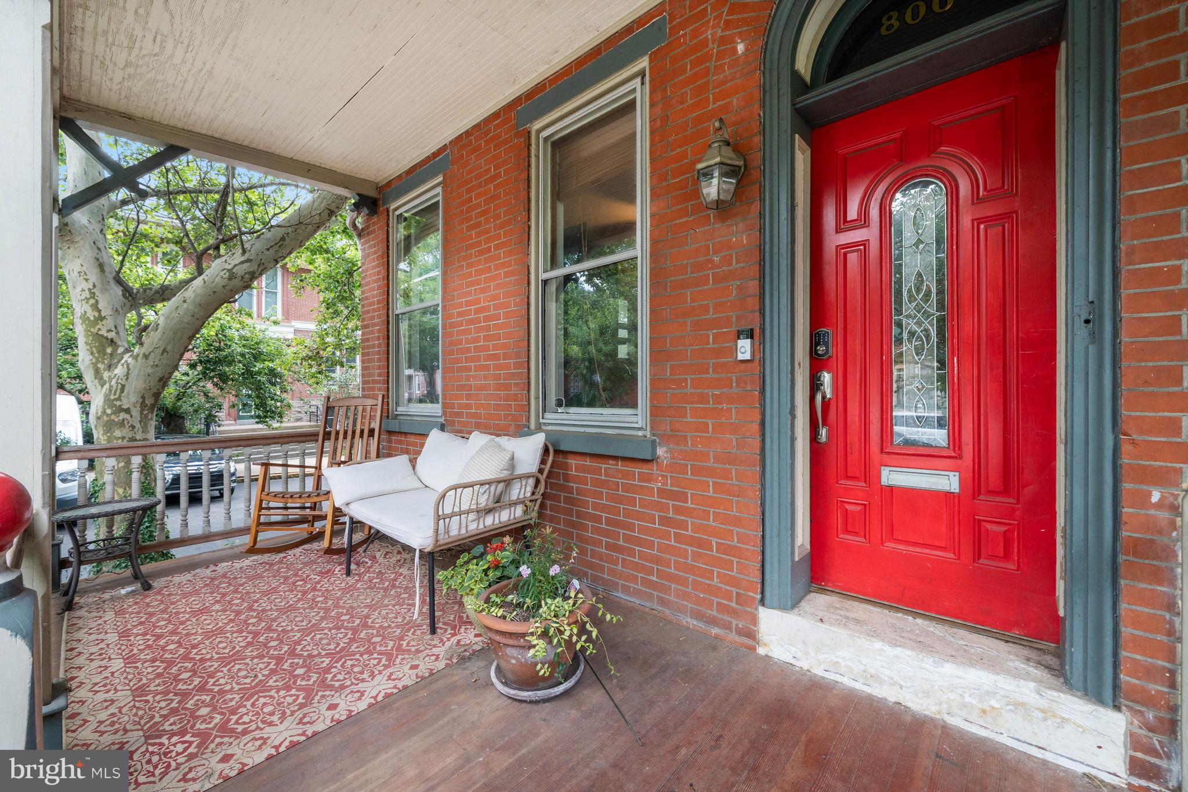
Classic character and incredible opportunity in the heart of Wilmington! Welcome to 800 W 10th Street, a brick twin home bursting with architectural integrity, unique textures, and rare features that are hard to find in urban living. From the moment you approach the welcoming front porch, you’ll recognize the value this home offers. Step inside to an expansive, open-concept living area highlighted by authentic wide-plank wood flooring, a dramatic fireplace surround, and a stunning exposed brick accent wall. The seamless flow leads you to the dining area and into the kitchen rich with rustic texture, featuring stone island accents, warm wood cabinetry, and stainless steel appliances. Laundry and a full bath are located on the main level. Upstairs, the home continues to showcase its historic roots with generous room sizes, classic, warm radiator heating, and distinctive wall paneling. An additional den or home office space boasts another exposed brick feature wall, offering a cozy retreat or a perfect creative workspace. A full bathroom with a glass-enclosed shower serves the upper level. Step outside to a private, fenced-in rear deck—an urban oasis perfect for weekend BBQs, container gardening, and outdoor relaxation. Best of all, say goodbye to the city parking hassle: this home includes its own attached garage, a premium commodity in Wilmington! Perfect for a savvy homeowner or investor looking to capture a piece of the city. Schedule your tour today!
Save
Ask
Tour
Hide
Share
Listing Snapshot
Price
$284,900
Days On Site
109 Days
Bedrooms
3
Inside Area (SqFt)
1,575 sqft
Total Baths
2
Full Baths
2
Partial Baths
N/A
Lot Size
0.04 Acres
Year Built
1900
MLS Number
DENC2106554
Status
Pending
Property Tax
$3,940
HOA/Condo/Coop Fees
N/A
Sq Ft Source
Estimated
Friends & Family
React
Invite
Recent Activity
3 weeks ago
Status changed to Pending
3 weeks ago
Listing updated with changes from the MLS
3 months ago
Price changed to $284,900
4 months ago
Listing first seen on site
General Features
Acres
0.04
Attached Garage
Yes
Cross Street
WASHINGTON
Foundation
Stone
Garage
Yes
Garage Spaces
1
Land Lease
No
Levels
Two
Parking
GarageAttached
Parking Spaces
1
Property Sub Type
Townhouse
Sewer
Public Sewer
Special Circumstances
Standard
SqFt Above
1575
SqFt Total
1575
Style
Victorian
Water Source
Public
Zoning
26R-3
Interior Features
Basement
FullUnfinished
Cooling
Central AirElectric
Electric
200+ Amp Service
Fireplace
Yes
Fireplace Features
Gas
Fireplaces
1
Flooring
Wood
Heating
OilForced Air
Interior
Eat-in Kitchen
Laundry Features
Main Level
Bedroom 2
Dimensions - 13 X 13
Bedroom 3
Dimensions - 12 X 9
Dining Room
Dimensions - 15 X 11Level - Main
Kitchen
Dimensions - 15 X 10Level - Main
Living Room
Dimensions - 17 X 13Level - Main
Primary Bedroom
Dimensions - 17 X 13
Save
Ask
Tour
Hide
Share
Exterior Features
Construction Details
Brick
Lot Features
Corner Lot
Patio And Porch
DeckPorch
Pool Features
None
Community Features
MLS Area
Wilmington (30906)
School District
CHRISTINA
Schools
School District
CHRISTINA
Elementary School
Unknown
Middle School
Unknown
High School
Unknown
Listing courtesy of Patterson-Schwartz - Greenville