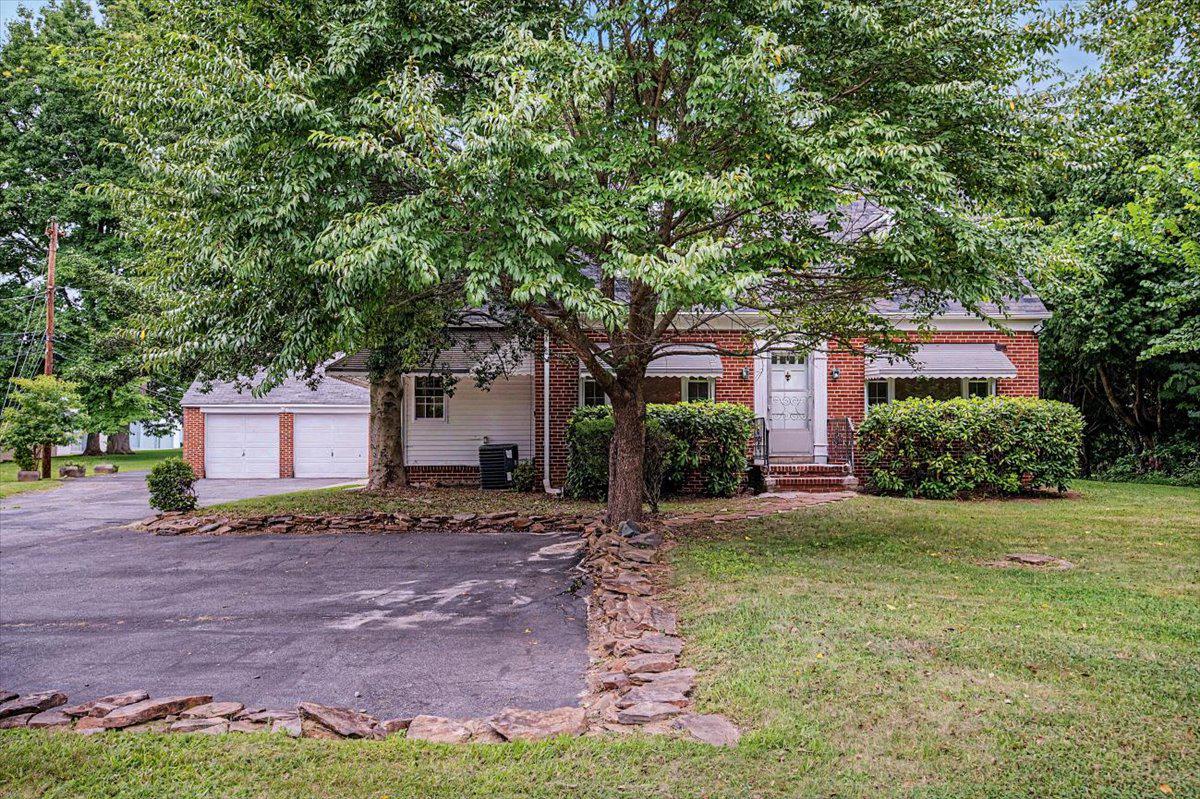
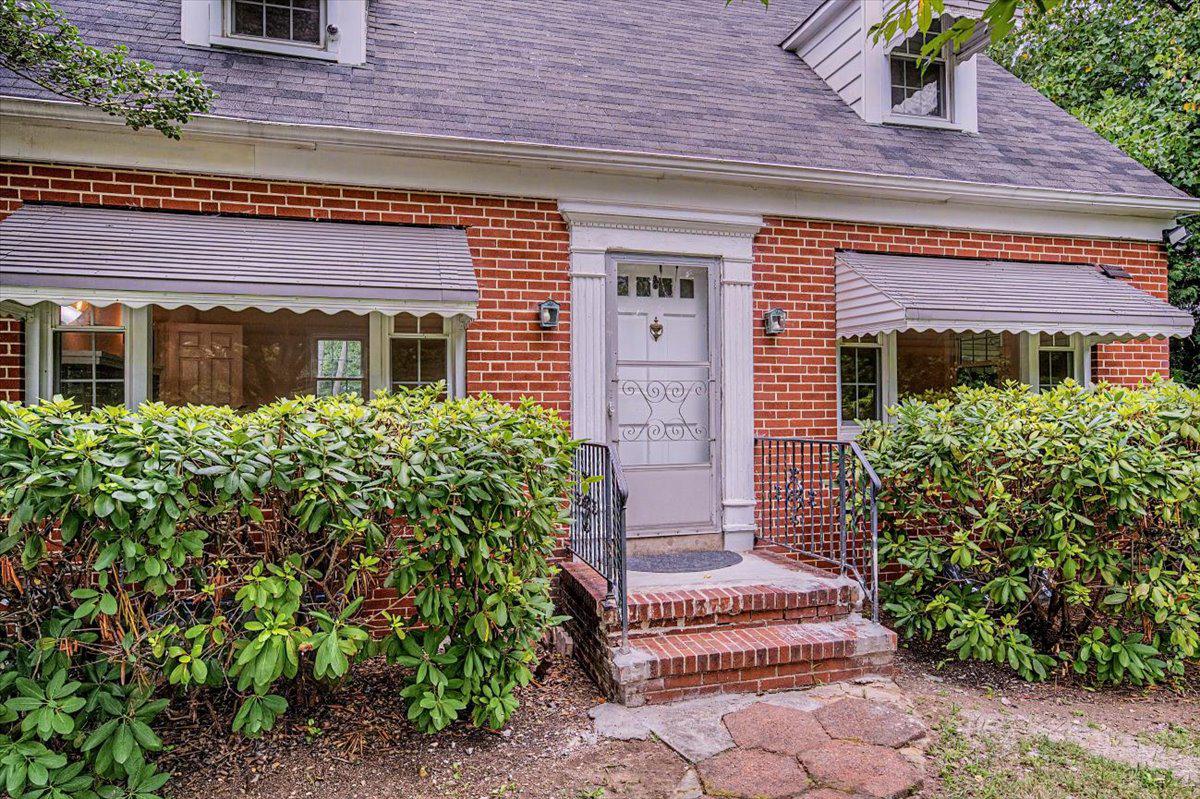
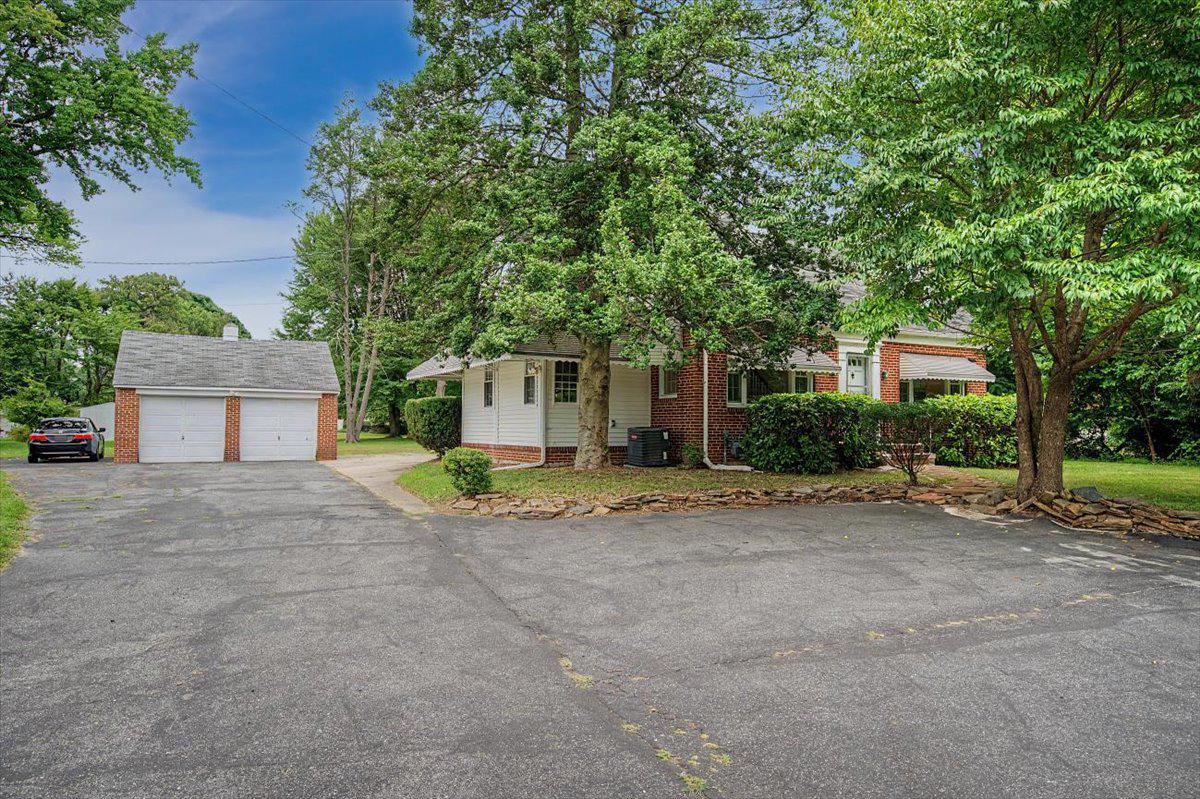
Are you looking for privacy, exceptional outdoor space, while enjoying North Wilmington convenience plus no HOA? 1405 Nammans offers a charming and versatile home on an impressive 0.99-acre double lot, which is truly a contractors paradise!! From the moment you arrive, the expansive driveway immediately stands out, offering parking for eight or more cars, trucks, vehicles of all sorts, in addition to a detached two-car garage with electricity. The main roof and garage roof were both replaced in 2024 with warranty included.
Step inside to a bright, welcoming interior filled with natural light and a comfortable, open flow. Beautiful solid oak hardwood flooring extends throughout nearly the entire home, aside from the kitchen, and bathrooms. Just ahead, a deep coat closet with built-in shelving provides plenty of convenient storage.
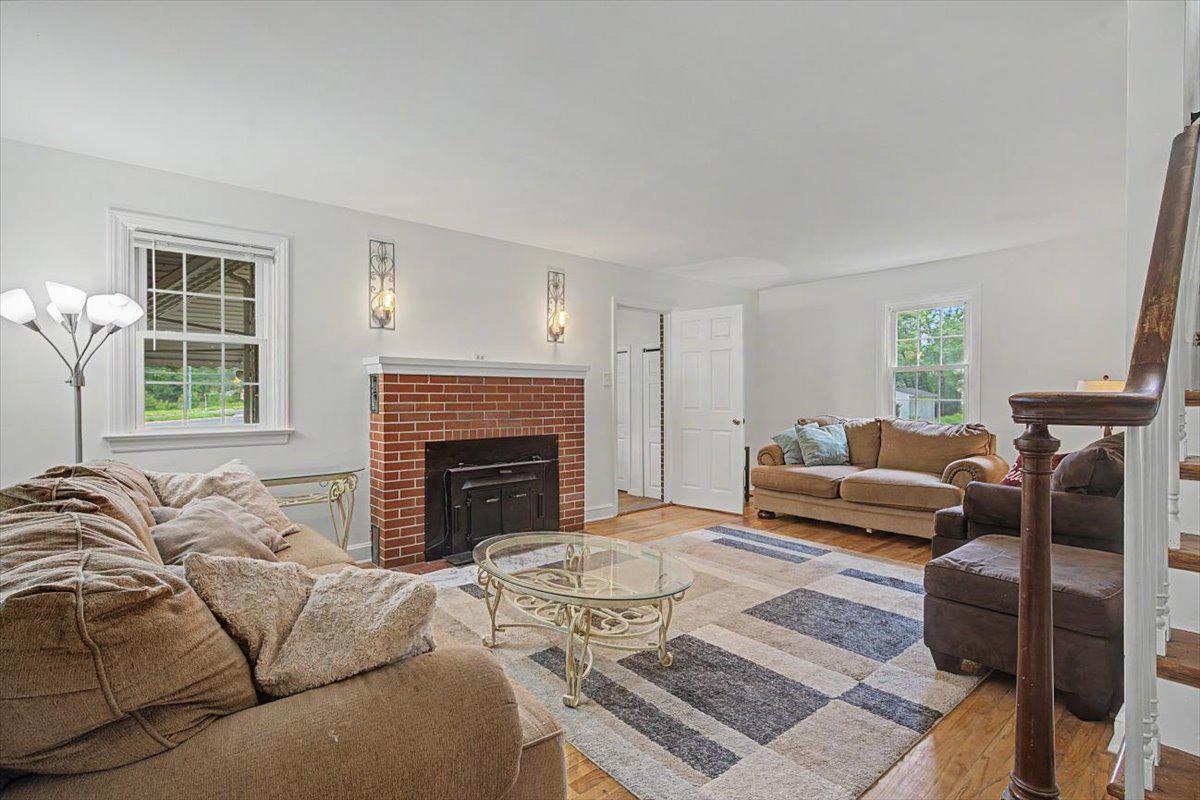
To the left is the spacious living room, where abundant windows fill the space with natural light and fireplace with a wood insert creates a warm focal point for your gatherings. Just off the living room is a generously sized main-level bedroom featuring attractive simulated wood laminate plank flooring, an overhead ceiling fan, double closets, and plenty of natural light. Its first-floor location offers plenty of flexibility for guests, a home office, or anyone looking for the convenience of main-level living.
Continue into the dining room, where there is ample space for a six+ person table along with additional furniture or a china cabinet. The adjoining kitchen offers plenty of storage with 42-inch oak cabinetry, ceramic tile flooring, a newer stainless steel double-door refrigerator, Whirlpool built-in microwave, and a window above the sink, opening the space. From the kitchen, step directly outside onto the rear deck and into the expansive backyard. A conveniently located powder room completes the main level.
Head upstairs, where the hardwood flooring continues through the hallway and bedrooms, and a beautiful stained-glass chandelier adds character to the stair landing. The spacious primary bedroom features an overhead ceiling fan and an impressive walk-in closet, or even a nursery with an additional closet tucked inside. The third bedroom is also generously sized, filled with natural light, complete with ceiling fan and offers double closets for excellent storage.
There is even more usable space downstairs in the finished portion of the basement. With built-in shelving and three windows bringing in natural light, this flexible area could serve as an additional family room, home office, playroom, hobby space, or be reimagined to suit your needs. A large unfinished portion of the basement provides substantial additional storage and houses the washer and dryer, along with the Goodman gas HVAC system (2018), Bradford White hot water heater (2025), sump pump, and additional built-in shelving.
Outside is where this property truly sets itself apart. Relax with your morning coffee on the rear deck overlooking the expansive yard, create your dream outdoor entertaining space, garden, play area, or simply enjoy the privacy and room to spread out. The detached two-car garage with electricity offers space for vehicles, a workshop, hobbies, or additional storage, while a second detached shed farther back on the property provides even more room for lawn equipment and seasonal items.
Situated on a double lot with potential for growth and possible subdivision plus just moments from the Pennsylvania state line, this home offers a rare combination of space and convenience. Enjoy easy access to North Wilmington amenities, including Bechtel Park (baseball, tennis, basketball), Darley Swim Club, Total Wine, Home Depot, Target, Trader Joes, Septa trains, major roadways including I-95, and both Wilmington and Philadelphia airports. With nearly an acre, abundant parking, versatile living space, and exceptional outdoor potential, this home is ready for its next owner to make it their own!
Save
Ask
Tour
Hide
Share
Listing Snapshot
Price
$410,000
Days On Site
51 Days
Bedrooms
3
Inside Area (SqFt)
2,047 sqft
Total Baths
2
Full Baths
1
Partial Baths
1
Lot Size
0.99 Acres
Year Built
1955
MLS® Number
DENC2106752
Status
Active Under Contract
Property Tax
$3,464
HOA/Condo/Coop Fees
N/A
Sq Ft Source
Estimated
Friends & Family
React
Comment
Invite
No Comments Yet
Did you know? You can invite friends and family to your search. They can join your search, rate and discuss listings with you.
Recent Activity
2 weeks ago
Status changed to Active Under Contract
2 weeks ago
Listing updated with changes from the MLS®
2 months ago
Listing first seen on site
General Features
Acres
0.99
Direction Faces
South
Foundation
Block
Garage
Yes
Garage Spaces
2
Levels
Two
Parking
Garage Door OpenerAsphaltPrivateGarageDrivewayDetached
Parking Spaces
10
Property Sub Type
Single Family Residence
Sewer
Public Sewer
Special Circumstances
Standard
SqFt Above
1675
SqFt Below
372
SqFt Total
2047
Style
Cape Cod
Utilities
Cable AvailableNatural Gas AvailablePhone AvailableSewer AvailableWater AvailableElectricity Available
Water Source
Public
Zoning
NC10
Interior Features
Appliances
RangeElectric RangeElectric OvenElectric Water HeaterBuilt-In RangeIce MakerRefrigeratorWasherDryerWater HeaterStainless Steel Appliance(s)Microwave
Basement
Cooling
Central AirCeiling Fan(s)Electric
Electric
Circuit BreakersFuses
Fireplace
Yes
Fireplace Features
Wood Burning
Fireplaces
1
Flooring
LaminateCarpetWoodCeramic TileHardwood
Heating
Natural GasForced Air
Interior
Walk-In Closet(s)Ceiling Fan(s)Built-in Features
Laundry Features
In Basement
Main Level Bedrooms
1
Window Features
Double Pane Windows
Bedroom 1
Level - MainFeatures - Ceiling Fan(s)
Bedroom 2
Features - Ceiling Fan(s)
Dining Room
Level - MainFeatures - Ceiling Fan(s)
Family Room
Full Bath
Half Bath
Level - Main
Kitchen
Level - Main
Living Room
Level - Main
Primary Bedroom
Features - Walk-In Closet(s), Ceiling Fan(s)
Save
Ask
Tour
Hide
Share
Exterior Features
Construction Details
FrameBrick
Patio And Porch
Deck
Pool Features
None
View
StreetTrees/WoodsGarden
Waterview
StreetTrees/WoodsGarden
Windows/Doors
Double Pane Windows
Community Features
Community Features
Sidewalks
MLS Area
Brandywine (30901)
School District
BRANDYWINE
Schools
School District
BRANDYWINE
Elementary School
LANCASHIRE
Middle School
TALLEY
High School
CONCORD
Listing courtesy of Keller Williams Realty Wilmington



Did you know? You can invite friends and family to your search. They can join your search, rate and discuss listings with you.