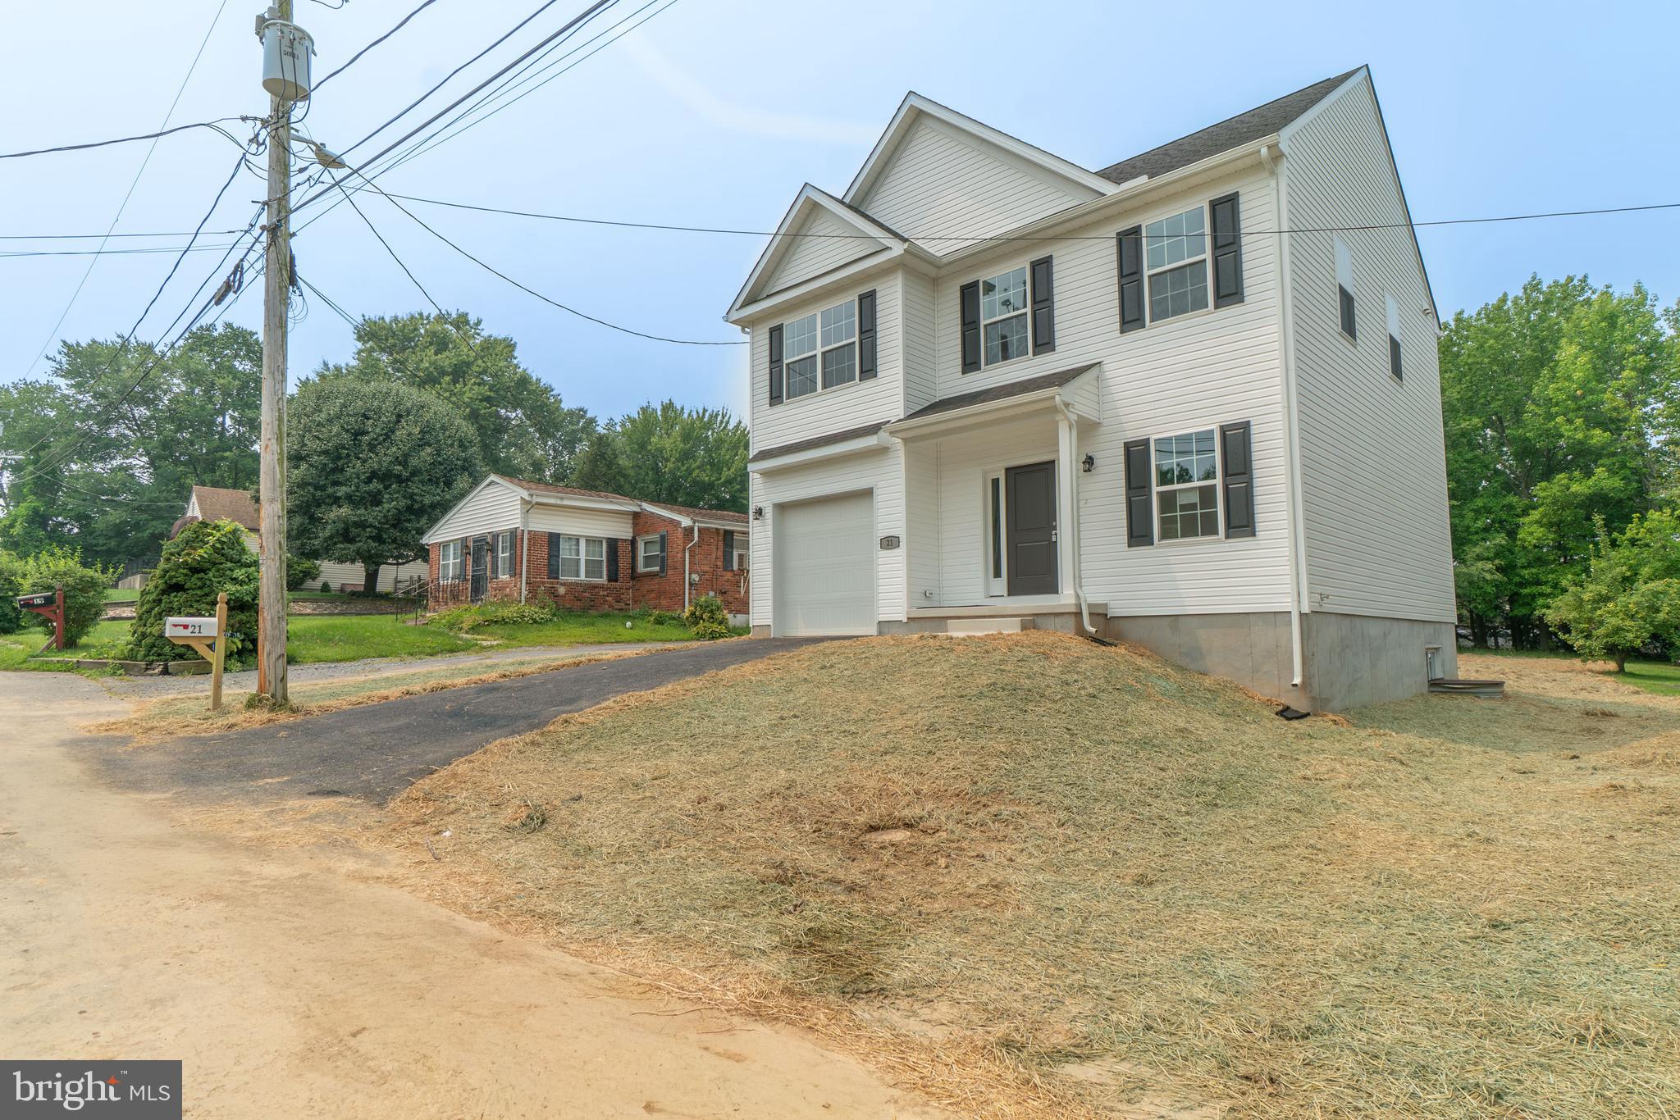
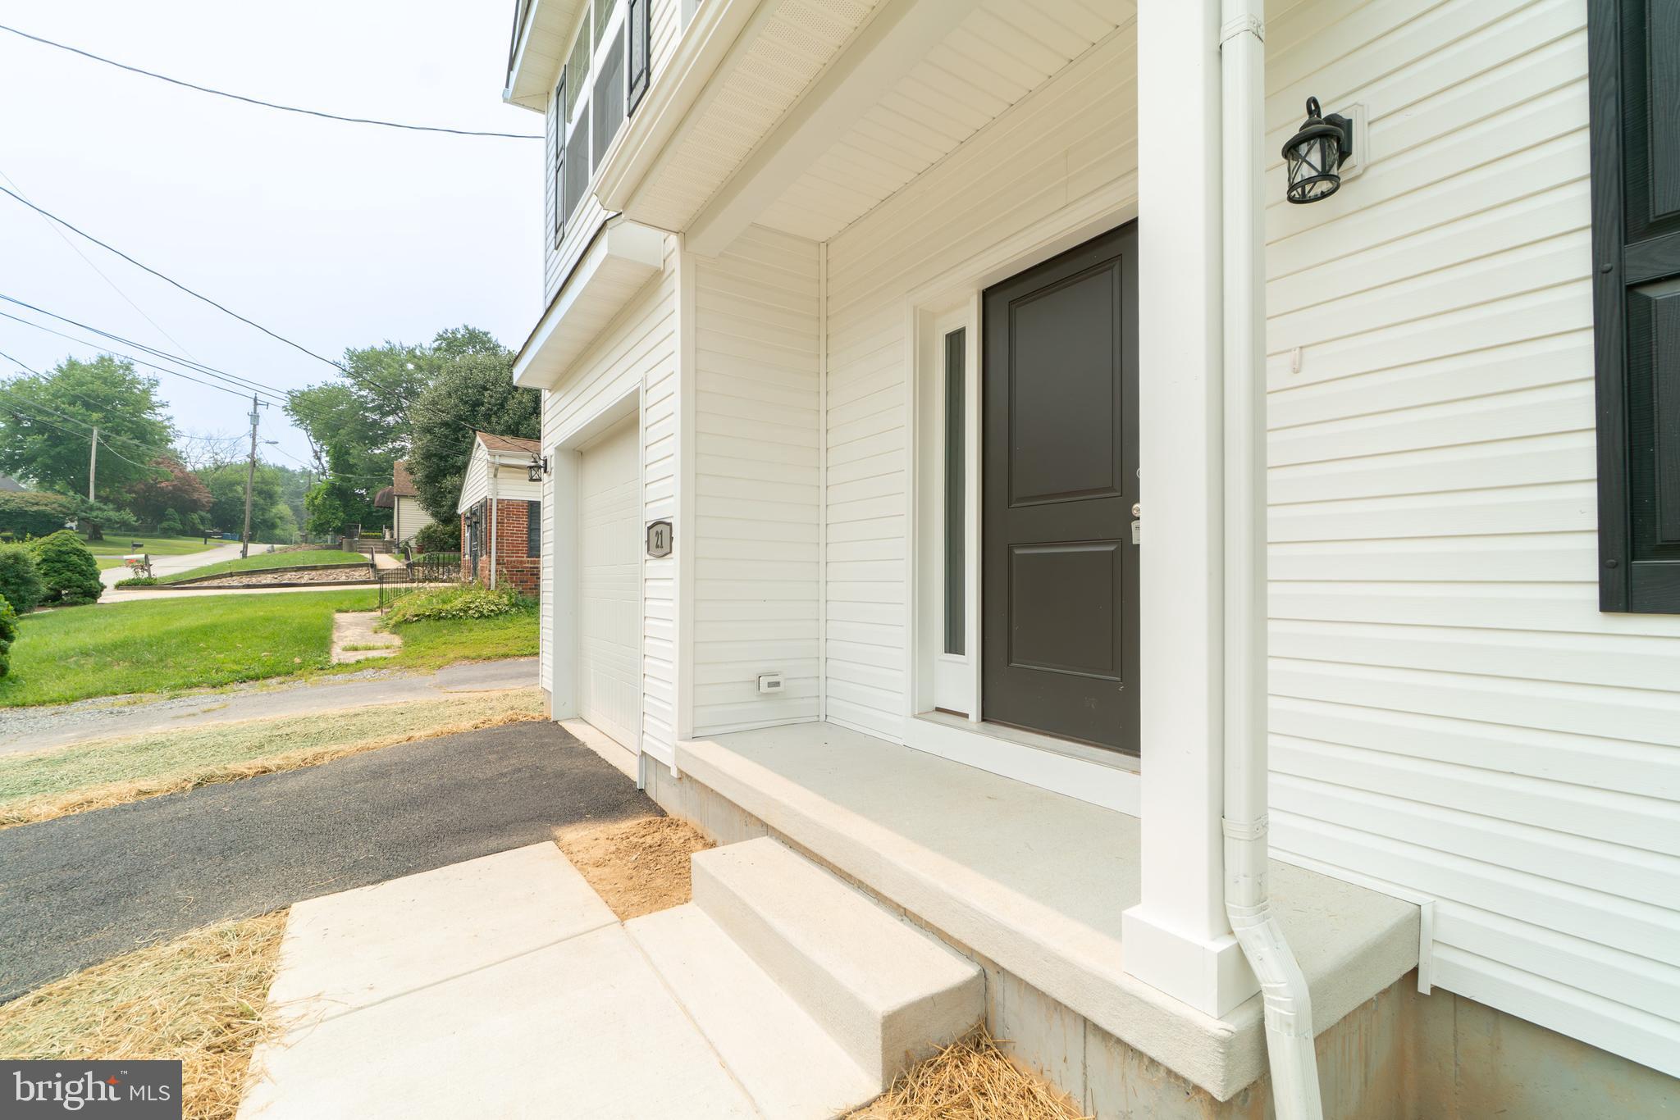
Welcome home to this move-in ready new construction nestled on a peaceful, quiet street.
Perfectly positioned, this home offers the ideal balance of tranquility and convenience—tucked away in a discreet neighborhood with no HOA, yet just moments from major highways, shopping, and dining. Built by local favorite DRPD Custom Homes, this house is designed for modern living.
Main Level Highlights:
*Open-concept layout featuring stunning luxury vinyl plank flooring throughout.
*Chef-ready kitchen boasting sleek shaker cabinets and elegant granite countertops.
*Spacious feel enhanced by 9 ft ceilings.
Upstairs & Beyond:
*Primary Retreat: A large owner’s suite featuring a private, dedicated bathroom.
*Versatile Space: Two additional bright bedrooms and a full-sized guest bathroom.
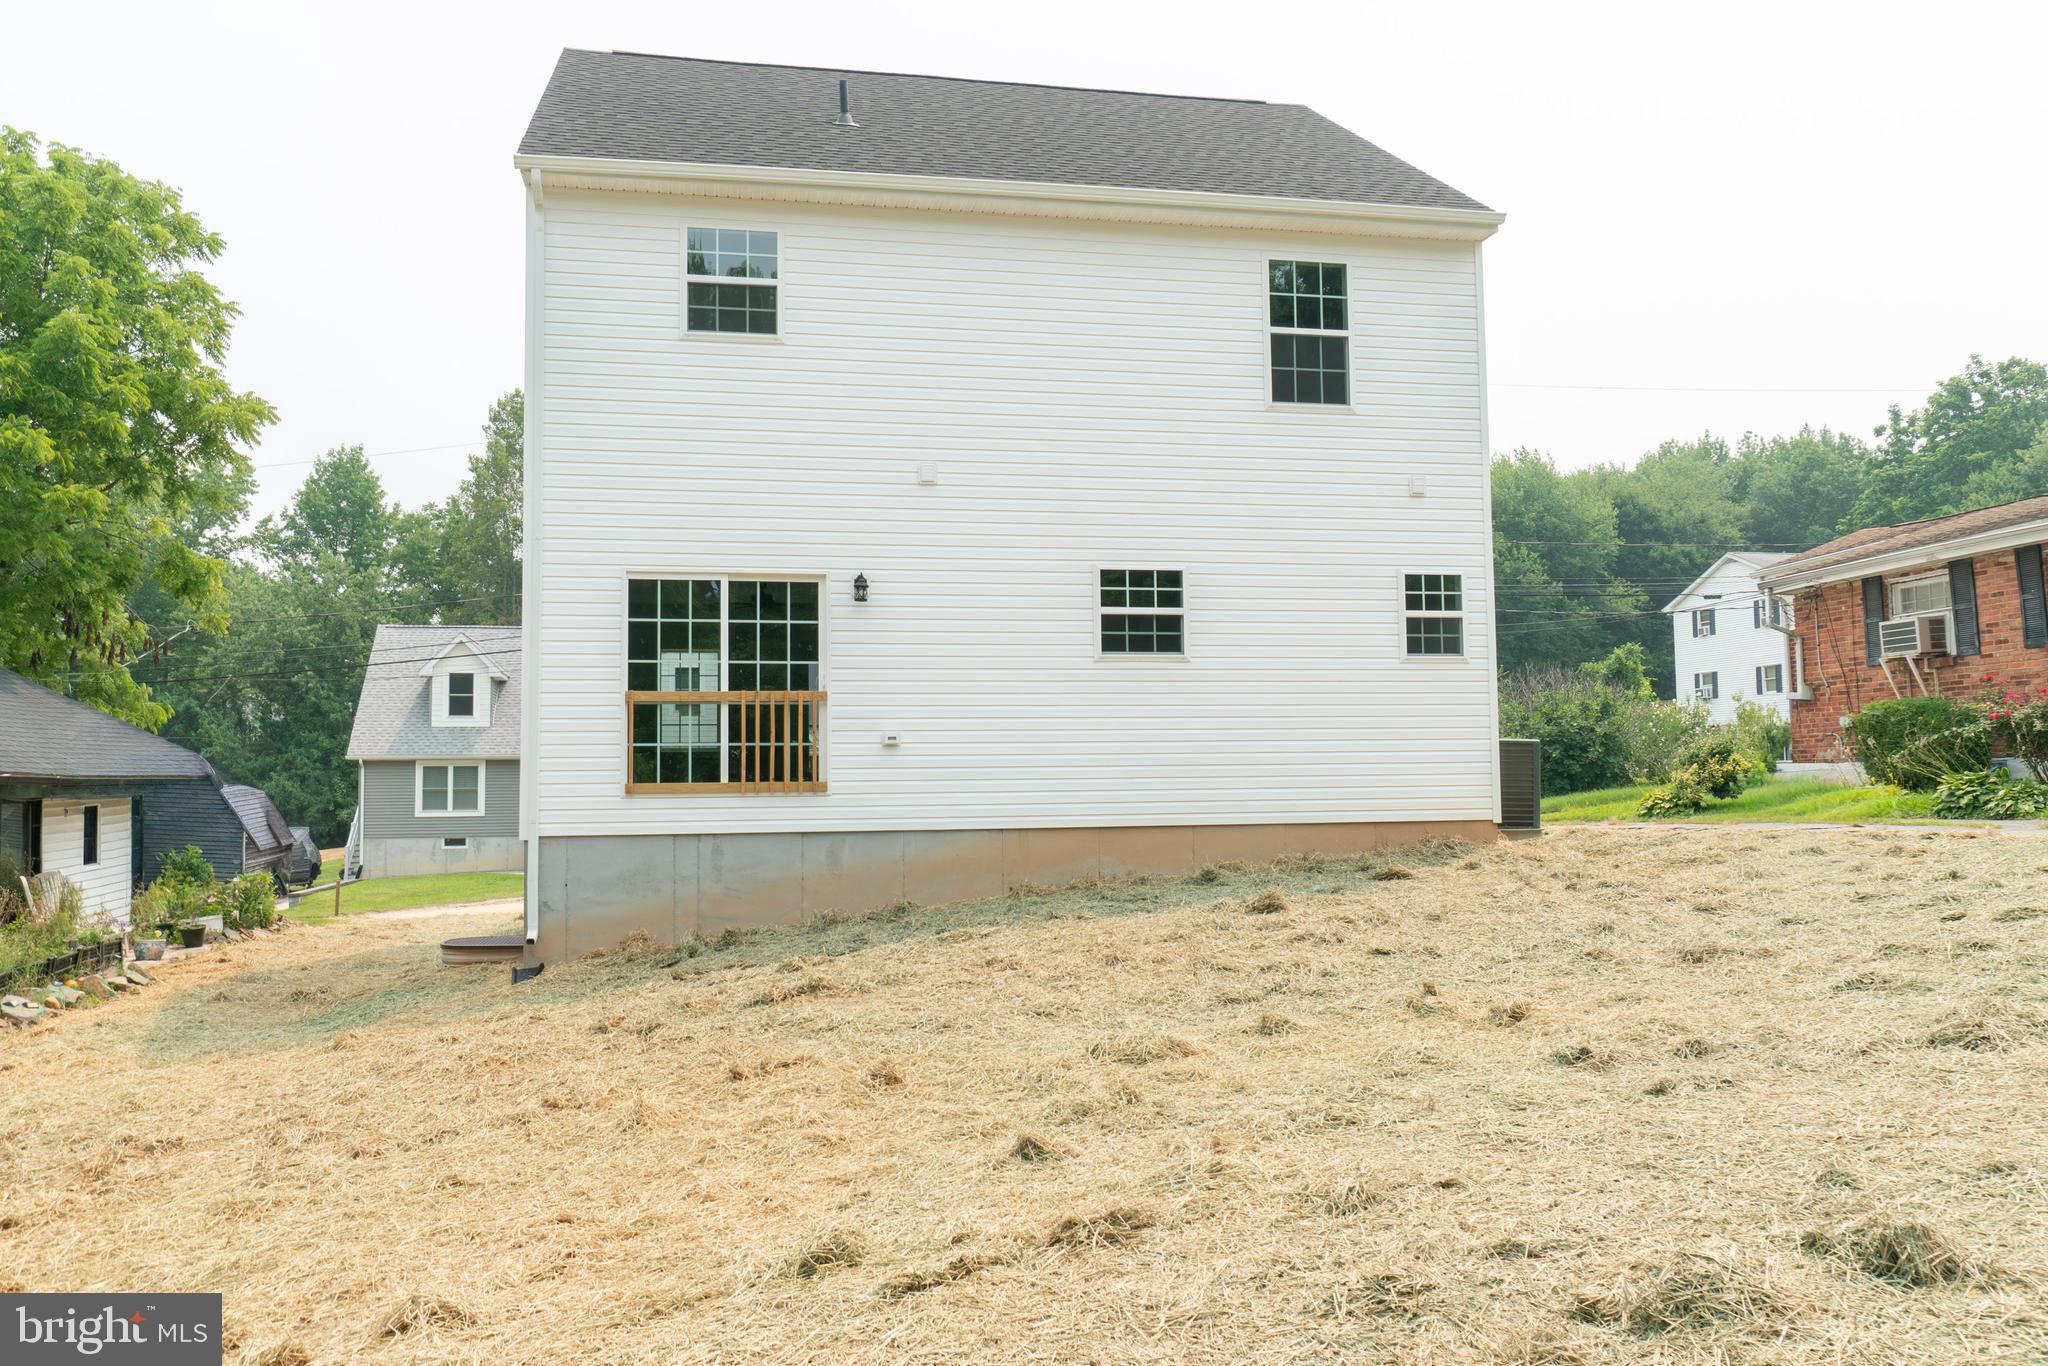
*Endless Potential: A full-sized basement with an egress window, perfectly primed for you to finish and expand your living space.
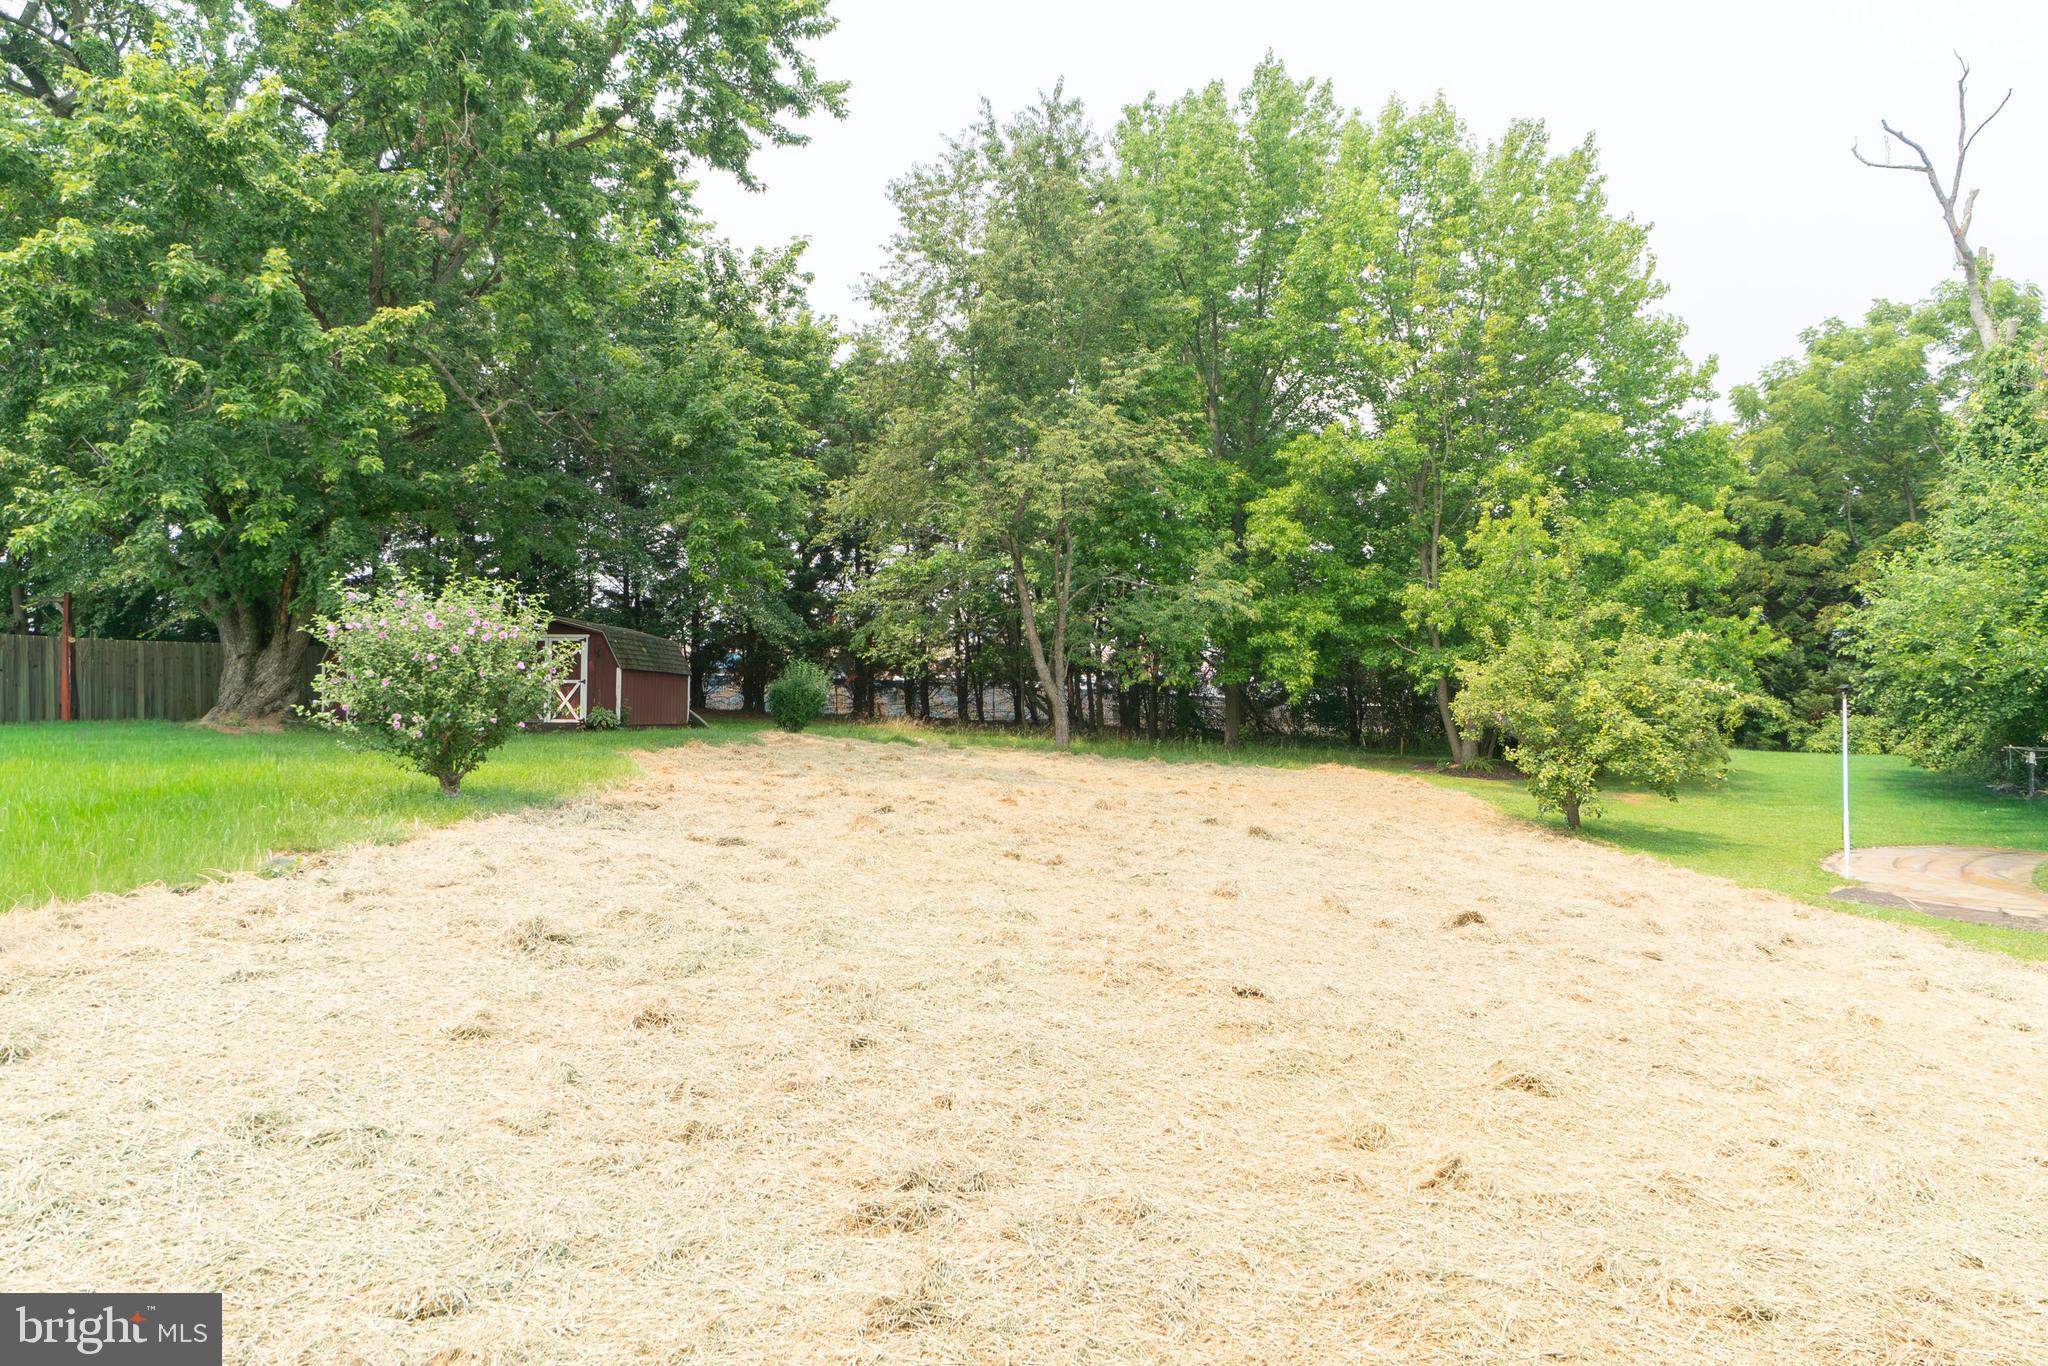
*Outdoor Living: A private backyard waiting for your personal touch.
Don’t miss out on this gem—book your private tour today and make this house your home!
Save
Ask
Tour
Hide
Share
Listing Snapshot
Price
$408,500
Days On Site
59 Days
Bedrooms
3
Inside Area (SqFt)
1,600 sqft
Total Baths
3
Full Baths
2
Partial Baths
1
Lot Size
0.23 Acres
Year Built
2026
MLS® Number
DENC2106770
Status
Active Under Contract
Property Tax
$599
HOA/Condo/Coop Fees
N/A
Sq Ft Source
Estimated
Friends & Family
React
Comment
Invite
No Comments Yet
Did you know? You can invite friends and family to your search. They can join your search, rate and discuss listings with you.
Recent Activity
5 days ago
Status changed to Active Under Contract
5 days ago
Listing updated with changes from the MLS®
a month ago
Price changed to $408,500
2 months ago
Listing first seen on site
General Features
Acres
0.23
Attached Garage
Yes
Foundation
Concrete Perimeter
Garage
Yes
Garage Spaces
1
Levels
Two
Parking
GarageDrivewayInside EntranceAttached
Parking Spaces
3
Property Condition
New Construction
Property Sub Type
Single Family Residence
Sewer
Public Sewer
Special Circumstances
Standard
SqFt Above
1600
SqFt Total
1600
Style
Colonial
Water Source
Public
Zoning
NC6.5
Interior Features
Appliances
Electric Water HeaterStainless Steel Appliance(s)
Cooling
Central AirElectric
Heating
ElectricHeat Pump
Save
Ask
Tour
Hide
Share
Exterior Features
Construction Details
Vinyl Siding
Pool Features
None
Roof
Shingle
Community Features
MLS Area
Newark/Glasgow (30905)
School District
CHRISTINA
Schools
School District
CHRISTINA
Elementary School
Unknown
Middle School
SHUE-MEDILL
High School
CHRISTIANA
Listing courtesy of Coastal Real Estate Group, LLC



Did you know? You can invite friends and family to your search. They can join your search, rate and discuss listings with you.